Skip main navigation
Off market
  • $397,400

    7810 Fairfield St, Philadelphia, PA 19152

    3beds
    1,326sqft
    SingleFamily
    Built in 1955
    5,662 Square Feet Lot
    $397,400 Zestimate®
    $300/sqft
    $2,357 Estimated rent

    Home value

    $397,400

    $378,000 - $417,000

    $2,357/mo

    Zestimate® history
    Loading
    Loading...

    Owner options

    List your home for rent

    $2,357/mo

    Rent Zestimate®

    Find your next renter with Zillow Rental Manager. Plus, with online applications, you can quickly screen prospective tenants – for free.

    Learn more

    $2,357/mo

    Rent Zestimate®

    Refinance and save

    $2,410/mo

    Est. payment

    Refinancing to a lower rate could help reduce your monthly payments and save thousands over the life of the loan.

    See today's rates

    $2,410/mo

    Est. payment

    Explore your selling options

    Work with a Zillow partner agent

    Leverage their expertise and Zillow's premium Showcase listings to get your home seen by more buyers.

    Get started

    List with your own agent

    Get your home in front of millions of buyers by listing it on Zillow.

    Learn how to do it

    Sell it yourself

    Take full control of how buyers see your home on Zillow by listing For Sale by Owner (FSBO).

    List your home

    What's special

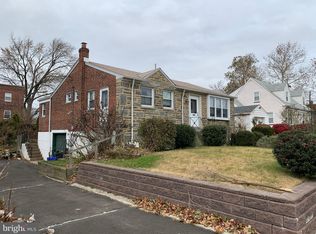
    This custom built (Built with extra 5 feet on the Kitchen) over improved 3 bedroom, 2.5 bath single ranch features a newer kitchen w/ white wood Cabinets, granite countertops Pergo style floor, Custom bay window, new Stainless steel appliances including BRAND NEW S/S Refrigerator and Gas range, New S/S Sink and Faucet, Tons of cabinets, tons of counter space and custom C/Tile backsplash. Separate exit door . Extended Front raised cement patio to large living room w/custom picture window and refinished hardwood floors. Nice dining room w H/W floor and built in Credenza.3 large nicely decorated bedrooms with decent closet space. Spectacular New Ceramic tile hall bath with Custom Tile Floor ,new sink and new toilet. Master bedroom has full Masterbath with New pedestal sink, new toilet and Stall shower. Oversized finished rec room. (Actually 2 Rec. rooms) w/ glass block windows, gas space heater and plenty of extra storage closets. Powder room. Separate 4th Bedroom or Office and Exit door to side with 1.5 Car garage with New Garage door w auto opener. All newer vinyl windows. All new exterior & interior doors & storm doors, large rear yard. Ideally located on a Quiet tree-lined street not far from Pennypack Park.

    This property is off market, which means it's not currently listed for sale or rent on Zillow. This may be different from what's available on other websites or public sources.

    Facts & features

    Interior

    Bedrooms & bathrooms
    • Bedrooms: 3
    • Bathrooms: 3
    • Full bathrooms: 2
    • 1/2 bathrooms: 1
    Heating
    • Forced air, Gas
    Cooling
    • Central
    Features
    • Kitchen - Eat-In
    • Flooring: Hardwood
    Interior area
    • Total interior livable area: 1,326 sqft

    Property

    Parking
    • Total spaces: 1
    • Parking features: Garage - Attached
    Features
    • Exterior features: Brick
    • Has view: Yes
    • View description: Territorial
    Lot
    • Size: 5,662 sqft
    Details
    • Parcel number: 641017800

    Construction

    Type & style
    • Home type: SingleFamily
    • Architectural style: Rancher
    Condition
    • Year built: 1955

    Community & neighborhood

    Location
    • Region: Philadelphia

    Other

    Other facts
    • Construction Materials: Brick, Stone
    • Heating YN: Y
    • Cooling YN: Y
    • Property Type: Residential
    • Sub System Locale: BRIGHT_MAIN
    • Parking Features: Garage, 1-Car Parking
    • Bathrooms Half: 1
    • Ownership Interest: Fee Simple
    • Bathrooms Full: 2
    • Architectural Style: Rancher
    • Original MLS Name: TREND
    • Tax Lot: 40
    • Interior Features: Kitchen - Eat-In
    • Tax Annual Amount: 3333.0
    • Original MLS Number: 7082315

    Price history

    DateEventPrice
    12/18/2017Sold$260,000-3.7%$196/sqft
    Source: Public Record Report a problem
    11/24/2017Pending sale$269,900$204/sqft
    Source: RE/MAX AFFILIATES #1004124593 Report a problem
    11/17/2017Listed for sale$269,900$204/sqft
    Source: RE/MAX AFFILIATES #1004124593 Report a problem
    11/16/2017Pending sale$269,900$204/sqft
    Source: RE/MAX AFFILIATES #1004124593 Report a problem
    11/11/2017Listed for sale$269,900$204/sqft
    Source: Re/Max Affiliates N.E. #1004124593 Report a problem

    Public tax history

    YearProperty taxesTax assessment
    2025$5,081 +23.7%$363,000 +23.7%
    2024$4,108 $293,500
    2023$4,108 +20%$293,500
    2022$3,424 --
    2021$3,424 +3.3%--
    2018$3,315 --
    2017$3,315 +31.1%--
    2016$2,528 -13.2%--
    2015$2,913 --
    2014$2,913 +4.5%$238,100 +641.8%
    2012$2,789 $32,096
    2011-- $32,096
    2010-- $32,096
    2009-- $32,096
    2008-- $32,096
    2007-- $32,096 +7.5%
    2006-- $29,856
    2005-- $29,856
    2004-- $29,856 +2%
    2003-- $29,280 +12.5%
    2002-- $26,016 +5.6%
    2000-- $24,640
    1999-- $24,640

    Find assessor info on the county website

    Neighborhood: Lexington Park

    Nearby schools

    GreatSchools rating
    Schools provided by the listing agent
    • District: The School District Of Philadelphia

    Source: The MLS. This data may not be complete. We recommend contacting the local school district to confirm school assignments for this home.

    Get a cash offer in 3 minutes
    Find out how much your home could sell for in as little as 3 minutes with a no-obligation cash offer.
    Estimated market value
    $397,400
    Get a cash offer in 3 minutes
    Find out how much your home could sell for in as little as 3 minutes with a no-obligation cash offer.
    Estimated market value
    $397,400