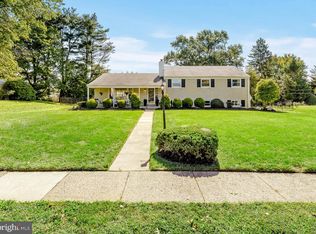
Welcome to 10165 Ferndale Street, a beautifully updated 4-bedroom, 2-bath home in Philadelphia’s desirable Bustleton neighborhood, offering an impressive combination of modern finishes, generous indoor living space, and exceptional outdoor amenities. Step inside to a bright, open layout highlighted by gleaming hardwood floors, recessed lighting, crown molding, and a spacious living room centered around a striking stone-accented fireplace. The living area flows seamlessly into the dining space and contemporary kitchen, creating an inviting setting for both everyday living and entertaining. The kitchen is a standout, featuring sleek cabinetry, expansive countertops, stainless steel appliances, a stylish tile backsplash, and an oversized breakfast bar with plenty of seating and prep space. The home offers four comfortable bedrooms and two beautifully updated full bathrooms, including modern vanities, statement tilework, illuminated mirrors, and glass-enclosed showers. Additional conveniences include a dedicated laundry room with utility sink and ample storage throughout. Outside, the property truly shines with an expansive yard offering plenty of room to relax, garden, play, or entertain. A large covered patio creates an ideal outdoor living space for dining and gatherings, while additional patio and lawn areas provide even more opportunities to enjoy the outdoors. One of the property's biggest highlights is the oversized detached garage, complemented by a substantial driveway that provides plenty of off-street parking and valuable additional storage or workspace. Located in Bustleton, this home offers the residential feel of Northeast Philadelphia while keeping everyday conveniences close at hand. Enjoy easy access to shopping, dining, neighborhood parks, recreation, and major routes connecting you throughout the city and surrounding suburbs. With its updated interior, spacious open living areas, impressive kitchen, expansive outdoor space, covered patio, oversized garage, and off-street parking, 10165 Ferndale Street offers a rare combination of comfort, functionality, and room to enjoy both indoors and out. Schedule your showing and discover all this inviting home has to offer.
For sale
$599,900
10165 Ferndale St, Philadelphia, PA 19116
4beds
2,196sqft
Single Family Residence
Built in 1969
7,500 Square Feet Lot
$-- Zestimate®
$273/sqft
$-- HOA
What's special
Statement tileworkExceptional outdoor amenitiesSleek cabinetryOversized detached garageModern finishesGenerous indoor living spaceExpansive countertops
- 9 days
- 618
- 41
Likely to sell faster than
Zillow last checked:
Listing updated:
Listed by:
Lynsie Feinberg 215-779-7918,
KW Empower 215-627-3500,
Listing Team: Ccl Team, Co-Listing Agent: Gabriel Shapiro 215-380-8053,
KW Empower
Source: Bright MLS,MLS#: PAPH2677714
Facts & features
Interior
Bedrooms & bathrooms
- Bedrooms: 4
- Bathrooms: 2
- Full bathrooms: 2
- Main level bathrooms: 1
Rooms
- Room types: Living Room, Dining Room, Kitchen
Dining room
- Level: Main
Kitchen
- Level: Main
Living room
- Level: Main
Heating
- Central, Natural Gas
Cooling
- Central Air, Natural Gas
Appliances
- Included: Gas Water Heater
- Laundry: Has Laundry
Features
- Has basement: No
- Has fireplace: No
Interior area
- Total structure area: 2,196
- Total interior livable area: 2,196 sqft
- Finished area above ground: 2,196
- Finished area below ground: 0
Video & virtual tour
Property
Parking
- Total spaces: 4
- Parking features: Storage, Covered, Driveway, Detached
- Garage spaces: 2
- Uncovered spaces: 2
Accessibility
- Accessibility features: None
Features
- Levels: Two
- Stories: 2
- Pool features: None
Lot
- Size: 7,500 Square Feet
Details
- Additional structures: Above Grade, Below Grade
- Parcel number: 582482500
- Zoning: RSA2
- Special conditions: Standard
Construction
Type & style
- Home type: SingleFamily
- Architectural style: Mid-Century Modern
- Property subtype: Single Family Residence
Materials
- Brick
- Foundation: Brick/Mortar
Condition
- New construction: No
- Year built: 1969
Utilities & green energy
- Sewer: Public Sewer
- Water: Public
Community & HOA
Community
- Subdivision: Bustleton
HOA
- Has HOA: No
Location
- Region: Philadelphia
- Municipality: PHILADELPHIA
Financial & listing details
- Price per square foot: $273/sqft
- Tax assessed value: $457,300
- Annual tax amount: $6,401
- Date on market: 10/9/2026
- Listing agreement: Exclusive Right To Sell
- Ownership: Fee Simple
Estimated market value
Not available
Estimated sales range
Not available
Not available
Price history
| Date | Event | Price |
|---|---|---|
| 10/9/2026 | Listed for sale | $599,900+4.3%$273/sqft |
Source:  Bright MLS #PAPH2677714 Report a problem | ||
| 10/13/2022 | Listing removed | $575,000$262/sqft |
Source: Bright MLS #PAPH2144082 Report a problem | ||
| 8/25/2022 | Price change | $575,000-0.9%$262/sqft |
Source: Bright MLS #PAPH2144082 Report a problem | ||
| 8/3/2022 | Listed for sale | $580,000+190%$264/sqft |
Source: Bright MLS #PAPH2144082 Report a problem | ||
| 3/12/2009 | Sold | $200,000+2976.9%$91/sqft |
Source: Public Record Report a problem | ||
| 9/10/2008 | Sold | $6,500-97.5%$3/sqft |
Source: Public Record Report a problem | ||
| 3/31/2006 | Sold | $265,000+67.2%$121/sqft |
Source: Public Record Report a problem | ||
| 10/17/2000 | Sold | $158,500$72/sqft |
Source: Public Record Report a problem | ||
Public tax history
| Year | Property taxes | Tax assessment |
|---|---|---|
| 2025 | $5,798 +22% | $414,200 +22% |
| 2024 | $4,754 | $339,600 |
| 2023 | $4,754 +23% | $339,600 |
| 2022 | $3,866 | -- |
| 2021 | $3,866 +4.4% | -- |
| 2018 | $3,702 | -- |
| 2017 | $3,702 +7.8% | -- |
| 2016 | $3,434 | -- |
| 2015 | $3,434 | -- |
| 2014 | $3,434 +4.5% | $245,300 +779.1% |
| 2012 | $3,287 | $27,904 |
| 2011 | -- | $27,904 |
| 2010 | -- | $27,904 |
| 2009 | -- | $27,904 |
| 2008 | -- | $27,904 |
| 2007 | -- | $27,904 +7.5% |
| 2006 | -- | $25,952 |
| 2005 | -- | $25,952 |
| 2004 | -- | $25,952 |
| 2003 | -- | $25,952 +13.9% |
| 2002 | -- | $22,784 +1.4% |
| 2000 | -- | $22,464 |
| 1999 | -- | $22,464 |
Find assessor info on the county website
Monthly payment
Est. payment
Payment breakdown
Explore the cost of this home by adjusting the details. Changes won't be saved.Climate risks
Neighborhood: Somerton
Nearby schools
Schools provided by the listing agent
- District: Philadelphia City
Source: Bright MLS. This data may not be complete. We recommend contacting the local school district to confirm school assignments for this home.
- $428,500-- bd-- ba2.3k sqft10169 Ferndale St, Philadelphia, PA 19116Off Market
- $394,0003 bd1 ba2.2k sqft10164 Verree Rd, Philadelphia, PA 19116Off Market
- $358,7003 bd2 ba1.5k sqft10163 Ferndale St, Philadelphia, PA 19116Off Market
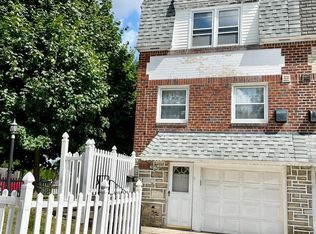
- $387,8003 bd2 ba1.4k sqft10168 Verree Rd, Philadelphia, PA 19116Off Market
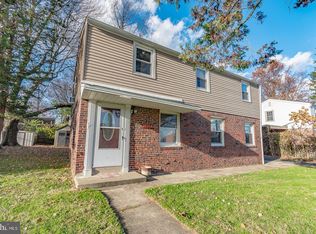
Similar homes
- $615,0004 bd3 ba2.1k sqft473 Sweetbriar Dr, Warminster, PA 18974For Sale

 MLS ID #PABU2132202, Monique Altomonte, Keller Williams Real Estate-Doylestown. Bright MLS
- $570,0004 bd2 ba1.6k sqft221 Crestview Rd, Hatboro, PA 19040For Sale
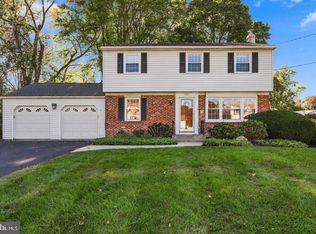 MLS ID #PAMC2197324, Ruth Ann Roche, RE/MAX Centre Realtors. Bright MLS
- $650,0004 bd5 ba2.5k sqft240 S Lynwood Ave, Glenside, PA 19038For Sale
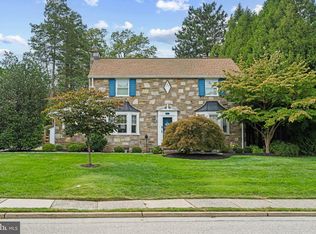 MLS ID #PAMC2196304, Claire Hutchison, EXP Realty, LLC. Bright MLS
- $699,9004 bd3 ba2k sqft3897 James Rd, Huntingdon Valley, PA 19006For Sale
 MLS ID #PAMC2196946, Alex Shnayder Esq, Re/Max One Realty. Bright MLS
- $539,9004 bd3 ba1.9k sqft7818 Farnsworth St, Philadelphia, PA 19152For SaleMLS ID #PAPH2674846, Bill Lynn, RE/MAX Realty Services-Bensalem. Bright MLS
- $584,9003 bd2 ba2.2k sqft706 Moredon Rd, Jenkintown, PA 19046For SaleMLS ID #PAMC2188532, Marina Zaspel, Keller Williams Real Estate-Blue Bell. Bright MLS
- $599,9004 bd3 ba2.7k sqft203 Patricia Ave, Delran, NJ 08075For SaleMLS ID #NJBL2121642, Rich Jordan, BHHS Fox & Roach-Moorestown. Bright MLS
- $608,0005 bd4 ba2.7k sqft3036 Susquehanna Rd, Abington, PA 19001For SaleMLS ID #PAMC2189856, Brian Lanoza, Century 21 Advantage Gold-Southampton. Bright MLS
- $509,9004 bd2 ba1.9k sqft517 Serrill Dr, Hatboro, PA 19040For SaleMLS ID #PAMC2197614, Bob Gillard, RE/MAX Centre Realtors. Bright MLS
- $599,0004 bd3 ba2k sqft154 Forge Rd, Delran, NJ 08075For SaleMLS ID #NJBL2119864, Marc Petitt, RE/MAX ONE Realty-Moorestown. Bright MLS
- $619,9003 bd3 ba2.7k sqft3 Ella Cir, Huntingdon Valley, PA 19006For SaleMLS ID #PABU2133544, Ashlee Check, BHHS Fox & Roach-Blue Bell. Bright MLS
- $579,9994 bd3 ba2.1k sqft2741 Fernwood Ave, Roslyn, PA 19001For SaleMLS ID #PAMC2191212, Jennifer Jones, Realty ONE Group Focus. Bright MLS
- $415,0004 bd2 ba2k sqft9314 Academy Rd, Philadelphia, PA 19114For SaleMLS ID #PAPH2660358, Rong Lin, BY Real Estate. Bright MLS
- $750,0004 bd3 ba2.4k sqft2628 Woodsview Dr, Bensalem, PA 19020For SaleMLS ID #PABU2133080, Mit Patel, Equity Pennsylvania Real Estate. Bright MLS
- $500,0003 bd2 ba2.1k sqft40 Woodbine Ave, Maple Shade, NJ 08052For SaleMLS ID #NJBL2122568, Nicole Gendin, Keller Williams Realty - Moorestown. Bright MLS
- $625,0003 bd2 ba1.4k sqft356 Golf View Rd, Lafayette Hill, PA 19444For SaleMLS ID #PAMC2195866, Ed Gomez, EXP Realty, LLC. Bright MLS
- $699,9004 bd3 ba2.9k sqft23 Great Oak Dr, Churchville, PA 18966For SaleMLS ID #PABU2127992, Joseph Bograd, Elite Realty Group Unl. Inc.. Bright MLS
- $569,9994 bd3 ba1.9k sqft315 Tenby Chase Dr, Delran, NJ 08075For SaleMLS ID #NJBL2116048, Mike Cirillo, Better Homes Realty Group. Bright MLS
- $749,0005 bd3 ba2.7k sqft3636 Pine Rd, Huntingdon Valley, PA 19006For SaleMLS ID #PAMC2169062, Frank Blumenthal, Keller Williams Real Estate Tri-County. Bright MLS
- $599,0004 bd2 ba1.8k sqft112 Carlton Ave, Haddon Township, NJ 08108For SaleMLS ID #NJCD2122266, Shane Donahue, Mercury Real Estate Group. Bright MLS
