*****Open House Saturday 11-21-26. 11am - 1pm Nestled in the charming Speedway subdivision, this exquisite Colonial-style residence offers a perfect blend of classic elegance and modern comfort. Built in 1960, this detached home has been lovingly maintained, showcasing a property condition that invites you to settle in and make it your own. Step inside to discover a warm and inviting atmosphere, accentuated by beautiful wood and fully carpeted flooring that flows seamlessly throughout the spacious 1,856 square feet of finished living space. Natural light pours in through thoughtfully placed skylights, creating a bright and airy ambiance that enhances the home's welcoming feel. The ceiling fans add a touch of comfort, ensuring a pleasant environment year-round. The heart of the home features a well-appointed kitchen equipped with high-end appliances, including a self-cleaning oven, built-in microwave, cooktop, dishwasher, and disposal. This culinary haven is perfect for both everyday meals and entertaining guests, making it a delightful space for culinary creativity. The property boasts a full basement with an outside entrance, providing ample storage and potential for additional living space. A well-designed drainage system ensures peace of mind, allowing you to focus on enjoying your home. Step outside to your private oasis, perfect for summer relaxation and entertaining. The expansive lot, measuring 0.28 acres, features a level landscape with a nice front yard, spacious rear yard, and side yards that offer endless possibilities for gardening or outdoor activities. The deck and patio areas are ideal for al fresco dining or simply unwinding in the fresh air, while exterior lighting and street lights enhance the ambiance during evening gatherings. Additional highlights include a full basement with workshop and storage, convenient shed for storage and on-street or driveway parking options, ensuring that your guests feel welcome. This property is not just a home; it's a lifestyle. Experience the perfect blend of comfort, elegance, and outdoor enjoyment in this exceptional Speedway residence. Embrace the opportunity to create lasting memories in a space that truly feels like home.
For sale
$479,000
376 Lemon St, Warminster, PA 18974
3beds
1,856sqft
Single Family Residence
Built in 1960
0.28 Acres Lot
$-- Zestimate®
$258/sqft
$-- HOA
What's special
Level landscapePrivate oasisNice front yardSelf-cleaning ovenSpacious rear yardHigh-end appliancesConvenient shed for storage
- 10 hours
- 214
- 14
Zillow last checked:
Listing updated:
Listed by:
Bob Wipplinger 215-669-5555,
RE/MAX Centre Realtors 2153438200
Source: Bright MLS,MLS#: PABU2134512
Facts & features
Interior
Bedrooms & bathrooms
- Bedrooms: 3
- Bathrooms: 2
- Full bathrooms: 2
- Main level bathrooms: 1
- Main level bedrooms: 2
Basement
- Area: 0
Heating
- Forced Air, Oil
Cooling
- Central Air, Electric
Appliances
- Included: Cooktop, Self Cleaning Oven, Dishwasher, Disposal, Microwave, Electric Water Heater
- Laundry: In Basement
Features
- Ceiling Fan(s), Bathroom - Stall Shower
- Flooring: Wood, Carpet
- Windows: Replacement, Skylight(s)
- Basement: Full,Exterior Entry,Drainage System
- Has fireplace: No
Interior area
- Total structure area: 1,856
- Total interior livable area: 1,856 sqft
- Finished area above ground: 1,856
- Finished area below ground: 0
Property
Parking
- Total spaces: 1
- Parking features: Garage Faces Front, On Street, Driveway, Attached
- Attached garage spaces: 1
- Has uncovered spaces: Yes
Accessibility
- Accessibility features: None
Features
- Levels: Two
- Stories: 2
- Patio & porch: Deck, Patio
- Exterior features: Street Lights, Lighting
- Has private pool: Yes
- Pool features: Above Ground, Private
- Fencing: Other
Lot
- Size: 0.28 Acres
- Dimensions: 75 x 165
- Features: Level, Front Yard, Rear Yard, SideYard(s)
Details
- Additional structures: Above Grade, Below Grade
- Parcel number: 49019179001
- Zoning: R3
- Special conditions: Standard
Construction
Type & style
- Home type: SingleFamily
- Architectural style: Colonial
- Property subtype: Single Family Residence
Materials
- Frame
- Foundation: Brick/Mortar
- Roof: Shingle
Condition
- Good
- New construction: No
- Year built: 1960
Utilities & green energy
- Electric: 100 Amp Service
- Sewer: Public Sewer
- Water: Public
- Utilities for property: Cable Connected
Community & HOA
Community
- Subdivision: Speedway
HOA
- Has HOA: No
Location
- Region: Warminster
- Municipality: WARMINSTER TWP
Financial & listing details
- Price per square foot: $258/sqft
- Tax assessed value: $22,200
- Annual tax amount: $5,159
- Date on market: 11/20/2026
- Listing agreement: Exclusive Agency
- Listing terms: Conventional,VA Loan,FHA 203(b)
- Inclusions: Washer / Dryer Refrigerator And (2)wall Mounted Televisions
- Ownership: Fee Simple
Estimated market value
Not available
Estimated sales range
Not available
Not available
Price history
| Date | Event | Price |
|---|---|---|
| 6/17/2016 | Listing removed | $295,000$159/sqft |
Source: RE/MAX Properties-Newtown #6721771 Report a problem | ||
| 5/18/2016 | Price change | $295,000-1.3%$159/sqft |
Source: RE/MAX Properties-Newtown #6721771 Report a problem | ||
| 1/24/2016 | Listed for sale | $299,000-3.5%$161/sqft |
Source: RE/MAX Properties-Newtown #6721771 Report a problem | ||
| 11/2/2015 | Listing removed | $309,900$167/sqft |
Source: RE/MAX PROPERTIES LTD #6561130 Report a problem | ||
| 7/27/2015 | Price change | $309,900-2.9%$167/sqft |
Source: RE/MAX PROPERTIES LTD #6561130 Report a problem | ||
| 4/27/2015 | Listed for sale | $319,000+6.3%$172/sqft |
Source: RE/MAX Properties-Newtown #6561130 Report a problem | ||
| 3/31/2008 | Sold | $300,000+165.5%$162/sqft |
Source: Public Record Report a problem | ||
| 4/25/1996 | Sold | $113,000$61/sqft |
Source: Public Record Report a problem | ||
Public tax history
| Year | Property taxes | Tax assessment |
|---|---|---|
| 2026 | $5,025 +3.9% | $22,200 |
| 2025 | $4,838 | $22,200 |
| 2024 | $4,838 +6.5% | $22,200 |
| 2023 | $4,541 +2.2% | $22,200 |
| 2022 | $4,444 +2.4% | $22,200 |
| 2021 | $4,341 +1.4% | $22,200 |
| 2020 | $4,280 +8.2% | $22,200 |
| 2018 | $3,956 +3% | $22,200 |
| 2017 | $3,840 | $22,200 |
| 2016 | $3,840 +1.3% | $22,200 |
| 2015 | $3,791 | $22,200 |
| 2014 | $3,791 | $22,200 |
| 2013 | -- | $22,200 |
| 2012 | -- | $22,200 |
| 2011 | -- | $22,200 |
| 2010 | -- | $22,200 |
| 2009 | -- | $22,200 |
| 2008 | -- | $22,200 |
| 2007 | -- | $22,200 |
| 2006 | -- | $22,200 |
| 2005 | -- | $22,200 +300% |
| 2004 | -- | $5,550 |
| 2003 | -- | $5,550 |
| 2002 | -- | $5,550 |
| 2000 | -- | $5,550 |
Find assessor info on the county website
Monthly payment
Est. payment
Payment breakdown
Explore the cost of this home by adjusting the details. Changes won't be saved.Climate risks
Neighborhood: 18974
Nearby schools
Schools provided by the listing agent
- Middle: Eugene Klinger
- High: William Tennent
- District: Centennial
Source: Bright MLS. This data may not be complete. We recommend contacting the local school district to confirm school assignments for this home.


Similar homes
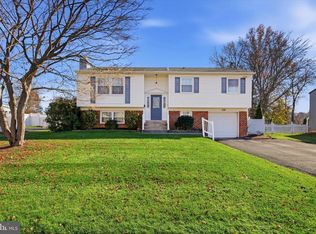
- $499,0004 bd2 ba1.6k sqft1039 Redbarn Rd, Warminster, PA 18974For Sale
 MLS ID #PABU2135816, Paul Augustine, RE/MAX Centre Realtors. Bright MLS
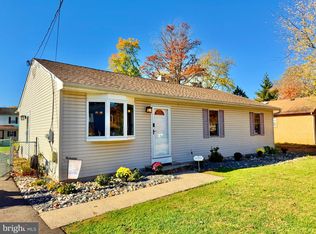
- $425,0003 bd2 ba1.2k sqft386 Hawthorne St, Warminster, PA 18974For Sale
 MLS ID #PABU2134766, Mike Zanolli, Keller Williams Real Estate-Montgomeryville. Bright MLS
- $439,0003 bd2 ba1.3k sqft331 Cedar St, Warminster, PA 18974For Sale
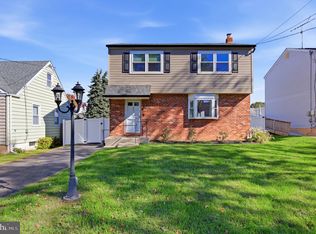 MLS ID #PABU2133878, Brittany Nettles, Keller Williams Real Estate. Bright MLS
- $470,0003 bd2 ba2.2k sqft7 N Westview Ave, Feasterville Trevose, PA 19053For Sale
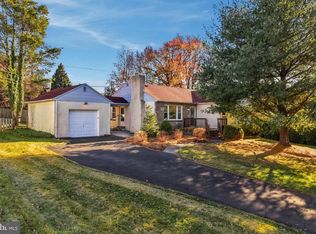 MLS ID #PABU2135720, Sarah Peters, EXP Realty, LLC. Bright MLS
- $615,0004 bd3 ba2.1k sqft473 Sweetbriar Dr, Warminster, PA 18974For SaleMLS ID #PABU2132202, Monique Altomonte, Keller Williams Real Estate-Doylestown. Bright MLS
- $472,0004 bd2 ba1.3k sqft45 Loller Rd, Hatboro, PA 19040For SaleMLS ID #PAMC2199428, Jeremy Burkholder, JAK Real Estate. Bright MLS
- $449,9003 bd1 ba1.5k sqft3517 Morrow Dr, Bensalem, PA 19020For SaleMLS ID #PABU2135650, Ellen Cassidy, Coldwell Banker Hearthside. Bright MLS
- $649,9004 bd3 ba2.1k sqft23 Dawn Dr, Churchville, PA 18966For SaleMLS ID #PABU2135786, Jill Czmar, BHHS Fox & Roach -Yardley/Newtown. Bright MLS
- $590,0003 bd3 ba1.8k sqft50 S Valley View Rd, Line Lexington, PA 18932For SaleMLS ID #PABU2135840, Randa Hayes, RE/MAX Centre Realtors. Bright MLS
- $524,9004 bd3 ba2.6k sqft1043 Davisville Rd, Southampton, PA 18966For SaleMLS ID #PABU2132622, Jennifer Paullin, Keller Williams Real Estate - Newtown. Bright MLS
- $519,9004 bd3 ba2.5k sqft506 Inman Ter, Willow Grove, PA 19090For SaleMLS ID #PAMC2195958, Kim Rock, Keller Williams Real Estate-Langhorne. Bright MLS
- $569,0003 bd2 ba1.3k sqft2268 Bristol Rd, Warrington, PA 18976For SaleMLS ID #PABU2132572, Marina Weinstein, Opus Elite Real Estate. Bright MLS
- $479,9004 bd3 ba1.7k sqft4851 Magnolia Ave, Trevose, PA 19053For SaleMLS ID #PABU2134544, Yan Korol, Elite Realty Group Unl. Inc.. Bright MLS
- $385,0004 bd2 ba1.5k sqft19 Vermont Ln, Levittown, PA 19054For SaleMLS ID #PABU2135826, Robin Kemmerer, Robin Kemmerer Associates Inc. Bright MLS
- $500,0003 bd2 ba2.1k sqft4846 Somers Ave, Trevose, PA 19053For SaleMLS ID #PABU2133884, Danielle Livezey, Keller Williams Real Estate-Langhorne. Bright MLS
- $479,9003 bd3 ba1.9k sqft807 5th Ave, Croydon, PA 19021For SaleMLS ID #PABU2134958, Hardik Chiniwala, Keller Williams Real Estate-Langhorne. Bright MLS
- $499,0004 bd2 ba1.8k sqft1258 Durham Rd, New Hope, PA 18938For SaleMLS ID #PABU2124206, Patrick Mencel, Real of Pennsylvania. Bright MLS
- $625,0003 bd2 ba1.5k sqft2918 Cherry Ln, Huntingdon Valley, PA 19006For SaleMLS ID #PAMC2199932, Heather McCurdy, Coldwell Banker Hearthside Realtors. Bright MLS
- $569,9003 bd3 ba2k sqft9279 Darlington Rd, Philadelphia, PA 19115For SaleMLS ID #PAPH2688200, Kurt Werner, RE/MAX Keystone. Bright MLS
- $615,0004 bd3 ba2k sqft210 Forest Park Dr, Chalfont, PA 18914For SaleMLS ID #PABU2135740, Melissa Healy, Keller Williams Real Estate-Doylestown. Bright MLS
