Welcome to 19 Vermont Lane. Location, space and move in condition! Situated on a desirable corner lot directly across from the townships green space, this expanded Cape Cod offers 4 bedrooms,2 baths and a versatile floor plan designed for everyday comfortable living and entertaining. The expanded living area features a formal dining area ,den/ home office with tons of natural light shining in ,providing plenty of space to spread out. Improvements throughout the years include roof replacement, vinyl siding, window replacement, kitchen remodel and bathroom replacement and upgrades. Freshly painted with new vinyl flooring and carpeting throughout ,this home is ready for its new owners! Enjoy relaxing on the inviting covered front porch overlooking the green belt. Additional features include a fenced yard, one car garage and storage shed. A wonderful combination of indoor and outdoor living space is an attractive setting. Don't miss this value-packed opportunity!
For sale
$385,000
19 Vermont Ln, Levittown, PA 19054
4beds
1,568sqft
Single Family Residence
Built in 1955
9,900 Square Feet Lot
$414,100 Zestimate®
$246/sqft
$-- HOA
What's special
- 1 day
- 61
- 12
Zillow last checked:
Listing updated:
Listed by:
Robin Kemmerer 215-949-0810,
Robin Kemmerer Associates Inc (215) 949-0810,
Co-Listing Agent: Gregory V Soto 267-229-8223,
Robin Kemmerer Associates Inc
Source: Bright MLS,MLS#: PABU2135826
Facts & features
Interior
Bedrooms & bathrooms
- Bedrooms: 4
- Bathrooms: 2
- Full bathrooms: 2
- Main level bathrooms: 1
- Main level bedrooms: 2
Heating
- Forced Air, Electric
Cooling
- Central Air, Electric
Appliances
- Included: Electric Water Heater
Features
- Has basement: No
- Has fireplace: No
Interior area
- Total structure area: 1,568
- Total interior livable area: 1,568 sqft
- Finished area above ground: 1,568
Property
Parking
- Parking features: Driveway
- Has uncovered spaces: Yes
Accessibility
- Accessibility features: None
Features
- Levels: Two
- Stories: 2
- Pool features: None
Lot
- Size: 9,900 Square Feet
Details
- Additional structures: Above Grade
- Parcel number: 13020031
- Zoning: NCR
- Special conditions: Standard
Construction
Type & style
- Home type: SingleFamily
- Architectural style: Cape Cod
- Property subtype: Single Family Residence
Materials
- Vinyl Siding
- Foundation: Slab
Condition
- New construction: No
- Year built: 1955
Utilities & green energy
- Sewer: Public Sewer
- Water: Public
Community & HOA
Community
- Subdivision: Vermilion Hill
HOA
- Has HOA: No
Location
- Region: Levittown
- Municipality: FALLS TWP
Financial & listing details
- Price per square foot: $246/sqft
- Tax assessed value: $20,800
- Annual tax amount: $5,215
- Date on market: 11/18/2026
- Listing agreement: Exclusive Right To Sell
- Ownership: Fee Simple
Estimated market value
$414,100
$377,000 - $447,000
$2,973/mo
Price history
| Date | Event | Price |
|---|---|---|
| 11/19/2026 | Listed for sale | $385,000+226.3%$246/sqft |
Source:  Bright MLS #PABU2135826 Report a problem | ||
| 2/3/1995 | Sold | $118,000$75/sqft |
Source: Public Record Report a problem | ||
Public tax history
| Year | Property taxes | Tax assessment |
|---|---|---|
| 2026 | $5,067 +4.7% | $20,800 |
| 2025 | $4,838 | $20,800 |
| 2024 | $4,838 +9% | $20,800 |
| 2023 | $4,438 +3.2% | $20,800 |
| 2022 | $4,300 +2% | $20,800 |
| 2021 | $4,217 | $20,800 |
| 2020 | $4,217 +3.1% | $20,800 |
| 2018 | $4,092 +2.6% | $20,800 |
| 2017 | $3,989 | $20,800 |
| 2016 | $3,989 +4.3% | $20,800 |
| 2015 | $3,825 | $20,800 |
| 2014 | $3,825 | $20,800 |
| 2013 | -- | $20,800 |
| 2012 | -- | $20,800 |
| 2011 | -- | $20,800 |
| 2010 | -- | $20,800 |
| 2009 | -- | $20,800 |
| 2008 | -- | $20,800 |
| 2007 | -- | $20,800 |
| 2006 | -- | $20,800 |
| 2005 | -- | $20,800 +300% |
| 2004 | -- | $5,200 |
| 2003 | -- | $5,200 |
| 2002 | -- | $5,200 |
| 2000 | -- | $5,200 |
Find assessor info on the county website
Monthly payment
Est. payment
Payment breakdown
Explore the cost of this home by adjusting the details. Changes won't be saved.Climate risks
Neighborhood: Vermillion Hills
Nearby schools
Schools provided by the listing agent
- District: Pennsbury
Source: Bright MLS. This data may not be complete. We recommend contacting the local school district to confirm school assignments for this home.

Similar homes
- $350,0003 bd2 ba1k sqft27 Maple Ln, Levittown, PA 19054For Sale
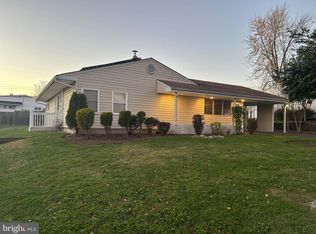
 MLS ID #PABU2135680, Christine Earley, RE/MAX at Home. Bright MLS
- $420,0004 bd3 ba1.5k sqft53 Village Ln, Levittown, PA 19054For Sale
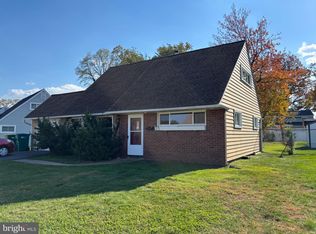 MLS ID #PABU2134420, Dennis Joyce, RE/MAX Properties - Newtown. Bright MLS
- $414,9004 bd2 ba1.5k sqft19 Vicar Ln, Levittown, PA 19054For Sale
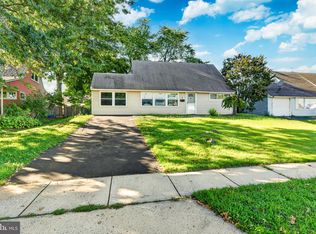 MLS ID #PABU2128024, Terese Brittingham, Keller Williams Realty Group. Bright MLS
- $395,0003 bd2 ba1.2k sqft36 Nearwood Ln, Levittown, PA 19054For Sale
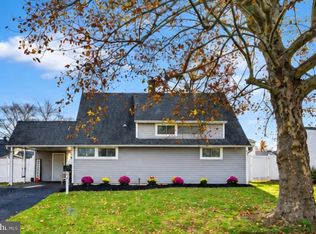 MLS ID #PABU2135224, Alicia Cacossa, EXP Realty, LLC. Bright MLS
- $365,0003 bd1 ba1k sqft24 Mountain Ln, Levittown, PA 19054For SaleMLS ID #PABU2135608, Giselle Diaz, Compass RE. Bright MLS
- $350,0004 bd2 ba1.5k sqft117 Indian Creek Dr, Levittown, PA 19057For SaleMLS ID #PABU2135748, Diana Farmer, Keller Williams Real Estate-Langhorne. Bright MLS
- $429,9003 bd2 ba1.3k sqft38 Rocky Pool Ln, Levittown, PA 19055For SaleMLS ID #PABU2135630, MEZIANE CHANANE, Realty Mark Associates-CC. Bright MLS
- $439,9004 bd2 ba1.4k sqft138 Village Ln, Levittown, PA 19054For SaleMLS ID #PABU2133266, Brent Parsons, Homestarr Realty. Bright MLS
- $415,0004 bd2 ba1.6k sqft243 Kenwood Dr S, Levittown, PA 19055For SaleMLS ID #PABU2134860, Johanna Micarelli, Salomon Realty LLC. Bright MLS
- $400,0004 bd2 ba1.4k sqft50 Daffodil Ln, Levittown, PA 19055For SaleMLS ID #PABU2134934, Helen Irvine, Keller Williams Real Estate-Langhorne. Bright MLS
- $430,0004 bd2 ba1.5k sqft11 Honeysuckle Ln, Levittown, PA 19055For SaleMLS ID #PABU2135174, Tim Fanning, Re/Max One Realty. Bright MLS
- $350,0004 bd2 ba1.7k sqft39 Hickory Ln, Levittown, PA 19055For SaleMLS ID #PABU2134184, Dave Cary, Prime Real Estate Team. Bright MLS
- $390,0003 bd1 ba960 sqft130 Lebbie Ln, Fairless Hills, PA 19030For SaleMLS ID #PABU2134920, Joshua McKnight, Keller Williams Real Estate-Horsham. Bright MLS
- $389,9004 bd2 ba1.3k sqft41 Whitewood Dr, Levittown, PA 19057For SaleMLS ID #PABU2133084, Ronald Pierce, Carr Real Estate Company. Bright MLS
- $385,0004 bd2 ba1.2k sqft10 Calicobush Rd, Levittown, PA 19057For SaleMLS ID #PABU2134438, Ro Good, Coldwell Banker Hearthside. Bright MLS
- $449,9004 bd2 ba2.3k sqft10 Makefield Rd, Morrisville, PA 19067For SaleMLS ID #PABU2135216, Veysal Badalov, Keller Williams Real Estate - Bensalem. Bright MLS
- $424,9004 bd2 ba1.7k sqft77 Kingwood Ln, Levittown, PA 19055For SaleMLS ID #PABU2133876, Dan Zecher, Keller Williams Elite. Bright MLS
- $429,9004 bd2 ba1.9k sqft124 Heartwood Rd, Levittown, PA 19056For SaleMLS ID #PABU2135424, Robin Kemmerer, Robin Kemmerer Associates Inc. Bright MLS
- $320,0003 bd2 ba1.9k sqft36 Elm Ln, Levittown, PA 19054For SaleMLS ID #PABU2133624, Alex Bosak, Keller Williams Real Estate-Langhorne. Bright MLS
