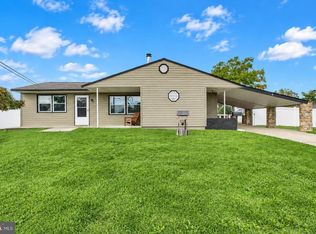
Nestled in the Dogwood Hollow section of Levittown, this expanded ranch-style home offers inviting living spaces, thoughtful updates, and a backyard made for entertaining. Featuring four bedrooms, one and a half baths, and central air, this home underwent a major renovation in 2018. Inside, the original Levittown fireplace has been removed to create a more open, seamless layout. The combined kitchen and dining area welcomes gatherings, with natural light streaming through replacement windows. Upgraded countertops and stainless steel appliances, including a self-cleaning oven and dishwasher, complement the kitchen. Laminate flooring flows throughout the living spaces, while French doors provide access to the backyard. Down the hall, three generously sized bedrooms offer ample closet space, ceiling fans, and laminate flooring, along with an updated hall bathroom. The expanded room off the kitchen, currently used as a fourth bedroom, features a vaulted ceiling and walk-in closet and offers flexibility as a family room or den. A separate laundry room provides additional storage. Step outside to enjoy your own backyard retreat, complete with a beautifully maintained above-ground pool, charming gazebo, and patio—perfect for relaxing or hosting your next gathering. Come make this house your home!Close to schools, shopping, train station, major highways and parks.You can feel the care that has gone into this home. Come make this house your home. PROPERTY QUALIFIES FOR Community Lending Program with People Security Trust Bank NO PMI · 1% Below Market 30 year Fixed interest Rate 6.5%(10/29 rate). Not just for low income borrowers · Conventional Loan Up to 97% LTV so 3% down payment
For sale
$400,000
50 Daffodil Ln, Levittown, PA 19055
4beds
1,400sqft
Single Family Residence
Built in 1953
7,000 Square Feet Lot
$342,600 Zestimate®
$286/sqft
$-- HOA
What's special
Beautifully maintained above-ground poolBackyard retreatCharming gazeboBackyard made for entertainingInviting living spacesUpdated hall bathroomFour bedrooms
- 2 days
- 378
- 28
Zillow last checked:
Listing updated:
Listed by:
Helen Irvine 215-757-6100,
Keller Williams Real Estate-Langhorne (215) 757-6100
Source: Bright MLS,MLS#: PABU2134934
Facts & features
Interior
Bedrooms & bathrooms
- Bedrooms: 4
- Bathrooms: 2
- Full bathrooms: 1
- 1/2 bathrooms: 1
- Main level bathrooms: 2
- Main level bedrooms: 4
Rooms
- Room types: Living Room, Dining Room, Primary Bedroom, Bedroom 2, Bedroom 3, Bedroom 4, Kitchen, Laundry, Bathroom 1, Half Bath
Primary bedroom
- Level: Main
Bedroom 2
- Level: Main
Bedroom 3
- Level: Main
Bedroom 4
- Level: Main
Bathroom 1
- Level: Main
Dining room
- Level: Main
Half bath
- Level: Main
Kitchen
- Level: Main
Laundry
- Level: Main
Living room
- Level: Main
Heating
- Heat Pump, Electric
Cooling
- Central Air, Ceiling Fan(s), Electric
Appliances
- Included: Dishwasher, Self Cleaning Oven, Stainless Steel Appliance(s), Electric Water Heater
- Laundry: Main Level, Laundry Room
Features
- Bathroom - Tub Shower, Ceiling Fan(s), Combination Kitchen/Dining, Dining Area, Floor Plan - Traditional, Eat-in Kitchen, Upgraded Countertops, Dry Wall, Vaulted Ceiling(s)
- Flooring: Laminate
- Doors: French Doors
- Windows: Replacement
- Has basement: No
- Has fireplace: No
Interior area
- Total structure area: 1,400
- Total interior livable area: 1,400 sqft
- Finished area above ground: 1,400
Property
Parking
- Total spaces: 2
- Parking features: Driveway
- Uncovered spaces: 2
Accessibility
- Accessibility features: None
Features
- Levels: One
- Stories: 1
- Patio & porch: Patio
- Exterior features: Sidewalks, Street Lights
- Has private pool: Yes
- Pool features: Above Ground, Filtered, Private
- Fencing: Full,Vinyl
Lot
- Size: 7,000 Square Feet
- Features: Front Yard, Rear Yard
Details
- Additional structures: Above Grade
- Parcel number: 05042252
- Zoning: R2
- Special conditions: Standard
Construction
Type & style
- Home type: SingleFamily
- Architectural style: Ranch/Rambler
- Property subtype: Single Family Residence
Materials
- Frame, Vinyl Siding
- Foundation: Slab
Condition
- Very Good,Good
- New construction: No
- Year built: 1953
- Major remodel year: 2018
Utilities & green energy
- Electric: 200+ Amp Service
- Sewer: Public Sewer
- Water: Public
Community & HOA
Community
- Subdivision: Dogwood Hollow
HOA
- Has HOA: No
Location
- Region: Levittown
- Municipality: BRISTOL TWP
Financial & listing details
- Price per square foot: $286/sqft
- Tax assessed value: $16,400
- Annual tax amount: $4,785
- Date on market: 11/6/2026
- Listing agreement: Exclusive Right To Sell
- Listing terms: Cash,Conventional,FHA,PHFA,VA Loan
- Inclusions: Pool And Pool Equipment, Gazebo
- Exclusions: Washer, Dryer, Refrigerator, Pellet Stove, Shed
- Ownership: Fee Simple
Estimated market value
$342,600
$308,000 - $373,000
$2,713/mo
Price history
| Date | Event | Price |
|---|---|---|
| 11/7/2026 | Listed for sale | $400,000+223.9%$286/sqft |
Source:  Bright MLS #PABU2134934 Report a problem | ||
| 1/27/2016 | Sold | $123,500-5%$88/sqft |
Source: Public Record Report a problem | ||
| 11/19/2015 | Pending sale | $130,000$93/sqft |
Source: Homepath #6597966 Report a problem | ||
| 11/5/2015 | Price change | $130,000-7.1%$93/sqft |
Source: Homepath #6597966 Report a problem | ||
| 10/13/2015 | Listed for sale | $139,900+9449.5%$100/sqft |
Source: Homepath #6597966 Report a problem | ||
| 9/8/2015 | Sold | $1,465-99%$1/sqft |
Source: Public Record Report a problem | ||
| 9/6/2015 | Price change | $144,500-22.9%$103/sqft |
Source: Homepath #6597966 Report a problem | ||
| 6/8/2015 | Listed for sale | -- |
Source: Auction.com Report a problem | ||
| 8/23/2011 | Listing removed | $187,500$134/sqft |
Source: RE/MAX Advantage #5894484 Report a problem | ||
| 5/31/2011 | Listed for sale | $187,500$134/sqft |
Source: RE/MAX Advantage #5894484 Report a problem | ||
Public tax history
| Year | Property taxes | Tax assessment |
|---|---|---|
| 2026 | $4,615 +3.2% | $16,400 |
| 2025 | $4,470 +0.4% | $16,400 |
| 2024 | $4,454 +0.7% | $16,400 |
| 2023 | $4,421 | $16,400 |
| 2022 | $4,421 | $16,400 |
| 2021 | $4,421 | $16,400 |
| 2020 | $4,421 +2% | $16,400 |
| 2018 | $4,334 +1.5% | $16,400 |
| 2017 | $4,268 +22.1% | $16,400 |
| 2016 | $3,494 +15.1% | $16,400 |
| 2015 | $3,036 | $16,400 |
| 2014 | $3,036 | $16,400 |
| 2013 | -- | $16,400 |
| 2012 | -- | $16,400 |
| 2011 | -- | $16,400 |
| 2010 | -- | $16,400 |
| 2009 | -- | $16,400 |
| 2008 | -- | $16,400 |
| 2007 | -- | $16,400 |
| 2006 | -- | $16,400 |
| 2005 | -- | $16,400 +300% |
| 2004 | -- | $4,100 |
| 2003 | -- | $4,100 |
| 2002 | -- | $4,100 |
| 2000 | -- | $4,100 |
Find assessor info on the county website
Monthly payment
Est. payment
Payment breakdown
Explore the cost of this home by adjusting the details. Changes won't be saved.Climate risks
Neighborhood: Dogwood Hollow
Nearby schools
Schools provided by the listing agent
- High: Harry Truman
- District: Bristol Township
Source: Bright MLS. This data may not be complete. We recommend contacting the local school district to confirm school assignments for this home.
Similar homes
- $434,9004 bd2 ba1.9k sqft29 Kraft Ln, Levittown, PA 19055For Sale

 MLS ID #PABU2135096, Veysal Badalov, Keller Williams Real Estate - Bensalem. Bright MLS
- $435,0004 bd2 ba1.3k sqft5 Forest Ln, Levittown, PA 19055For Sale
 MLS ID #PABU2134718, Monica Sutherland, Century 21 Advantage Gold-Yardley. Bright MLS
- $435,0004 bd2 ba1.7k sqft77 Kingwood Ln, Levittown, PA 19055For Sale
 MLS ID #PABU2133876, Dan Zecher, Keller Williams Elite. Bright MLS
- $390,0004 bd2 ba1.2k sqft34 Margin Rd, Levittown, PA 19056For Sale
 MLS ID #PABU2134842, Lisa Longenbach, Keller Williams Real Estate-Langhorne. Bright MLS
- $310,0004 bd2 ba1.6k sqft24 Rose Arbor Ln, Levittown, PA 19055For SaleMLS ID #PABU2134584, Marsha L Hick, Century 21 Integra - Newtown. Bright MLS
- $350,0004 bd2 ba1.7k sqft39 Hickory Ln, Levittown, PA 19055For SaleMLS ID #PABU2134184, Dave Cary, Prime Real Estate Team. Bright MLS
- $419,9003 bd3 ba1.6k sqft187 Kenwood Dr S, Levittown, PA 19055For SaleMLS ID #PABU2134064, Sarah Neiswender, Keller Williams Real Estate - Bensalem. Bright MLS
- $329,9003 bd2 ba1.3k sqft24 Dewberry Ln, Levittown, PA 19055For SaleMLS ID #PABU2133526, Brian Erwin, Prime Real Estate Team. Bright MLS
- $385,0004 bd2 ba1.2k sqft10 Calicobush Rd, Levittown, PA 19057For SaleMLS ID #PABU2134438, Ro Good, Coldwell Banker Hearthside. Bright MLS
- $419,0003 bd3 ba2k sqft17 Jolly Ln, Levittown, PA 19055For SaleMLS ID #PABU2129384, Tammy Smith, Long & Foster Real Estate, Inc.. Bright MLS
- $340,0004 bd1 ba1k sqft11 Fireside Ln, Levittown, PA 19055For SaleMLS ID #PABU2133192, Brandi Shaw, Roc Hous Real Estate LLC. Bright MLS
- $389,9004 bd2 ba1.3k sqft41 Whitewood Dr, Levittown, PA 19057For SaleMLS ID #PABU2133084, Ronald Pierce, Carr Real Estate Company. Bright MLS
- $399,0003 bd1 ba1.3k sqft4616 Eugene Dr, Bristol, PA 19007For SaleMLS ID #PABU2135156, Kristen Jowett-Little, EXP Realty, LLC. Bright MLS
- $459,9004 bd2 ba2k sqft85 Kingwood Ln, Levittown, PA 19055For SaleMLS ID #PABU2128212, Julie Mataj, Keller Williams Real Estate-Horsham. Bright MLS
- $359,9004 bd1 ba1.7k sqft6 Cornflower Ln, Levittown, PA 19055For SaleMLS ID #PABU2133000, Ronald Pierce, Carr Real Estate Company. Bright MLS
- $420,0004 bd3 ba1.5k sqft53 Village Ln, Levittown, PA 19054For SaleMLS ID #PABU2134420, Dennis Joyce, RE/MAX Properties - Newtown. Bright MLS
- $393,4902 bd2 ba1.2k sqft22 Ivy Ln #85, Levittown, PA 19055New ConstructionMLS ID #PABU2120786, Stacey McCabe, DeLuca Homes LP. Bright MLS
- $445,0004 bd2 ba2k sqft51 Serpentine Ln, Levittown, PA 19055For SaleMLS ID #PABU2125922, Akmal Kholb, Skyline Realtors, LLC. Bright MLS
- $425,0004 bd2 ba1.7k sqft223 Indian Creek Dr, Levittown, PA 19057For SaleMLS ID #PABU2131142, Robert Hawley, Long & Foster Real Estate, Inc.. Bright MLS
