An open-concept kitchen and a spacious, fenced backyard give this 3-bedroom, 1-bath Cape Cod in Ewing plenty of room for everyday living and entertaining. The kitchen was remodeled in 2018, and the main bedroom features bamboo hardwood flooring, with wood laminate flooring throughout the remaining living areas. Outside, the deck was resurfaced in 2022 and overlooks a large backyard with a fence installed in 2024. The 50-by-134-foot lot offers room for gardening, outdoor dining, or relaxing. The unfinished basement provides storage and potential for future finishing, with a sump pump and French drain already in place. Key updates include a roof replaced in December 2022 and a high-efficiency HVAC system installed in 2021 with a 92% AFUE furnace and 18 SEER central air. The home also features an EV charger, an electrical panel upgraded in 2015, and solar panels installed in 2015 under a 20-year power purchase agreement (PPA). Located near The College of New Jersey and Rider University. The seller is offering a one-year Choice Home Warranty. All appliances are included except the basement freezer.
For sale
$380,000
37 Ewingville Rd, Ewing, NJ 08638
3beds
1,170sqft
Single Family Residence
Built in 1950
6,699 Square Feet Lot
$382,300 Zestimate®
$325/sqft
$-- HOA
What's special
Open-concept kitchenUnfinished basement provides storageSpacious fenced backyard
- 1 day
- 147
- 11
Zillow last checked:
Listing updated:
Listed by:
FREDERICK WILLIAMS 732-770-3819,
BHHS FOX & ROACH REALTORS,
JEFFREY KAGAN 646-246-5598,
BHHS FOX & ROACH REALTORS
Source: All Jersey MLS,MLS#: 2707609R
Facts & features
Interior
Bedrooms & bathrooms
- Bedrooms: 3
- Bathrooms: 1
- Full bathrooms: 1
Kitchen
- Features: Not Eat-in Kitchen
Basement
- Area: 0
Heating
- Central
Cooling
- Central Air, Ceiling Fan(s)
Appliances
- Included: Dishwasher, Gas Range/Oven, Microwave, Refrigerator, Gas Water Heater
Features
- 1 Bedroom, Kitchen, Living Room, Bath Full, 2 Bedrooms, None
- Flooring: Ceramic Tile, Wood
- Basement: Full, Exterior Entry, Storage Space, Laundry Facilities
- Has fireplace: No
Interior area
- Total structure area: 1,170
- Total interior livable area: 1,170 sqft
Property
Parking
- Parking features: 3 Cars Deep, Asphalt
- Has uncovered spaces: Yes
Features
- Levels: Two
- Stories: 2
- Patio & porch: Deck
- Exterior features: Deck, Fencing/Wall, Storage Shed
- Fencing: Fencing/Wall
Lot
- Size: 6,699 Square Feet
- Dimensions: 134.00 x 50.00
- Features: Rural Area
Details
- Additional structures: Shed(s)
- Parcel number: 0200103000000071
- Zoning: R-2
Construction
Type & style
- Home type: SingleFamily
- Architectural style: Cape Cod
- Property subtype: Single Family Residence
Materials
- Roof: Asphalt
Condition
- Year built: 1950
Utilities & green energy
- Gas: Natural Gas
- Sewer: Public Sewer
- Water: Public
- Utilities for property: Cable Connected, Electricity Connected, Natural Gas Connected
Community & HOA
Location
- Region: Ewing
Financial & listing details
- Price per square foot: $325/sqft
- Tax assessed value: $164,500
- Annual tax amount: $6,664
- Date on market: 11/9/2026
- Ownership: Fee Simple
- Electric utility on property: Yes
Estimated market value
$382,300
$363,000 - $401,000
$2,433/mo
Price history
| Date | Event | Price |
|---|---|---|
| 11/10/2026 | Listed for sale | $380,000+126.9%$325/sqft |
Source:  All Jersey MLS #2707609R Report a problem | ||
| 9/15/2017 | Sold | $167,500-4.2%$143/sqft |
Source: Public Record Report a problem | ||
| 6/5/2017 | Price change | $174,900-2.3%$149/sqft |
Source: Smires & Associates #6968454 Report a problem | ||
| 4/22/2017 | Listed for sale | $179,000+17%$153/sqft |
Source: Smires & Associates #6968454 Report a problem | ||
| 6/10/2013 | Sold | $153,000-3.2%$131/sqft |
Source: Agent Provided Report a problem | ||
| 1/15/2013 | Price change | $158,000-11.7%$135/sqft |
Source: RE/MAX Tri County #6155059 Report a problem | ||
| 11/21/2012 | Listed for sale | $179,000$153/sqft |
Source: RE/MAX Tri County #6111894 Report a problem | ||
| 10/4/2012 | Listing removed | $179,000$153/sqft |
Source: RE/MAX Tri County #6111894 Report a problem | ||
| 9/19/2012 | Price change | $179,000+11.9%$153/sqft |
Source: RE/MAX Tri County #6111894 Report a problem | ||
| 7/6/2012 | Price change | $160,000-5.2%$137/sqft |
Source: RE/MAX Tri County #6000848 Report a problem | ||
| 6/27/2012 | Price change | $168,788-0.1%$144/sqft |
Source: RE/MAX Tri County #6000848 Report a problem | ||
| 3/27/2012 | Price change | $168,888-5.6%$144/sqft |
Source: RE/MAX Tri County #6000848 Report a problem | ||
| 2/14/2012 | Listed for sale | $179,000-0.5%$153/sqft |
Source: RE/MAX Tri County #6000848 Report a problem | ||
| 9/1/2011 | Listing removed | $179,900$154/sqft |
Source: RE/MAX Tri County #5835481 Report a problem | ||
| 5/24/2011 | Price change | $179,900-1.7%$154/sqft |
Source: RE/MAX Tri County #5835481 Report a problem | ||
| 2/11/2011 | Listed for sale | $183,000-12.9%$156/sqft |
Source: RE/MAX Tri County #5835481 Report a problem | ||
| 11/4/2010 | Listing removed | $210,000$179/sqft |
Source: Gloria Nilson, REALTORS, Real Living #5695008 Report a problem | ||
| 6/5/2010 | Price change | $210,000-4.1%$179/sqft |
Source: Gloria Nilson GMAC Real Estate #5695008 Report a problem | ||
| 5/2/2010 | Listed for sale | $218,888-0.4%$187/sqft |
Source: Gloria Nilson GMAC Real Estate #5695008 Report a problem | ||
| 2/2/2010 | Listing removed | $219,800$188/sqft |
Source: RE/MAX Tri County #5359664 Report a problem | ||
| 4/26/2009 | Listed for sale | $219,800+7.2%$188/sqft |
Source: RE/MAX Tri County #5359664 Report a problem | ||
| 4/22/2004 | Sold | $205,000+141.2%$175/sqft |
Source: Public Record Report a problem | ||
| 3/18/2002 | Sold | $85,000$73/sqft |
Source: Public Record Report a problem | ||
Public tax history
| Year | Property taxes | Tax assessment |
|---|---|---|
| 2026 | $6,664 +3% | $164,500 |
| 2025 | $6,470 | $164,500 |
| 2024 | $6,470 +9.3% | $164,500 |
| 2023 | $5,917 +2.5% | $164,500 |
| 2022 | $5,772 +1.4% | $164,500 |
| 2021 | $5,690 +2.7% | $164,500 |
| 2020 | $5,542 +17.1% | $164,500 |
| 2019 | $4,733 -2.3% | $164,500 +83.6% |
| 2018 | $4,843 +1.4% | $89,600 |
| 2017 | $4,777 +1.3% | $89,600 |
| 2016 | $4,714 +0.3% | $89,600 |
| 2015 | $4,701 +1.6% | $89,600 |
| 2014 | $4,627 -0.4% | $89,600 -1.5% |
| 2013 | $4,647 -3.3% | $91,000 |
| 2012 | $4,806 +7% | $91,000 |
| 2011 | $4,490 +7.3% | $91,000 |
| 2010 | $4,183 +2.4% | $91,000 |
| 2009 | $4,084 +3.4% | $91,000 |
| 2008 | $3,949 +1.9% | $91,000 |
| 2007 | $3,877 | $91,000 |
| 2006 | -- | $91,000 |
| 2005 | -- | $91,000 |
| 2004 | $1,498 | $91,000 |
| 2003 | -- | $91,000 |
| 2002 | -- | $91,000 |
| 2001 | -- | $91,000 |
Find assessor info on the county website
Monthly payment
Est. payment
Payment breakdown
Explore the cost of this home by adjusting the details. Changes won't be saved.Climate risks
Neighborhood: 08638

Similar homes
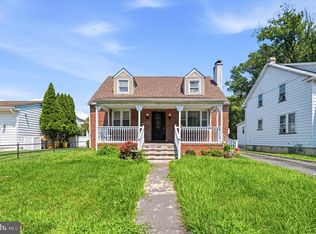
- $365,0004 bd2 ba1.2k sqft114 Somerset St, Ewing, NJ 08638For Sale
 MLS ID #NJME2085408, Jake Himmelstein, Coldwell Banker Realty. Bright MLS
- $--4 bd2 ba1.5k sqft18 Myrtle St, Lawrence Township, NJ 08648Auction
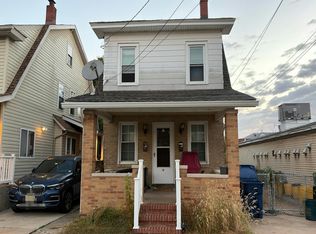 Auction.com 2
- $429,0003 bd2 ba1.6k sqft2266 Spruce St, Ewing, NJ 08638For Sale
 MLS ID #NJME2080770, Kimberley D. Witkowski, Home Journey Realty. Bright MLS
- $359,9993 bd2 ba1.1k sqft131 Hazel Ave, Ewing, NJ 08638For Sale
 MLS ID #NJME2083098, Sharif Hatab, EXP Realty, LLC. Bright MLS
- $450,0004 bd3 ba1.2k sqft6 Conover Ave, Ewing, NJ 08638For SaleMLS ID #NJME2082710, Jack Ryan, RE/MAX at Home. Bright MLS
- $365,0004 bd1 ba1.1k sqft137 Ardsley Ave, Ewing, NJ 08638For SaleMLS ID #NJME2082478, Val Gallagher, Real Broker, LLC. Bright MLS
- $469,9993 bd3 ba1k sqft201 Hollowbrook Dr, Ewing, NJ 08638For SaleMLS ID #NJME2085764, Shay Thomas, Coldwell Banker Residential Brokerage - Princeton. Bright MLS
- $355,0003 bd1 ba1k sqft1569 12th St, Trenton, NJ 08638For SaleMLS ID #NJME2082476, Luisa Cruz, Keller Williams Real Estate - Princeton. Bright MLS
- $399,0003 bd2 ba1.4k sqft21 Harold Ave, Trenton, NJ 08618For SaleMLS ID #NJME2085620, Karina Infante, Keller Williams Realty - Cherry Hill. Bright MLS
- $370,0003 bd2 ba1.5k sqft17 Hazelhurst Ave, Ewing, NJ 08638For SaleMLS ID #NJME2079646, Claude Dennis, Jason Mitchell Real Estate New Jersey, LLC. Bright MLS
- $350,0002 bd1 ba1.2k sqft513 Eggerts Crossing Rd, Ewing, NJ 08638For SaleMLS ID #NJME2077492, Amber Cruse, Keller Williams Realty - Moorestown. Bright MLS
- $299,9993 bd2 ba1.4k sqft127 Hawthorne Ave, Ewing, NJ 08638For SaleMLS ID #NJME2085396, Fareeda Stokes, Harkes Realty and Associates. Bright MLS
- $323,8883 bd1 ba1.4k sqft716 Cherry Tree Ln, Lawrence Township, NJ 08648For SaleMLS ID #NJME2086004, Alex Isakov, Realty Mark Central, LLC. Bright MLS
- $379,9003 bd3 ba1.5k sqft817 Lily Ln, Ewing, NJ 08638For SaleMLS ID #NJME2083280, Robert Levine, Coldwell Banker Residential Brokerage - Princeton. Bright MLS
- $385,0004 bd2 ba1.1k sqft998 Terrace Blvd, Ewing, NJ 08618For SaleMLS ID #NJME2083520, Michael Barasch, Compass New Jersey, LLC - Princeton. Bright MLS
- $387,5002 bd2 ba1.1k sqft1468 Pennington Rd, Ewing, NJ 08618For SaleMLS ID #NJME2083192, Colleen O'Hara, BHHS Fox & Roach-Moorestown. Bright MLS
- $449,0003 bd2 ba1.6k sqft38 Chauncey Ave, Trenton, NJ 08638For SaleMLS ID #NJME2085262, Hong Li, Dynasty Agency, LLC. Bright MLS
- $309,9003 bd1 ba1.1k sqft2507 Columbia Ave, Ewing, NJ 08638For SaleMLS ID #NJME2075446, Jacqui Thomas, Keller Williams Premier. Bright MLS
- $309,0003 bd2 ba1.4k sqft20 Cadwalader Ter, Trenton, NJ 08618For SaleMLS ID #NJME2085834, Sherice Williamson, BHHS Fox & Roach-Mt Laurel. Bright MLS
