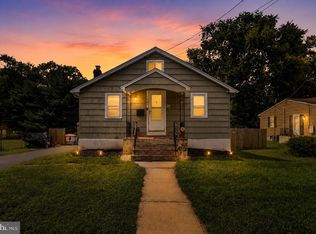
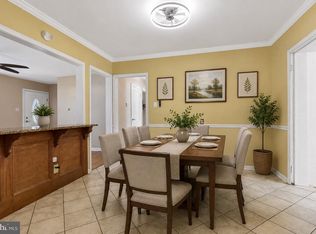
Updated (3) Bedroom, (1.5) Bathroom Split Level. Main Level Open floor plan with the Kitchen, Dining Room and Living Room all in line of sight. Spacious Family Room on the Lower Level with also the Laundry Room and Half Bath with entry to the Backyard entertaining area to the Above-Ground Pool, Bar and patio area. Close to major roadways, schools, parks and recreation etc.. Easy to Show!
Under contract
$429,000
2266 Spruce St, Ewing, NJ 08638
3beds
1,628sqft
Single Family Residence
Built in 1960
6,814 Square Feet Lot
$428,500 Zestimate®
$264/sqft
$-- HOA
What's special
Above-ground poolBar and patio area
- 27 days
- 822
- 55
Zillow last checked:
Listing updated:
Listed by:
Kimberley D. Witkowski 609-216-3127,
Home Journey Realty
Source: Bright MLS,MLS#: NJME2080770
Facts & features
Interior
Bedrooms & bathrooms
- Bedrooms: 3
- Bathrooms: 2
- Full bathrooms: 1
- 1/2 bathrooms: 1
Rooms
- Room types: Living Room, Dining Room, Bedroom 2, Bedroom 3, Kitchen, Family Room, Bedroom 1, Laundry, Bathroom 1, Half Bath
Bedroom 1
- Level: Upper
- Area: 0 Square Feet
- Dimensions: 0 X 0
Bedroom 2
- Level: Upper
- Area: 0 Square Feet
- Dimensions: 0 X 0
Bedroom 3
- Level: Upper
- Area: 0 Square Feet
- Dimensions: 0 X 0
Bathroom 1
- Level: Upper
- Area: 0 Square Feet
- Dimensions: 0 X 0
Dining room
- Level: Main
- Area: 0 Square Feet
- Dimensions: 0 X 0
Family room
- Level: Lower
- Area: 0 Square Feet
- Dimensions: 0 X 0
Half bath
- Level: Lower
- Area: 0 Square Feet
- Dimensions: 0 X 0
Kitchen
- Level: Main
- Area: 0 Square Feet
- Dimensions: 0 X 0
Laundry
- Level: Lower
- Area: 0 Square Feet
- Dimensions: 0 X 0
Living room
- Level: Main
- Area: 0 Square Feet
- Dimensions: 0 X 0
Heating
- Hot Water, Natural Gas
Cooling
- Central Air, Natural Gas
Appliances
- Included: Gas Water Heater
- Laundry: Lower Level, Laundry Room
Features
- Flooring: Luxury Vinyl
- Has basement: No
- Has fireplace: No
Interior area
- Total structure area: 1,628
- Total interior livable area: 1,628 sqft
- Finished area above ground: 1,628
- Finished area below ground: 0
Video & virtual tour
Property
Parking
- Total spaces: 2
- Parking features: Driveway, On Street
- Uncovered spaces: 2
Accessibility
- Accessibility features: None
Features
- Levels: Multi/Split,Three
- Stories: 3
- Patio & porch: Patio
- Has private pool: Yes
- Pool features: Above Ground, Private
Lot
- Size: 6,814 Square Feet
- Dimensions: 62.00 x 109.90
Details
- Additional structures: Above Grade, Below Grade
- Parcel number: 020010000006
- Zoning: RESIDENTIAL
- Special conditions: Standard
Construction
Type & style
- Home type: SingleFamily
- Property subtype: Single Family Residence
Materials
- Frame
- Foundation: Slab
- Roof: Shingle
Condition
- Excellent
- New construction: No
- Year built: 1960
Utilities & green energy
- Sewer: Public Sewer
- Water: Public
Community & HOA
Community
- Subdivision: Sherbrooke Manor
HOA
- Has HOA: No
Location
- Region: Ewing
- Municipality: EWING TWP
Financial & listing details
- Price per square foot: $264/sqft
- Tax assessed value: $175,200
- Annual tax amount: $7,097
- Date on market: 9/11/2026
- Listing agreement: Exclusive Agency
- Listing terms: Cash,Conventional,FHA,VA Loan
- Ownership: Fee Simple
Estimated market value
$428,500
$407,000 - $450,000
$2,700/mo
Price history
| Date | Event | Price |
|---|---|---|
| 9/29/2026 | Contingent | $429,000$264/sqft |
Source:  Bright MLS #NJME2080770 Report a problem Bright MLS #NJME2080770 Report a problem | ||
| 9/11/2026 | Listed for sale | $429,000+356.4%$264/sqft |
Source: Bright MLS #NJME2080770 Report a problem | ||
| 5/2/1995 | Sold | $94,000$58/sqft |
Source: Public Record Report a problem | ||
Public tax history
| Year | Property taxes | Tax assessment |
|---|---|---|
| 2026 | $7,097 +3% | $175,200 |
| 2025 | $6,891 | $175,200 |
| 2024 | $6,891 +9.3% | $175,200 |
| 2023 | $6,302 +2.5% | $175,200 |
| 2022 | $6,148 +1.4% | $175,200 |
| 2021 | $6,060 +2.7% | $175,200 |
| 2020 | $5,902 +5.6% | $175,200 |
| 2019 | $5,588 -2.3% | $175,200 +65.6% |
| 2018 | $5,718 +1.4% | $105,800 |
| 2017 | $5,641 +6.2% | $105,800 |
| 2016 | $5,314 +0.3% | $105,800 +4.8% |
| 2015 | $5,299 +1.6% | $101,000 |
| 2014 | $5,216 +1.1% | $101,000 |
| 2013 | $5,158 -3.3% | $101,000 |
| 2012 | $5,334 +7% | $101,000 |
| 2011 | $4,983 +7.3% | $101,000 |
| 2010 | $4,643 +2.4% | $101,000 |
| 2009 | $4,533 +3.4% | $101,000 |
| 2008 | $4,383 +1.9% | $101,000 |
| 2007 | $4,303 | $101,000 |
| 2006 | -- | $101,000 |
| 2005 | -- | $101,000 |
| 2004 | $1,663 | $101,000 |
| 2003 | -- | $101,000 |
| 2002 | -- | $101,000 |
| 2001 | -- | $101,000 |
Find assessor info on the county website
Monthly payment
Est. payment
Payment breakdown
Explore the cost of this home by adjusting the details. Changes won't be saved.Climate risks
Neighborhood: 08638
Nearby schools
Schools provided by the listing agent
- Elementary: Anthiel
- Middle: Fisher Jr.
- High: Ewing H.s.
- District: Ewing Township Public Schools
Source: Bright MLS. This data may not be complete. We recommend contacting the local school district to confirm school assignments for this home.

Similar homes
- $399,7455 bd3 ba2k sqft8 Pennroad Ave, Ewing, NJ 08638For Sale

 MLS ID #NJME2078848, Joan George, REMAX Welcome Home. Bright MLS
 - $355,0003 bd1 ba1k sqft1569 12th St, Trenton, NJ 08638For Sale
 MLS ID #NJME2082476, Luisa Cruz, Keller Williams Real Estate - Princeton. Bright MLS
 - $420,0004 bd2 ba1.6k sqft21 Ida Ave, Morrisville, PA 19067For Sale
 MLS ID #PABU2129588, Shelly Franklin, BHHS Fox & Roach -Yardley/Newtown. Bright MLS
 - $525,0003 bd2 ba1.5k sqft715 Winchester Ave, Lawrence Township, NJ 08648For Sale
 MLS ID #NJME2084238, Eugenia Schmidt, BHHS Fox & Roach - Princeton. Bright MLS
 - $434,9003 bd2 ba1.4k sqft3416 E State Street Ext, Hamilton, NJ 08619For SaleMLS ID #NJME2077506, Tanya Dorfman, Coldwell Banker Residential Brokerage - Princeton. Bright MLS
- $475,0003 bd2 ba1.6k sqft84 Winding Way, Hamilton, NJ 08620For SaleMLS ID #NJME2084362, Michael Gerstnicker, BHHS Fox & Roach - Robbinsville. Bright MLS
- $399,9005 bd2 ba2k sqft631 Osborne Ave, Morrisville, PA 19067For SaleMLS ID #PABU2132576, Kevin Sweigard, RE/MAX Properties - Newtown. Bright MLS
- $499,0003 bd2 ba1.6k sqft10 Pasadena Dr, Hamilton, NJ 08619For SaleMLS ID #NJME2083724, Teresa Cunningham, BHHS Fox & Roach - Princeton. Bright MLS
- $569,3274 bd2 ba1.9k sqft79 Harmony Ave, Lawrence Township, NJ 08648For SaleMLS ID #NJME2084356, Sharif Hatab, EXP Realty, LLC. Bright MLS
- $425,0003 bd2 ba1.6k sqft359 Churchill Ave, Hamilton, NJ 08610For SaleMLS ID #NJME2083744, Darlene Mayernik, Keller Williams Premier. Bright MLS
- $399,0003 bd1 ba1k sqft2734 Quakerbridge Rd, Trenton, NJ 08619For SaleMLS ID #NJME2083126, Denise Fattori, Smires & Associates. Bright MLS
- $470,0003 bd2 ba1.8k sqft272 Main St, Hamilton, NJ 08620For SaleMLS ID #NJME2083866, Karma Estaphanous, RE/MAX Select - Princeton. Bright MLS
- $460,0003 bd2 ba1.5k sqft12 Angelique Ct, Hamilton, NJ 08619For SaleMLS ID #NJME2078032, Tanya Dorfman, Coldwell Banker Residential Brokerage - Princeton. Bright MLS
- $445,0005 bd3 ba1.7k sqft70 Village Ln, Levittown, PA 19054For SaleMLS ID #PABU2127422, Tom Toole III, RE/MAX Main Line - West Chester. Bright MLS
- $425,0003 bd3 ba1.5k sqft510 Smithfield Ave, Philadelphia, PA 19116For SaleMLS ID #PAPH2675858, Liz Thompson, Keller Williams Real Estate-Langhorne. Bright MLS
- $440,0003 bd3 ba1.5k sqft172 Federal Point Blvd, Lawrence Township, NJ 08648For SaleMLS ID #NJME2075650, Brian Reese, Redfin. Bright MLS
- $440,0003 bd1 ba1.2k sqft807 Eldridge Rd, Fairless Hills, PA 19030For SaleMLS ID #PABU2127608, Allison Hamilton, BHHS Fox & Roach - Robbinsville. Bright MLS
- $549,0004 bd2 ba1.5k sqft79 Taylor Ter, Hopewell, NJ 08525For SaleMLS ID #NJME2084592, Elizabeth Cain, Corcoran Sawyer Smith - Jersey City. Bright MLS
- $410,0003 bd2 ba1.3k sqft2 Idlewild Rd, Levittown, PA 19057For SaleMLS ID #PABU2130536, Michele Hill, Coldwell Banker Realty. Bright MLS
- $375,0003 bd3 ba1.8k sqft437 Summer Ave, Edgewater Park, NJ 08010For SaleMLS ID #NJBL2121614, Maria Kennedy, BHHS Fox & Roach-Moorestown. Bright MLS
