Welcome to 4330 Pine Street! This beautifully renovated home is a must-see! Thoughtfully renovated from top to bottom, every room and level has been updated and finished to maximize living space, creating a home where all the hard work has already been done. Even better, enjoy the added value of a brand-new HVAC system and low property taxes! The heart of the home is the inviting kitchen, featuring a charming barn door, spacious pantry, gas cooking, granite countertops, stainless steel appliances, a large undermount stainless steel sink with matte black pull-down faucet, farmhouse-inspired lighting, and a custom-made butcher block island providing additional workspace and functionality. The main level also offers a convenient en-suite bedroom complete with a private bathroom and walk-in closet. For additional living and entertaining space, enjoy the sun-filled four-season room featuring both heating and air conditioning, making it the perfect place to relax year-round. The finished basement adds approximately 400 square feet of additional living space, offering endless possibilities for a family room, recreation area, home office, gym, or whatever best suits your lifestyle and an extra storage area. Additional highlights include an oversized driveway with parking for up to five vehicles, a newer roof that was installed in 2021, replacement windows throughout the entire home, and a brand-new HVAC system. Enjoy the convenience of suburban living while remaining within easy reach of Philadelphia, New York City, and the Pocono Mountains. With its distinctive character, extensive renovations, additional living space, low property taxes, and major improvements already completed, this home offers an incredible opportunity for its next owner. Simply unpack, settle in, and enjoy! This is one you won't want to miss!
For sale
$399,900
4330 Pine St, Trevose, PA 19053
3beds
1,700sqft
Single Family Residence
Built in 1937
4,800 Square Feet Lot
$394,600 Zestimate®
$235/sqft
$-- HOA
What's special
Farmhouse-inspired lightingCharming barn doorSpacious pantryGas cookingGranite countertopsInviting kitchenStainless steel appliances
- 7 hours
- 215
- 20
Zillow last checked:
Listing updated:
Listed by:
Jim Roche 215-714-9539,
KW Empower 215-627-3500,
Listing Team: Rarity Real Estate, Co-Listing Team: Rarity Real Estate,Co-Listing Agent: John Capella Iii 215-906-0205,
KW Empower
Source: Bright MLS,MLS#: PABU2135722
Facts & features
Interior
Bedrooms & bathrooms
- Bedrooms: 3
- Bathrooms: 2
- Full bathrooms: 2
- Main level bathrooms: 2
- Main level bedrooms: 1
Basement
- Area: 400
Heating
- Forced Air, Central, Electric
Cooling
- Central Air, Electric
Appliances
- Included: Microwave, Dryer, Dishwasher, Disposal, Oven, Washer, Refrigerator, Water Heater, Electric Water Heater
Features
- Basement: Full
- Has fireplace: No
Interior area
- Total structure area: 1,700
- Total interior livable area: 1,700 sqft
- Finished area above ground: 1,300
- Finished area below ground: 400
Property
Parking
- Total spaces: 5
- Parking features: Driveway
- Uncovered spaces: 5
Accessibility
- Accessibility features: None
Features
- Levels: Two
- Stories: 2
- Pool features: None
Lot
- Size: 4,800 Square Feet
Details
- Additional structures: Above Grade, Below Grade
- Parcel number: 02017042
- Zoning: R2
- Special conditions: Standard
Construction
Type & style
- Home type: SingleFamily
- Architectural style: Traditional
- Property subtype: Single Family Residence
Materials
- Aluminum Siding, Concrete, Stucco
- Foundation: Concrete Perimeter
Condition
- New construction: No
- Year built: 1937
Utilities & green energy
- Sewer: Public Sewer
- Water: Public
Community & HOA
Community
- Subdivision: Trevose Hgts
HOA
- Has HOA: No
Location
- Region: Trevose
- Municipality: BENSALEM TWP
Financial & listing details
- Price per square foot: $235/sqft
- Tax assessed value: $8,000
- Annual tax amount: $1,932
- Date on market: 11/19/2026
- Listing agreement: Exclusive Right To Sell
- Listing terms: Cash,Conventional,FHA,VA Loan
- Ownership: Fee Simple
Estimated market value
$394,600
$375,000 - $414,000
$2,986/mo
Price history
| Date | Event | Price |
|---|---|---|
| 11/19/2026 | Listed for sale | $399,900+23%$235/sqft |
Source:  Bright MLS #PABU2135722 Report a problem | ||
| 8/20/2021 | Sold | $325,000$191/sqft |
Source: Bright MLS #PABU528076 Report a problem | ||
| 7/12/2021 | Pending sale | $325,000$191/sqft |
Source: Berkshire Hathaway HomeServices Fox & Roach, REALTORS #PABU528076 Report a problem | ||
| 7/12/2021 | Contingent | $325,000$191/sqft |
Source: Bright MLS #PABU528076 Report a problem | ||
| 7/8/2021 | Price change | $325,000-3%$191/sqft |
Source: Bright MLS #PABU528076 Report a problem | ||
| 6/22/2021 | Price change | $335,000-4.3%$197/sqft |
Source: Bright MLS #PABU528076 Report a problem | ||
| 6/1/2021 | Price change | $350,000-4.1%$206/sqft |
Source: Bright MLS #PABU528076 Report a problem | ||
| 5/27/2021 | Price change | $364,900-1.4%$215/sqft |
Source: Bright MLS #PABU528076 Report a problem | ||
| 5/23/2021 | Listed for sale | $369,900+89.4%$218/sqft |
Source: Bright MLS #PABU528076 Report a problem | ||
| 12/22/2020 | Sold | $195,320-9.1%$115/sqft |
Source: Public Record Report a problem | ||
| 12/3/2020 | Pending sale | $214,900$126/sqft |
Source: RE/MAX Properties Ltd #PABU510656 Report a problem | ||
| 11/16/2020 | Price change | $214,900-2.3%$126/sqft |
Source: RE/MAX Properties Ltd #PABU510656 Report a problem | ||
| 11/8/2020 | Listed for sale | $219,900+44.7%$129/sqft |
Source: RE/MAX Properties Ltd #PABU510656 Report a problem | ||
| 11/6/2020 | Sold | $152,000-32.4%$89/sqft |
Source: Public Record Report a problem | ||
| 10/29/2020 | Listed for sale | $225,000+19.1%$132/sqft |
Source: RE/MAX Properties Ltd #PABU510450 Report a problem | ||
| 2/22/2007 | Sold | $188,900+30.3%$111/sqft |
Source: Public Record Report a problem | ||
| 8/30/2005 | Sold | $145,000$85/sqft |
Source: Public Record Report a problem | ||
Public tax history
| Year | Property taxes | Tax assessment |
|---|---|---|
| 2026 | $1,872 +2.8% | $8,000 |
| 2025 | $1,820 | $8,000 |
| 2024 | $1,820 +7.3% | $8,000 |
| 2023 | $1,697 +0.6% | $8,000 |
| 2022 | $1,687 | $8,000 |
| 2021 | $1,687 +1% | $8,000 |
| 2020 | $1,670 +4.7% | $8,000 |
| 2018 | $1,595 +0.6% | $8,000 |
| 2017 | $1,585 | $8,000 |
| 2016 | $1,585 | $8,000 |
| 2015 | -- | $8,000 |
| 2014 | -- | $8,000 |
| 2013 | -- | $8,000 |
| 2012 | -- | $8,000 |
| 2011 | -- | $8,000 |
| 2010 | -- | $8,000 |
| 2009 | -- | $8,000 |
| 2008 | -- | $8,000 |
| 2007 | -- | $8,000 |
| 2006 | -- | $8,000 |
| 2005 | -- | $8,000 +300% |
| 2004 | -- | $2,000 |
| 2003 | -- | $2,000 |
| 2002 | -- | $2,000 |
| 2000 | -- | $2,000 |
Find assessor info on the county website
Monthly payment
Est. payment
Payment breakdown
Explore the cost of this home by adjusting the details. Changes won't be saved.Climate risks
Neighborhood: 19053
Nearby schools
Schools provided by the listing agent
- District: Bensalem Township
Source: Bright MLS. This data may not be complete. We recommend contacting the local school district to confirm school assignments for this home.
- $350,0002 bd1 ba1.5k sqft4336 Pine St, Feasterville Trevose, PA 19053Off Market

- $367,7003 bd1 ba2.1k sqft4340 Wood Ave, Feasterville Trevose, PA 19053Off Market
- $290,8002 bd1 ba1.4k sqft4322 Pine St, Oakford, PA 19053Off Market
- $431,2005 bd3 ba1.9k sqft4325 Pine St, Feasterville Trevose, PA 19053Off Market
Similar homes
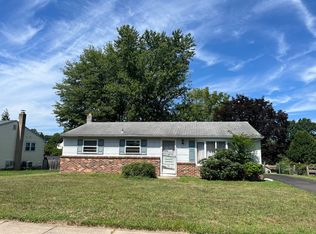
- $395,0003 bd2 ba1.1k sqft109 Pinehill Rd, Feasterville Trevose, PA 19053For Sale

 MLS ID #PABU2134670, Joe McCarthy, McCarthy Real Estate. Bright MLS
- $--2 bd3 ba1.5k sqft2010 Herrick Ave, Feasterville, PA 19053Auction
 Auction.com 2
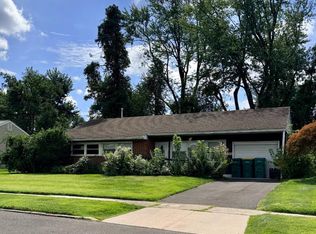
- $380,0003 bd2 ba1.4k sqft4374 Concord Dr, Feasterville Trevose, PA 19053For Sale
 MLS ID #PABU2132004, Megan Herr, RE/MAX Ready. Bright MLS
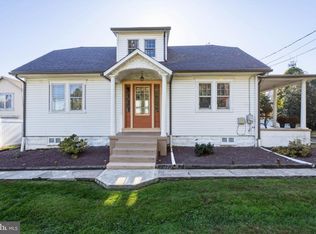
- $400,0003 bd1 ba1.3k sqft1611 Bridgetown Pike, Feasterville, PA 19053For Sale
 MLS ID #PABU2134410, Bonnie Frain, Keller Williams Real Estate - Newtown. Bright MLS
- $380,0003 bd2 ba1.6k sqft2565 Buffalo Ave, Feasterville Trevose, PA 19053For SaleMLS ID #PABU2132000, Megan Herr, RE/MAX Ready. Bright MLS
- $500,0003 bd2 ba2.1k sqft4846 Somers Ave, Trevose, PA 19053For SaleMLS ID #PABU2133884, Danielle Livezey, Keller Williams Real Estate-Langhorne. Bright MLS
- $479,9004 bd3 ba1.7k sqft4851 Magnolia Ave, Trevose, PA 19053For SaleMLS ID #PABU2134544, Yan Korol, Elite Realty Group Unl. Inc.. Bright MLS
- $580,0004 bd3 ba2.3k sqft198 Watergate Dr, Langhorne, PA 19053AuctionMLS ID #PABU2135016, Sherry Russell, Alderfer Auction & Realty. Bright MLS
- $449,9003 bd1 ba1.5k sqft3517 Morrow Dr, Bensalem, PA 19020For SaleMLS ID #PABU2135650, Ellen Cassidy, Coldwell Banker Hearthside. Bright MLS
- $535,0003 bd2 ba1.8k sqft508 Rosewood Ave, Feasterville, PA 19053For SaleMLS ID #PABU2134332, Jamhur Davronov, Century 21 Advantage Gold-Southampton. Bright MLS
- $519,0003 bd2 ba2.4k sqft497 Bridgetown Pike, Feasterville Trevose, PA 19053For SaleMLS ID #PABU2134116, John Maurer, Crossroads Realty Services. Bright MLS
- $534,9003 bd3 ba1.8k sqft121 Trevose Rd, Feasterville Trevose, PA 19053For SaleMLS ID #PABU2131886, Steven Masterson, Keller Williams Real Estate Tri-County. Bright MLS
- $599,0003 bd2 ba2.1k sqft1114 Richard Ln, Feasterville, PA 19053For SaleMLS ID #PABU2135146, Heather Gunkel, Keller Williams Real Estate-Langhorne. Bright MLS
- $459,0004 bd3 ba1.7k sqft610 Valley Stream Cir, Langhorne, PA 19053For SaleMLS ID #PABU2126924, Max Shein, LPT Realty, LLC. Bright MLS
- $589,0004 bd2 ba1.9k sqft2627 Skyview Ave, Feasterville, PA 19053For SaleMLS ID #PABU2134152, Dana Castro, Keller Williams Real Estate-Langhorne. Bright MLS
- $589,0003 bd2 ba1.6k sqft1518 N Center Rd, Feasterville Trevose, PA 19053For SaleMLS ID #PABU2132940, Beata Dziekonski, Coldwell Banker Hearthside. Bright MLS
- $449,9003 bd2 ba1.3k sqft12 Oak Ave, Penndel, PA 19047For SaleMLS ID #PABU2134788, Joe Philip, Long & Foster Real Estate, Inc.. Bright MLS
- $589,9003 bd3 ba1.3k sqft883 Stevens Ln, Langhorne, PA 19053For SaleMLS ID #PABU2133742, Jerry Hill, Homestarr Realty. Bright MLS
