Your timing is perfect for this charming 3 Bed, 1.5 Bath ranch in Feasterville For Sale. OFFERING A 1% INTEREST BUY DOWN FOR THE FIRST YEAR AT ZERO COST TO THE HOMEBUYER WHEN USING THE HOMEOWNERS PREFERRED LENDER. This home is ready for your personal touch and has been nicely maintained with hardwood flooring under the wall-to-wall carpeting, Full Basement, and Attached Garage on a 0.33-acre lot, great for gardening or entertaining. Enter through the front door into the cozy living room with stone fireplace, dining room, and modern kitchen with pantry cabinets. Right off the kitchen is your sunny den leading to your rear yard. Also on the main floor are 3 comfortable bedrooms and modern full bath. Downstairs is a 1/2 bath for you to finish, laundry includes washer and dryer, and plenty of storage. Located in the Neshaminy School District close to shopping and transportation, with commuter rail nearby in Trevose or Somerton stations for commuting to Center City Philadelphia or NYC via NJ, making it a smart choice for those seeking easy access to travel and also local amenities. Don't miss this opportunity! Make your appointment today and live where you love!
For sale
$395,000
109 Pinehill Rd, Feasterville Trevose, PA 19053
3beds
1,144sqft
Single Family Residence
Built in 1957
0.33 Acres Lot
$-- Zestimate®
$345/sqft
$-- HOA
What's special
Full basementAttached garagePlenty of storageDining room
- 15 hours
- 228
- 21
Zillow last checked:
Listing updated:
Listed by:
Joe McCarthy 267-228-3950,
McCarthy Real Estate 2158674511,
Co-Listing Agent: Stacey Mccarthy 215-867-4511,
McCarthy Real Estate
Source: Bright MLS,MLS#: PABU2134670
Facts & features
Interior
Bedrooms & bathrooms
- Bedrooms: 3
- Bathrooms: 2
- Full bathrooms: 1
- 1/2 bathrooms: 1
- Main level bathrooms: 1
- Main level bedrooms: 3
Basement
- Area: 0
Heating
- Baseboard, Oil
Cooling
- Wall Unit(s), Window Unit(s), Electric
Appliances
- Included: Water Heater
- Laundry: Dryer In Unit, Washer In Unit, Lower Level
Features
- Flooring: Carpet, Hardwood
- Basement: Full
- Number of fireplaces: 1
- Fireplace features: Wood Burning
Interior area
- Total structure area: 1,144
- Total interior livable area: 1,144 sqft
- Finished area above ground: 1,144
- Finished area below ground: 0
Property
Parking
- Total spaces: 4
- Parking features: Garage Faces Front, Driveway, Attached
- Attached garage spaces: 1
- Uncovered spaces: 3
Accessibility
- Accessibility features: None
Features
- Levels: One
- Stories: 1
- Pool features: None
Lot
- Size: 0.33 Acres
Details
- Additional structures: Above Grade, Below Grade
- Parcel number: 21010014
- Zoning: R2
- Special conditions: Standard
Construction
Type & style
- Home type: SingleFamily
- Architectural style: Ranch/Rambler
- Property subtype: Single Family Residence
Materials
- Frame
- Foundation: Concrete Perimeter
- Roof: Pitched
Condition
- Good
- New construction: No
- Year built: 1957
Utilities & green energy
- Electric: 100 Amp Service
- Sewer: Public Sewer
- Water: Public
Community & HOA
Community
- Subdivision: Pine Tree Farms
HOA
- Has HOA: No
Location
- Region: Feasterville Trevose
- Municipality: LOWER SOUTHAMPTON TWP
Financial & listing details
- Price per square foot: $345/sqft
- Tax assessed value: $21,200
- Annual tax amount: $5,215
- Date on market: 11/12/2026
- Listing agreement: Exclusive Right To Sell
- Listing terms: Cash,Conventional,FHA,VA Loan
- Inclusions: Washer, Dryer, Refrigerator
- Ownership: Fee Simple
Estimated market value
Not available
Estimated sales range
Not available
Not available
Price history
| Date | Event | Price |
|---|---|---|
| 11/12/2026 | Listed for sale | $395,000$345/sqft |
Source:  Bright MLS #PABU2134670 Report a problem | ||
Public tax history
Tax history is unavailable.
Monthly payment
Est. payment
Payment breakdown
Explore the cost of this home by adjusting the details. Changes won't be saved.Climate risks
Neighborhood: 19053
Nearby schools
Schools provided by the listing agent
- High: Neshaminy
- District: Neshaminy
Source: Bright MLS. This data may not be complete. We recommend contacting the local school district to confirm school assignments for this home.

Similar homes
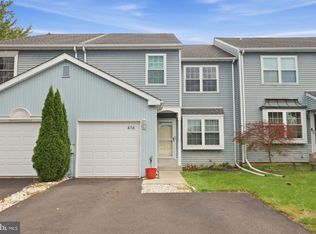
- $350,0003 bd2 ba1.4k sqft381 Larchwood Ave, Trevose, PA 19053For Sale
 MLS ID #PABU2134476, JoAnn Rakowski, BHHS Fox & Roach -Yardley/Newtown. Bright MLS
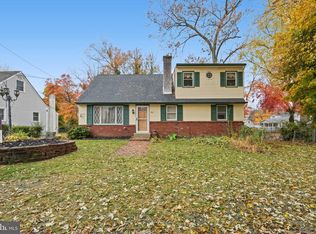
- $380,0003 bd2 ba1.4k sqft4374 Concord Dr, Feasterville Trevose, PA 19053For Sale
 MLS ID #PABU2132004, Megan Herr, RE/MAX Ready. Bright MLS
- $380,0003 bd2 ba1.6k sqft2565 Buffalo Ave, Feasterville Trevose, PA 19053For Sale
 MLS ID #PABU2132000, Megan Herr, RE/MAX Ready. Bright MLS
- $--2 bd3 ba1.5k sqft2010 Herrick Ave, Feasterville, PA 19053Auction
 Auction.com 2
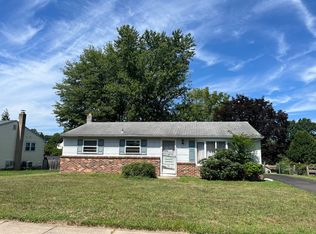
- $399,9993 bd2 ba1.1k sqft9949 Alicia St, Philadelphia, PA 19115For SaleMLS ID #PAPH2687502, Jackson Masih, Realty Mark Associates. Bright MLS
- $424,9003 bd2 ba1.6k sqft139 S Clearview Ave, Langhorne, PA 19047For SaleMLS ID #PABU2134660, Heather Rossi, EXP Realty, LLC. Bright MLS
- $360,0003 bd2 ba1.3k sqft12600 Richton Rd, Philadelphia, PA 19154For SaleMLS ID #PAPH2683506, Britny Keyes, BHHS Fox & Roach-Southampton. Bright MLS
- $399,9002 bd2 ba1.1k sqft644 Colebrook Rd, Philadelphia, PA 19115For SaleMLS ID #PAPH2686894, Robert Sulecki, Better Homes and Gardens Real Estate - Maturo PA. Bright MLS
- $499,9004 bd3 ba1.7k sqft4851 Magnolia Ave, Trevose, PA 19053For SaleMLS ID #PABU2134544, Yan Korol, Elite Realty Group Unl. Inc.. Bright MLS
- $415,0003 bd2 ba1.3k sqft11602 Depue Ave, Philadelphia, PA 19116For SaleMLS ID #PAPH2672100, Kathleen Rudolph Ross, Honest Real Estate. Bright MLS
- $299,9003 bd3 ba1.4k sqft1007 Foster St, Philadelphia, PA 19116For SaleMLS ID #PAPH2689766, Christopher Somers, KW Empower. Bright MLS
- $360,0003 bd2 ba1.3k sqft12714 Cabell Rd, Philadelphia, PA 19154For SaleMLS ID #PAPH2682760, Carolee Oberholtzer, Keller Williams Real Estate-Langhorne. Bright MLS
- $589,9003 bd3 ba1.3k sqft883 Stevens Ln, Langhorne, PA 19053For SaleMLS ID #PABU2133742, Jerry Hill, Homestarr Realty. Bright MLS
- $395,0003 bd3 ba1.5k sqft1889 Foster St, Philadelphia, PA 19116For SaleMLS ID #PAPH2674094, Natalie Bront, Dan Realty. Bright MLS
- $379,9993 bd2 ba1.2k sqft2012 Tomlinson Rd, Philadelphia, PA 19116For SaleMLS ID #PAPH2660232, Katie Smith, Homestarr Realty. Bright MLS
- $430,0003 bd2 ba1.2k sqft2863 Nautilus Rd, Philadelphia, PA 19154For SaleMLS ID #PAPH2667224, Dirk Parker, Realty Mark Cityscape-King of Prussia. Bright MLS
- $435,0003 bd1 ba1.1k sqft3115 Essington Way, Bensalem, PA 19020For SaleMLS ID #PABU2132548, Lynn Puca, ABC Home Realty, LLC. Bright MLS
