Pride of ownership shines throughout this beautifully maintained and updated 3-bedroom home in the highly desirable Parkwood neighborhood! Offering the perfect blend of comfort, style, and indoor-outdoor living, this home is sure to impress. Step inside and discover a stunning dream kitchen featuring granite countertops, a stylish glass tile backsplash, and an inviting dining area. Sliding glass doors lead to an expansive 20' x 15' Trex deck, perfect for outdoor entertaining, summer barbecues, or simply relaxing while overlooking the beautiful, fully fenced backyard. A convenient main-level powder room adds to the home's thoughtful layout. Upstairs, you'll find three comfortable bedrooms and a beautifully updated full bathroom.The finished lower level provides additional living and entertaining space, complete with a custom bar that's perfect for hosting family and friends or enjoying game day! From here, step outside to the rear patio and backyard, creating a seamless extension of your entertaining space. This level also features a dedicated laundry area and additional storage. With its tasteful updates, fantastic outdoor living spaces, and desirable Parkwood location, this home truly has so much to offer. Don't miss your opportunity to make this Parkwood gem your own!
For sale
$360,000
12714 Cabell Rd, Philadelphia, PA 19154
3beds
1,360sqft
Townhouse
Built in 1973
2,119 Square Feet Lot
$356,900 Zestimate®
$265/sqft
$-- HOA
What's special
Perfect for outdoor entertainingFully fenced backyardInviting dining areaSliding glass doorsConvenient main-level powder roomTasteful updatesDedicated laundry area
- 3 days
- 616
- 38
Zillow last checked:
Listing updated:
Listed by:
Carolee Oberholtzer 215-715-8344,
Keller Williams Real Estate-Langhorne (215) 757-6100,
Co-Listing Agent: Ken Oberholtzer 215-500-7296,
Keller Williams Real Estate-Langhorne
Source: Bright MLS,MLS#: PAPH2682760
Facts & features
Interior
Bedrooms & bathrooms
- Bedrooms: 3
- Bathrooms: 2
- Full bathrooms: 1
- 1/2 bathrooms: 1
- Main level bathrooms: 1
Rooms
- Room types: Living Room, Dining Room, Kitchen, Family Room, Laundry
Dining room
- Level: Main
Family room
- Level: Lower
Kitchen
- Level: Main
Laundry
- Level: Lower
Living room
- Level: Main
Heating
- Forced Air, Natural Gas
Cooling
- Central Air, Electric
Appliances
- Included: Built-In Range, Microwave, Dishwasher, Refrigerator, Washer, Dryer, Gas Water Heater
- Laundry: Lower Level, Laundry Room
Features
- Flooring: Carpet, Laminate
- Doors: Six Panel, Sliding Glass
- Windows: Replacement, Bay/Bow
- Basement: Full,Walk-Out Access,Finished
- Has fireplace: No
Interior area
- Total structure area: 1,360
- Total interior livable area: 1,360 sqft
- Finished area above ground: 1,360
- Finished area below ground: 0
Property
Parking
- Total spaces: 1
- Parking features: Concrete, On Street, Driveway
- Uncovered spaces: 1
Accessibility
- Accessibility features: None
Features
- Levels: Three
- Stories: 3
- Patio & porch: Deck, Patio
- Exterior features: Lighting, Street Lights, Sidewalks
- Pool features: None
- Fencing: Privacy
Lot
- Size: 2,119 Square Feet
- Dimensions: 20.50 x 103.35
Details
- Additional structures: Above Grade, Below Grade
- Parcel number: 663298200
- Zoning: RSA4
- Special conditions: Standard
Construction
Type & style
- Home type: Townhouse
- Architectural style: Contemporary
- Property subtype: Townhouse
Materials
- Masonry, Brick, Block
- Foundation: Slab
- Roof: Flat
Condition
- New construction: No
- Year built: 1973
Utilities & green energy
- Electric: Circuit Breakers
- Sewer: Public Sewer
- Water: Public
Community & HOA
Community
- Subdivision: Parkwood
HOA
- Has HOA: No
Location
- Region: Philadelphia
- Municipality: PHILADELPHIA
Financial & listing details
- Price per square foot: $265/sqft
- Tax assessed value: $364,400
- Annual tax amount: $5,100
- Date on market: 11/9/2026
- Listing agreement: Exclusive Right To Sell
- Listing terms: Cash,Conventional,FHA,VA Loan
- Inclusions: Refrigerator, Washer, Dryer
- Ownership: Fee Simple
Estimated market value
$356,900
$339,000 - $375,000
$2,289/mo
Price history
| Date | Event | Price |
|---|---|---|
| 11/9/2026 | Listed for sale | $360,000+44.1%$265/sqft |
Source:  Bright MLS #PAPH2682760 Report a problem | ||
| 8/1/2019 | Listing removed | $249,900$184/sqft |
Source: RE/MAX Total #PAPH803776 Report a problem | ||
| 7/31/2019 | Listed for sale | $249,9000%$184/sqft |
Source: RE/MAX Total #PAPH803776 Report a problem | ||
| 7/26/2019 | Sold | $250,000+0%$184/sqft |
Source: Public Record Report a problem | ||
| 6/20/2019 | Pending sale | $249,900$184/sqft |
Source: RE/MAX Total #PAPH803776 Report a problem | ||
| 6/4/2019 | Listed for sale | $249,900+187.6%$184/sqft |
Source: RE/MAX Total - Fairless Hills #PAPH803776 Report a problem | ||
| 10/7/1996 | Sold | $86,900$64/sqft |
Source: Public Record Report a problem | ||
Public tax history
| Year | Property taxes | Tax assessment |
|---|---|---|
| 2025 | $4,755 +20.8% | $339,700 +20.8% |
| 2024 | $3,938 | $281,300 |
| 2023 | $3,938 +33.3% | $281,300 |
| 2022 | $2,955 | -- |
| 2021 | $2,955 +6.2% | -- |
| 2018 | $2,783 +25.2% | -- |
| 2017 | $2,223 +1.8% | -- |
| 2016 | $2,184 | -- |
| 2015 | $2,184 | -- |
| 2014 | $2,184 +4.5% | $186,000 +700.6% |
| 2012 | $2,090 | $23,232 |
| 2011 | -- | $23,232 |
| 2010 | -- | $23,232 |
| 2009 | -- | $23,232 |
| 2008 | -- | $23,232 |
| 2007 | -- | $23,232 +7.6% |
| 2006 | -- | $21,600 |
| 2005 | -- | $21,600 |
| 2004 | -- | $21,600 +9.9% |
| 2003 | -- | $19,648 +8.3% |
| 2002 | -- | $18,144 |
| 2000 | -- | $18,144 |
| 1999 | -- | $18,144 |
Find assessor info on the county website
Monthly payment
Est. payment
Payment breakdown
Explore the cost of this home by adjusting the details. Changes won't be saved.Climate risks
Neighborhood: Parkwood Manor
Nearby schools


Similar homes
- $360,0003 bd2 ba1.3k sqft12600 Richton Rd, Philadelphia, PA 19154For Sale
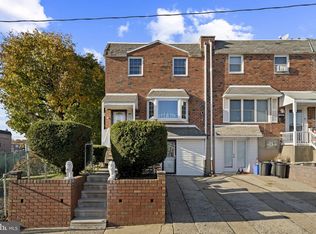
 MLS ID #PAPH2683506, Britny Keyes, BHHS Fox & Roach-Southampton. Bright MLS
- $324,5003 bd2 ba1.4k sqft3618 Newberry Rd, Philadelphia, PA 19154For Sale
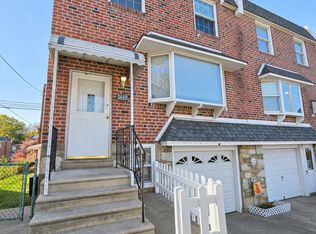 MLS ID #PAPH2689848, Adam Kiliszek, EXP Realty, LLC. Bright MLS
- $340,0003 bd2 ba1.3k sqft12519 Calpine Rd, Philadelphia, PA 19154For Sale
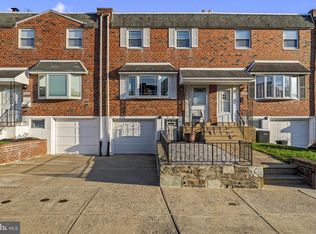 MLS ID #PAPH2684662, Jennifer Mariano, Keller Williams Real Estate-Langhorne. Bright MLS
- $329,9003 bd3 ba1.1k sqft12236 Sweet Briar Rd, Philadelphia, PA 19154For Sale
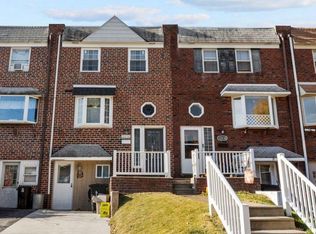 MLS ID #PAPH2687418, Pat Lewis, Honest Real Estate. Bright MLS
- $334,9003 bd2 ba1.3k sqft3658 Academy Rd, Philadelphia, PA 19154For SaleMLS ID #PAPH2688072, Brent Parsons, Homestarr Realty. Bright MLS
- $349,9003 bd3 ba1.3k sqft12843 Cabell Rd, Philadelphia, PA 19154For SaleMLS ID #PAPH2680074, Joe DeLuca, Century 21 Integra - Newtown. Bright MLS
- $384,9003 bd2 ba1.3k sqft12728 Cabell Rd, Philadelphia, PA 19154For SaleMLS ID #PAPH2677176, Bill Boyle, Springer Realty Group. Bright MLS
- $365,0003 bd2 ba1.3k sqft12712 Elnora Rd, Philadelphia, PA 19154For SaleMLS ID #PAPH2644234, Ella Thang, Canaan Realty Services INC. Bright MLS
- $359,9003 bd2 ba1.4k sqft11728 Lanett Rd, Philadelphia, PA 19154For SaleMLS ID #PAPH2682104, Ryan Godshall, Keller Williams Real Estate-Montgomeryville. Bright MLS
- $319,0003 bd2 ba1.5k sqft4417 Deerpath Ln, Philadelphia, PA 19154For SaleMLS ID #PAPH2688320, Brendan Markle, Opus Elite Real Estate. Bright MLS
- $369,0003 bd3 ba1.6k sqft12214 Medford Rd, Philadelphia, PA 19154For SaleMLS ID #PAPH2662896, Wei Ling Chen, Keller Williams Realty - Cherry Hill. Bright MLS
- $350,0003 bd1 ba1.3k sqft12206 Medford Rd, Philadelphia, PA 19154For SaleMLS ID #PAPH2679264, Christopher Chang, Realty Mark Associates-CC. Bright MLS
- $314,9003 bd3 ba1.2k sqft3717 Vader Dr, Philadelphia, PA 19154For SaleMLS ID #PAPH2683116, Mary Jo Potts, Elfant Wissahickon-Mt Airy. Bright MLS
- $389,9003 bd3 ba1.7k sqft3509 Brookview Rd, Philadelphia, PA 19154For SaleMLS ID #PAPH2687614, May Chen, Canaan Realty Services INC. Bright MLS
- $325,0003 bd2 ba1.2k sqft4130 Whiting Rd, Philadelphia, PA 19154For SaleMLS ID #PAPH2677808, Hernan Alvarado, Realty ONE Group Focus. Bright MLS
- $339,9003 bd2 ba1.3k sqft10919 Carey Pl, Philadelphia, PA 19154For SaleMLS ID #PAPH2660480, Walter Marchowsky, 20/20 Real Estate - Bensalem. Bright MLS
