Spacious 3 bedroom, 2.5 bath row home located in the desirable Parkwood neighborhood. The first floor features a bright and inviting living room with bay window, neutral flooring and paint color, a dining room that opens to the kitchen, and a spacious eat in kitchen with windows overlooking the backyard. The finished lower level offers a large bonus room, full bathroom, laundry room, and walk out to a covered patio and a generously sized, fully fenced backyard, providing the perfect space for relaxing or entertaining. Upstairs, you'll find three comfortable bedrooms with closet space and a shared full bathroom. Parking is on the driveway. This beautiful home is truly a gem, offering comfortable living in a fantastic location. Schedule your private showing today!
For sale
$379,000
12214 Medford Rd, Philadelphia, PA 19154
3beds
1,600sqft
Townhouse
Built in 1974
2,500 Square Feet Lot
$-- Zestimate®
$237/sqft
$-- HOA
What's special
Laundry roomBay window
- 30 days
- 655
- 46
Zillow last checked:
Listing updated:
Listed by:
Wei Ling Chen 347-256-2715,
Keller Williams Realty - Cherry Hill 8563211212
Source: Bright MLS,MLS#: PAPH2662896
Facts & features
Interior
Bedrooms & bathrooms
- Bedrooms: 3
- Bathrooms: 3
- Full bathrooms: 2
- 1/2 bathrooms: 1
- Main level bathrooms: 1
Basement
- Area: 0
Heating
- Central, Natural Gas
Cooling
- Central Air, Electric
Appliances
- Included: Gas Water Heater
- Laundry: In Basement
Features
- Basement: Partially Finished
- Has fireplace: No
Interior area
- Total structure area: 1,600
- Total interior livable area: 1,600 sqft
- Finished area above ground: 1,600
- Finished area below ground: 0
Property
Parking
- Total spaces: 1
- Parking features: Driveway
- Uncovered spaces: 1
Accessibility
- Accessibility features: None
Features
- Levels: Two
- Stories: 2
- Pool features: None
Lot
- Size: 2,500 Square Feet
- Dimensions: 20.00 x 125.00
Details
- Additional structures: Above Grade, Below Grade
- Parcel number: 663235600
- Zoning: RSA4
- Special conditions: Standard
Construction
Type & style
- Home type: Townhouse
- Architectural style: Contemporary
- Property subtype: Townhouse
Materials
- Masonry
- Foundation: Permanent
Condition
- New construction: No
- Year built: 1974
Utilities & green energy
- Sewer: Public Sewer
- Water: Public
Community & HOA
Community
- Subdivision: Parkwood
HOA
- Has HOA: No
Location
- Region: Philadelphia
- Municipality: PHILADELPHIA
Financial & listing details
- Price per square foot: $237/sqft
- Tax assessed value: $329,400
- Annual tax amount: $4,610
- Date on market: 8/23/2026
- Listing agreement: Exclusive Right To Sell
- Ownership: Fee Simple
Estimated market value
Not available
Estimated sales range
Not available
$2,577/mo
Price history
| Date | Event | Price |
|---|---|---|
| 8/23/2026 | Listed for sale | $379,000+110.2%$237/sqft |
Source:  Bright MLS #PAPH2662896 Report a problem Bright MLS #PAPH2662896 Report a problem | ||
| 8/13/2026 | Listing removed | $2,400$2/sqft |
Source: Bright MLS #PAPH2649292 Report a problem | ||
| 7/17/2026 | Listed for rent | $2,400+45.5%$2/sqft |
Source: Bright MLS #PAPH2649292 Report a problem | ||
| 1/17/2020 | Listing removed | $1,650$1/sqft |
Source: Keller Williams Realty Cherry Hill #PAPH853350 Report a problem | ||
| 11/25/2019 | Listed for rent | $1,650$1/sqft |
Source: Keller Williams Realty - Cherry Hill #PAPH853350 Report a problem | ||
| 4/3/2019 | Sold | $180,300+3%$113/sqft |
Source: Public Record Report a problem | ||
| 12/27/2018 | Listed for sale | $175,000+59.1%$109/sqft |
Source: C-21 Veterans #PAPH506050 Report a problem | ||
| 1/30/2017 | Sold | $110,000-37.1%$69/sqft |
Source: Public Record Report a problem | ||
| 9/7/2016 | Listing removed | $174,900$109/sqft |
Source: RE/MAX Eastern-Feasterville #6756243 Report a problem | ||
| 8/6/2016 | Price change | $174,900-2.8%$109/sqft |
Source: RE/MAX Eastern-Feasterville #6756243 Report a problem | ||
| 5/17/2016 | Price change | $179,900-2.7%$112/sqft |
Source: RE/MAX Eastern-Feasterville #6756243 Report a problem | ||
| 3/26/2016 | Listed for sale | $184,900-15.9%$116/sqft |
Source: RE/MAX Eastern-Feasterville #6756243 Report a problem | ||
| 7/31/2011 | Listing removed | $219,900$137/sqft |
Source: RE/MAX AFFILIATES N.E. #5834698 Report a problem | ||
| 2/11/2011 | Listed for sale | $219,900$137/sqft |
Source: RE/MAX Affiliates N.E. #5834698 Report a problem | ||
Public tax history
| Year | Property taxes | Tax assessment |
|---|---|---|
| 2025 | $4,271 +29.3% | $305,100 +29.3% |
| 2024 | $3,304 | $236,000 |
| 2023 | $3,304 +18.8% | $236,000 |
| 2022 | $2,780 | -- |
| 2021 | $2,780 +6.2% | -- |
| 2018 | $2,618 | -- |
| 2017 | $2,618 +11.4% | -- |
| 2016 | $2,350 | -- |
| 2015 | $2,350 | -- |
| 2014 | $2,350 +4.5% | $167,900 +668.2% |
| 2012 | $2,250 | $21,856 |
| 2011 | -- | $21,856 |
| 2010 | -- | $21,856 |
| 2009 | -- | $21,856 |
| 2008 | -- | $21,856 |
| 2007 | -- | $21,856 +7.6% |
| 2006 | -- | $20,320 |
| 2005 | -- | $20,320 |
| 2004 | -- | $20,320 +6.9% |
| 2003 | -- | $19,008 +4.8% |
| 2002 | -- | $18,144 |
| 2000 | -- | $18,144 |
| 1999 | -- | $18,144 |
Find assessor info on the county website
Monthly payment
Est. payment
Payment breakdown
Explore the cost of this home by adjusting the details. Changes won't be saved.Climate risks
Neighborhood: Parkwood Manor
Nearby schools
- $299,4003 bd1 ba1.3k sqft12216 Medford Rd, Philadelphia, PA 19154Off Market
- $304,0003 bd1 ba1.6k sqft12212 Medford Rd, Philadelphia, PA 19154Off Market
- $318,3003 bd2 ba1.3k sqft12210 Medford Rd, Philadelphia, PA 19154Off Market
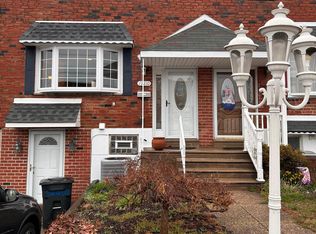
- $310,0003 bd1 ba1.3k sqft12218 Medford Rd, Philadelphia, PA 19154Off Market
Similar homes
- $325,0003 bd3 ba1.3k sqft3549 Chalfont Dr, Philadelphia, PA 19154For Sale

 MLS ID #PAPH2621026, Mike Patel, Equity Pennsylvania Real Estate. Bright MLS
 - $344,0003 bd2 ba1.8k sqft3306 Kayford Cir, Philadelphia, PA 19114For Sale
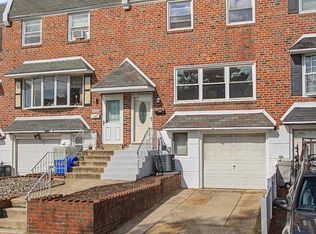 MLS ID #PAPH2670216, Ryan Bullock, United Real Estate. Bright MLS
 - $340,0003 bd2 ba1.7k sqft3648 Essex Ln, Philadelphia, PA 19114For Sale
 MLS ID #PAPH2667174, Tony Clemente, Keller Williams Real Estate-Blue Bell. Bright MLS
 - $349,9003 bd3 ba1.5k sqft4209 Lackland Pl, Philadelphia, PA 19114For Sale
 MLS ID #PAPH2649874, Maritza Cainas, Re/Max One Realty. Bright MLS
 - $400,0003 bd3 ba1.6k sqft5110 Euston Ct, Bensalem, PA 19020For SaleMLS ID #PABU2130044, Sean Elstone, Keller Williams Main Line. Bright MLS
- $375,0003 bd3 ba1.4k sqft9749 Evans St, Philadelphia, PA 19115For SaleMLS ID #PAPH2657470, Mike Cirillo, Better Homes Realty Group. Bright MLS
- $308,0005 bd3 ba1.2k sqft3705 Morrell Ave, Philadelphia, PA 19114For SaleMLS ID #PAPH2668254, Matthew Marino, Real of Pennsylvania. Bright MLS
- $378,0003 bd2 ba1.4k sqft675 Jamestown St, Philadelphia, PA 19128For SaleMLS ID #PAPH2670346, Graceann Tinney, Keller Williams Real Estate - Newtown. Bright MLS
- $330,0002 bd2 ba1k sqft10209 W Keswick Rd, Philadelphia, PA 19114For SaleMLS ID #PAPH2658960, Melissa Bacani, Keller Williams Realty Group. Bright MLS
- $375,0003 bd2 ba1.4k sqft1012 Tomlinson Rd, Philadelphia, PA 19116For SaleMLS ID #PAPH2641948, Bryan Weng, 20/20 Real Estate - Bensalem. Bright MLS
- $399,0003 bd3 ba1.8k sqft2713 Clayton St, Philadelphia, PA 19152For SaleMLS ID #PAPH2650872, Valeriia Gurtovaia, Opus Elite Real Estate. Bright MLS
- $399,9004 bd4 ba1.3k sqft8913 Dewees St, Philadelphia, PA 19152For SaleMLS ID #PAPH2654436, Natalie Martinez Balcer, Keller Williams Real Estate-Blue Bell. Bright MLS
- $409,9004 bd3 ba1.6k sqft14005 Faraday St, Philadelphia, PA 19116For SaleMLS ID #PAPH2663612, Paul Waldowski, RE/MAX One Realty. Bright MLS
- $339,9003 bd2 ba1.2k sqft3414 Holyoke Rd, Philadelphia, PA 19114For SaleMLS ID #PAPH2650162, James A. Olivieri, Penn-Jersey Realty, LLC. Bright MLS
- $450,0004 bd2 ba1.1k sqft3281 Red Lion Rd, Philadelphia, PA 19114For SaleMLS ID #PAPH2665064, Daniel Kim, Keller Williams Main Line. Bright MLS
- $360,0003 bd3 ba1.4k sqft2310 E Cabot St, Philadelphia, PA 19125For SaleMLS ID #PAPH2665646, Mollie Belfus, Space & Company. Bright MLS
- $289,9993 bd2 ba1k sqft8502 Frontenac St, Philadelphia, PA 19152For SaleMLS ID #PAPH2652568, Kelsey Ryan, Honest Real Estate. Bright MLS
- $330,0003 bd3 ba1.5k sqft828 Brighton St, Philadelphia, PA 19111For SaleMLS ID #PAPH2664100, Etta Norton, Quinn & Wilson, Inc.. Bright MLS
- $375,0003 bd2 ba1k sqft3001 Welsh Rd, Philadelphia, PA 19136For SaleMLS ID #PAPH2583772, Maria Imle, RE/MAX Centre Realtors. Bright MLS
- $439,9004 bd3 ba1.8k sqft10925 Lockart Rd, Philadelphia, PA 19116For SaleMLS ID #PAPH2661272, Randi Behlert, Keller Williams Real Estate-Langhorne. Bright MLS
