Welcome to 10209 W. Keswick Road in the desirable Morrell Park neighborhood of Northeast Philadelphia. This 2-bedroom, 1.5-bath home features an open-concept living and dining area with a versatile layout. The finished basement provides additional living space. Outside, enjoy a fenced-in yard with plenty of room to relax or entertain. Conveniently located near shopping, dining, major roadways, and everyday amenities, this home offers a great opportunity to add your personal touches.
For sale
Price cut: $10K (9/27)
$320,000
10209 W Keswick Rd, Philadelphia, PA 19114
2beds
1,001sqft
Townhouse
Built in 1967
3,018 Square Feet Lot
$317,200 Zestimate®
$320/sqft
$-- HOA
What's special
Versatile layout
- 52 days
- 536
- 23
Zillow last checked:
Listing updated:
Listed by:
Melissa Bacani 610-306-6310,
Keller Williams Realty Group 6107925900,
Co-Listing Agent: Melissa Muir 610-316-9857,
Keller Williams Realty Group
Source: Bright MLS,MLS#: PAPH2658960
Facts & features
Interior
Bedrooms & bathrooms
- Bedrooms: 2
- Bathrooms: 2
- Full bathrooms: 1
- 1/2 bathrooms: 1
- Main level bathrooms: 1
Rooms
- Room types: Living Room, Dining Room, Primary Bedroom, Kitchen, Bedroom 1
Primary bedroom
- Level: Main
- Area: 0 Square Feet
- Dimensions: 0 X 0
Primary bedroom
- Level: Unspecified
Bedroom 1
- Level: Main
- Area: 0 Square Feet
- Dimensions: 0 X 0
Dining room
- Level: Main
- Area: 0 Square Feet
- Dimensions: 0 X 0
Kitchen
- Features: Kitchen - Gas Cooking
- Level: Main
- Area: 0 Square Feet
- Dimensions: 0 X 0
Living room
- Level: Main
- Area: 0 Square Feet
- Dimensions: 0 X 0
Heating
- Forced Air, Natural Gas
Cooling
- Central Air, Electric
Appliances
- Included: Gas Water Heater
- Laundry: Main Level
Features
- Flooring: Wood, Luxury Vinyl
- Basement: Partial
- Number of fireplaces: 1
Interior area
- Total structure area: 1,001
- Total interior livable area: 1,001 sqft
- Finished area above ground: 1,001
- Finished area below ground: 0
Property
Parking
- Total spaces: 1
- Parking features: Garage Faces Front, On Street, Driveway, Attached
- Attached garage spaces: 1
- Has uncovered spaces: Yes
Accessibility
- Accessibility features: None
Features
- Levels: One
- Stories: 1
- Patio & porch: Patio
- Pool features: None
- Fencing: Wood
Lot
- Size: 3,018 Square Feet
- Dimensions: 32 x 94
Details
- Additional structures: Above Grade, Below Grade
- Parcel number: 661057900
- Zoning: RSA4
- Special conditions: Standard
Construction
Type & style
- Home type: Townhouse
- Architectural style: Ranch/Rambler
- Property subtype: Townhouse
Materials
- Masonry
- Foundation: Permanent
Condition
- New construction: No
- Year built: 1967
Utilities & green energy
- Sewer: Public Sewer
- Water: Public
Community & HOA
Community
- Subdivision: Morrell Park
HOA
- Has HOA: No
Location
- Region: Philadelphia
- Municipality: PHILADELPHIA
Financial & listing details
- Price per square foot: $320/sqft
- Tax assessed value: $291,600
- Annual tax amount: $4,081
- Date on market: 8/14/2026
- Listing agreement: Exclusive Right To Sell
- Listing terms: Cash,Conventional
- Ownership: Fee Simple
Estimated market value
$317,200
$301,000 - $333,000
$1,880/mo
Price history
| Date | Event | Price |
|---|---|---|
| 9/27/2026 | Price change | $320,000-3%$320/sqft |
Source:  Bright MLS #PAPH2658960 Report a problem Bright MLS #PAPH2658960 Report a problem | ||
| 9/2/2026 | Price change | $330,000-5.7%$330/sqft |
Source: Bright MLS #PAPH2658960 Report a problem | ||
| 8/14/2026 | Listed for sale | $350,000+125.8%$350/sqft |
Source: Bright MLS #PAPH2658960 Report a problem | ||
| 7/15/2020 | Sold | $155,000-7.7%$155/sqft |
Source: Public Record Report a problem | ||
| 10/2/2012 | Sold | $168,000-1.1%$168/sqft |
Source: Public Record Report a problem | ||
| 6/10/2012 | Listing removed | $169,900$170/sqft |
Source: RE/MAX EASTERN INC #6047515 Report a problem | ||
| 5/28/2012 | Price change | $169,900-2.9%$170/sqft |
Source: RE/MAX EASTERN INC #6047515 Report a problem | ||
| 5/4/2012 | Listed for sale | $174,900-12.6%$175/sqft |
Source: Re/Max Eastern, Inc. #6047515 Report a problem | ||
| 6/25/2007 | Sold | $200,000+9.9%$200/sqft |
Source: Public Record Report a problem | ||
| 8/1/2006 | Sold | $182,000+45.7%$182/sqft |
Source: Public Record Report a problem | ||
| 2/11/2004 | Sold | $124,900$125/sqft |
Source: Public Record Report a problem | ||
Public tax history
| Year | Property taxes | Tax assessment |
|---|---|---|
| 2025 | $3,893 +27% | $278,100 +27% |
| 2024 | $3,064 | $218,900 |
| 2023 | $3,064 +18% | $218,900 |
| 2022 | $2,597 | -- |
| 2021 | $2,597 +6.2% | -- |
| 2018 | $2,445 +29.7% | -- |
| 2017 | $1,886 +3.5% | -- |
| 2016 | $1,823 | -- |
| 2015 | $1,823 | -- |
| 2014 | $1,823 +4.5% | $160,200 +701% |
| 2012 | $1,745 | $20,000 |
| 2011 | -- | $20,000 |
| 2010 | -- | $20,000 |
| 2009 | -- | $20,000 |
| 2008 | -- | $20,000 |
| 2007 | -- | $20,000 +7.6% |
| 2006 | -- | $18,592 |
| 2005 | -- | $18,592 |
| 2004 | -- | $18,592 +4.3% |
| 2003 | -- | $17,824 |
| 2002 | -- | $17,824 |
| 2000 | -- | $17,824 |
| 1999 | -- | $17,824 |
Find assessor info on the county website
Monthly payment
Est. payment
Payment breakdown
Explore the cost of this home by adjusting the details. Changes won't be saved.Climate risks
Neighborhood: Morrell Park
Nearby schools
Schools provided by the listing agent
- High: George Washington
- District: Philadelphia City
Source: Bright MLS. This data may not be complete. We recommend contacting the local school district to confirm school assignments for this home.
- $268,8002 bd1 ba893 sqft10207 W Keswick Rd, Philadelphia, PA 19114Off Market
- $303,1002 bd2 ba1k sqft10211 W Keswick Rd, Philadelphia, PA 19114Off Market
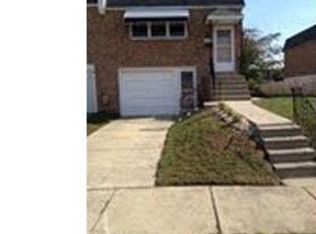
- $299,3002 bd2 ba893 sqft10205 W Keswick Rd, Philadelphia, PA 19114Off Market
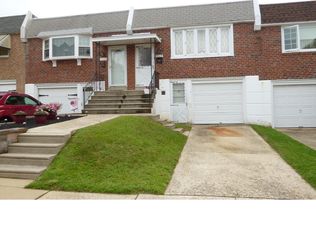
- $286,0002 bd2 ba893 sqft10213 W Keswick Rd, Philadelphia, PA 19114Off Market
Similar homes
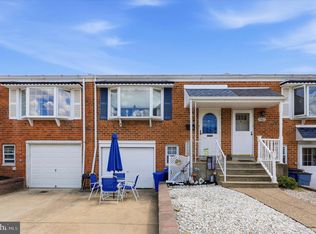
- $309,9902 bd2 ba1.1k sqft3584 Kyle Rd, Philadelphia, PA 19154For Sale
 MLS ID #PAPH2665822, Jeff George, BHHS Fox & Roach-Center City Walnut. Bright MLS
 - $339,9003 bd2 ba1.2k sqft3414 Holyoke Rd, Philadelphia, PA 19114For Sale
 MLS ID #PAPH2650162, James A. Olivieri, Penn-Jersey Realty, LLC. Bright MLS
 - $269,9993 bd2 ba1.1k sqft3269 Holme Ave, Philadelphia, PA 19114For Sale
 MLS ID #PAPH2655698, Jennifer Higgins, RE/MAX One Realty. Bright MLS
 - $319,9004 bd3 ba1.4k sqft3252 Cottman Ave, Philadelphia, PA 19149For Sale
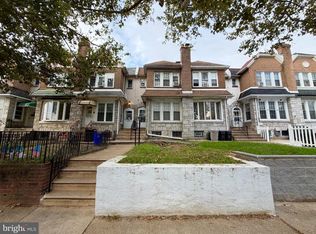 MLS ID #PAPH2674708, Phong Lam, Century 21 Advantage Gold-South Philadelphia. Bright MLS
 - $349,9003 bd2 ba1.4k sqft11717 Telfair Rd, Philadelphia, PA 19154For SaleMLS ID #PAPH2662950, Judy Young, Coldwell Banker Hearthside. Bright MLS
- $335,0003 bd2 ba1.5k sqft502 Franklin Ave, Cheltenham, PA 19012For SaleMLS ID #PAMC2194492, Michele Elliott, Keller Williams Real Estate-Langhorne. Bright MLS
- $369,9003 bd3 ba1.4k sqft4449 Ernie Davis Cir, Philadelphia, PA 19154For SaleMLS ID #PAPH2638042, Tony Esposito, RE/MAX Aspire. Bright MLS
- $255,0003 bd2 ba1.1k sqft8636 Forrest Ave, Philadelphia, PA 19150For SaleMLS ID #PAPH2674316, William Holder, Real Broker, LLC. Bright MLS
- $379,9993 bd2 ba1.2k sqft2012 Tomlinson Rd, Philadelphia, PA 19116For SaleMLS ID #PAPH2660232, Katie Smith, Homestarr Realty. Bright MLS
- $325,0002 bd2 ba1.2k sqft506 Ryers Ave, Cheltenham, PA 19012For SaleMLS ID #PAMC2192908, Philip Cavalcanto, Coldwell Banker Realty. Bright MLS
- $375,0003 bd3 ba1.4k sqft9749 Evans St, Philadelphia, PA 19115For SaleMLS ID #PAPH2657470, Mike Cirillo, Better Homes Realty Group. Bright MLS
- $329,9002 bd2 ba1.2k sqft4336 Manayunk Ave, Philadelphia, PA 19128For SaleMLS ID #PAPH2673984, Patrick Joos, Keller Williams Real Estate-Blue Bell. Bright MLS
- $315,0002 bd1 ba1.2k sqft3423 Cresson St, Philadelphia, PA 19129For SaleMLS ID #PAPH2668144, Colleen Monaghan, KW Empower. Bright MLS
- $289,8953 bd2 ba1.3k sqft6701 Kindred St, Philadelphia, PA 19149For SaleMLS ID #PAPH2630764, Osvaldo Oliveras, EXP Realty, LLC. Bright MLS
- $300,0002 bd2 ba1.2k sqft131 Kings Croft, Cherry Hill, NJ 08034For SaleMLS ID #NJCD2125754, Brian Dowell, Compass New Jersey, LLC - Haddon Township. Bright MLS
- $375,0003 bd2 ba1.4k sqft1012 Tomlinson Rd, Philadelphia, PA 19116For SaleMLS ID #PAPH2641948, Bryan Weng, 20/20 Real Estate - Bensalem. Bright MLS
- $275,0003 bd3 ba1.2k sqft4735 Loring St, Philadelphia, PA 19136For SaleMLS ID #PAPH2671284, Stacy Sanseverino, KW Empower. Bright MLS
- $329,9002 bd1 ba952 sqft1914 Manton St, Philadelphia, PA 19146For SaleMLS ID #PAPH2660720, Daniel Evenchen, KW Empower. Bright MLS
- $359,9003 bd1 ba1.1k sqft3413 Bowman St, Philadelphia, PA 19129For SaleMLS ID #PAPH2633320, Tonya Kingston, Long & Foster Real Estate, Inc.. Bright MLS
- $325,0003 bd1 ba1k sqft2737 S 12th St, Philadelphia, PA 19148For SaleMLS ID #PAPH2642328, Mr. Michael A Giangiordano II, Century 21 Forrester Real Estate. Bright MLS
