Welcome home! This well-maintained 3-bedroom, 1.5-bath home offers an inviting layout with thoughtful updates throughout. The updated eat-in kitchen features a breakfast bar, tile backsplash, center island, large deep stainless sink, ample cabinet space, luxury vinyl flooring, and sliding doors leading to the composite deck overlooking the fenced-in rear yard—perfect for outdoor dining and entertaining. The spacious living room is highlighted by a large bow window and chair rail. Upstairs, the main bedroom features double closets, along with two additional bedrooms. The updated full hall bath offers a tub/shower combination and tile flooring. The lower-level family room provides additional living space with recessed lighting and convenient access to the driveway. This level also includes a pantry, powder room, and a door leading to the rear paver patio. A comfortable home with updated living spaces and plenty of room to enjoy both indoors and out. Home is easy to show and ready to go!!
For sale
Price cut: $5.1K (11/2)
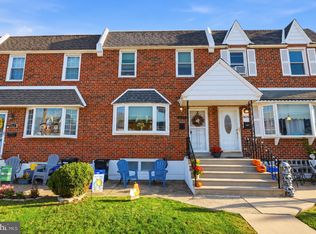
$359,900
11728 Lanett Rd, Philadelphia, PA 19154
3beds
1,400sqft
Townhouse
Built in 1968
2,197 Square Feet Lot
$359,400 Zestimate®
$257/sqft
$-- HOA
What's special
Fenced-in rear yardUpdated full hall bathCenter islandBreakfast barRecessed lightingRear paver patioTile backsplash
- 15 days
- 629
- 45
Likely to sell faster than
Zillow last checked:
Listing updated:
Listed by:
Ryan Godshall 215-896-4225,
Keller Williams Real Estate-Montgomeryville 2156311900
Source: Bright MLS,MLS#: PAPH2682104
Facts & features
Interior
Bedrooms & bathrooms
- Bedrooms: 3
- Bathrooms: 2
- Full bathrooms: 1
- 1/2 bathrooms: 1
Basement
- Area: 0
Heating
- Forced Air, Natural Gas
Cooling
- Central Air, Electric
Appliances
- Included: Dishwasher, Dryer, Freezer, Microwave, Oven/Range - Gas, Refrigerator, Washer, Gas Water Heater
- Laundry: Upper Level
Features
- Bathroom - Tub Shower, Eat-in Kitchen, Kitchen Island, Kitchen - Table Space, Pantry, Recessed Lighting
- Flooring: Carpet
- Windows: Vinyl Clad, Replacement, Bay/Bow
- Has basement: No
- Has fireplace: No
Interior area
- Total structure area: 1,400
- Total interior livable area: 1,400 sqft
- Finished area above ground: 1,400
- Finished area below ground: 0
Property
Parking
- Parking features: Driveway
- Has uncovered spaces: Yes
Accessibility
- Accessibility features: None
Features
- Levels: Three
- Stories: 3
- Patio & porch: Deck, Patio
- Exterior features: Barbecue
- Pool features: None
Lot
- Size: 2,197 Square Feet
Details
- Additional structures: Above Grade, Below Grade
- Parcel number: 662035100
- Zoning: RSA4
- Special conditions: Standard
Construction
Type & style
- Home type: Townhouse
- Architectural style: Colonial
- Property subtype: Townhouse
Materials
- Brick, Vinyl Siding
- Foundation: Slab
- Roof: Flat,Rubber
Condition
- New construction: No
- Year built: 1968
Utilities & green energy
- Sewer: Public Sewer
- Water: Public
Community & HOA
Community
- Subdivision: Parkwood
HOA
- Has HOA: No
Location
- Region: Philadelphia
- Municipality: PHILADELPHIA
Financial & listing details
- Price per square foot: $257/sqft
- Tax assessed value: $315,100
- Annual tax amount: $4,410
- Date on market: 10/19/2026
- Listing agreement: Exclusive Right To Sell
- Inclusions: Washer, Dryer, Refrigerator, Microwave, Lawn Mower, Freezer, Grill, Shed
- Ownership: Fee Simple
Estimated market value
$359,400
$341,000 - $377,000
$2,497/mo
Price history
| Date | Event | Price |
|---|---|---|
| 11/2/2026 | Price change | $359,900-1.4%$257/sqft |
Source:  Bright MLS #PAPH2682104 Report a problem | ||
| 10/19/2026 | Listed for sale | $365,000+400%$261/sqft |
Source: Bright MLS #PAPH2682104 Report a problem | ||
| 5/7/2001 | Sold | $73,000$52/sqft |
Source: Public Record Report a problem | ||
Public tax history
| Year | Property taxes | Tax assessment |
|---|---|---|
| 2025 | $4,117 +19.2% | $294,100 +19.2% |
| 2024 | $3,455 | $246,800 |
| 2023 | $3,455 +19.3% | $246,800 |
| 2022 | $2,896 | -- |
| 2021 | $2,896 +6.2% | -- |
| 2018 | $2,727 +25.8% | -- |
| 2017 | $2,167 +3.3% | -- |
| 2016 | $2,097 | -- |
| 2015 | $2,097 | -- |
| 2014 | $2,097 +4.5% | $179,800 +722.7% |
| 2012 | $2,007 | $21,856 |
| 2011 | -- | $21,856 |
| 2010 | -- | $21,856 |
| 2009 | -- | $21,856 |
| 2008 | -- | $21,856 |
| 2007 | -- | $21,856 +7.6% |
| 2006 | -- | $20,320 |
| 2005 | -- | $20,320 |
| 2004 | -- | $20,320 +5.7% |
| 2003 | -- | $19,232 +7.1% |
| 2002 | -- | $17,952 |
| 2000 | -- | $17,952 |
| 1999 | -- | $17,952 |
Find assessor info on the county website
Monthly payment
Est. payment
Payment breakdown
Explore the cost of this home by adjusting the details. Changes won't be saved.Climate risks
Neighborhood: Parkwood Manor
Nearby schools
Similar homes
- $325,0003 bd2 ba1.3k sqft3623 Genesee Dr, Philadelphia, PA 19154For Sale
 MLS ID #PAPH2685942, Nicole Quattrone, Honest Real Estate. Bright MLS
- $325,0003 bd2 ba1.7k sqft3648 Essex Ln, Philadelphia, PA 19114For Sale
 MLS ID #PAPH2667174, Tony Clemente, Keller Williams Real Estate-Blue Bell. Bright MLS
- $260,0003 bd2 ba1.5k sqft13073 Townsend Rd, Philadelphia, PA 19154For Sale
 MLS ID #PAPH2658652, Ken Prause, Opus Elite Real Estate. Bright MLS
- $379,9993 bd2 ba1.2k sqft2012 Tomlinson Rd, Philadelphia, PA 19116For Sale
 MLS ID #PAPH2660232, Katie Smith, Homestarr Realty. Bright MLS
- $328,7503 bd4 ba1.6k sqft7929 Rugby St, Philadelphia, PA 19150For SaleMLS ID #PAPH2684298, KIRBY-JAY JOHN, Corner House Realty. Bright MLS
- $377,5003 bd1 ba1.3k sqft700 Linfield Ave, Delran, NJ 08075For SaleMLS ID #NJBL2122264, Ashley Moorhouse, Keller Williams Realty - Cherry Hill. Bright MLS
- $339,0003 bd2 ba1k sqft9333 Rising Sun Ave, Philadelphia, PA 19115For SaleMLS ID #PAPH2678224, gina aiello, Keller Williams Realty Group. Bright MLS
- $339,9003 bd2 ba1.2k sqft3414 Holyoke Rd, Philadelphia, PA 19114For SaleMLS ID #PAPH2650162, James A. Olivieri, Penn-Jersey Realty, LLC. Bright MLS
- $345,0003 bd2 ba2k sqft206 E Franklin Ave, Edgewater Park, NJ 08010For SaleMLS ID #NJBL2122654, Sharif Hatab, EXP Realty, LLC. Bright MLS
- $299,9003 bd2 ba1.1k sqft3433 Decatur St, Philadelphia, PA 19136For SaleMLS ID #PAPH2666818, Jacky Estrada, Giraldo Real Estate Group. Bright MLS
- $399,9903 bd3 ba1.8k sqft327 Carleton Ln, Mount Laurel, NJ 08054For SaleMLS ID #NJBL2123332, Maya Felsenstein, Keller Williams Realty - Cherry Hill. Bright MLS
- $399,0003 bd3 ba1.3k sqft2 Pioneer Ct, Ewing, NJ 08628For SaleMLS ID #NJME2085462, Amita Dedhia, Queenston Realty, LLC. Bright MLS
- $399,9004 bd4 ba1.3k sqft8913 Dewees St, Philadelphia, PA 19152For SaleMLS ID #PAPH2654436, Natalie Martinez Balcer, Keller Williams Real Estate-Blue Bell. Bright MLS
- $399,0003 bd2 ba1.5k sqft3614 Gypsy Ln, Philadelphia, PA 19129For SaleMLS ID #PAPH2679818, Lisa Liacouras, Compass RE. Bright MLS
- $360,0003 bd2 ba1.7k sqft11 Hasting Ln, Willingboro, NJ 08046For SaleMLS ID #NJBL2122224, Tanya D. Ray, HomeSmart First Advantage Realty. Bright MLS
- $535,0003 bd3 ba1.8k sqft9720 Jeanes St, Philadelphia, PA 19115For SaleMLS ID #PAPH2685562, Alex Bosak, Keller Williams Real Estate-Langhorne. Bright MLS
- $375,0003 bd2 ba1.3k sqft1315 Main Ave, Croydon, PA 19021For SaleMLS ID #PABU2127742, Timothy Rocco, Roc Hous Real Estate LLC. Bright MLS
- $355,0003 bd3 ba1.2k sqft811 Lincoln Ave, Burlington, NJ 08016For Sale
 MLS ID #2615429R. All Jersey MLS
- $435,0003 bd3 ba1.2k sqft1908 Murray St, Philadelphia, PA 19115For SaleMLS ID #PAPH2678316, David Brown, JMG Pennsylvania. Bright MLS
- $409,9005 bd3 ba1.1k sqft9952 Woodfern Rd, Philadelphia, PA 19115For SaleMLS ID #PAPH2663806, Shahed Rahman, RE/MAX Select Group. Bright MLS
