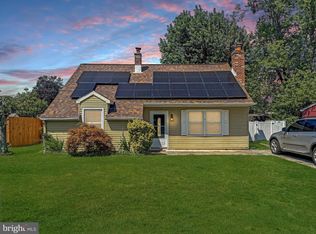
Welcome to 811 Lincoln Ave in Burlington, an opportunity to enjoy a beautifully renovated home set on a large, level lot in one of New Jersey's most historic and underrated river towns. Be sure to explore the 3D Virtual Tour and detailed floor plans we prepared for you. This property offers the peace of mind that comes with major updates already completed, helping minimize deferred maintenance concerns for years to come. Enjoy the added benefit of newly installed solar panels, designed to help keep electric costs low and monthly living more efficient. Located along the scenic Delaware River, Burlington blends colonial-era charm, waterfront scenery, walkable historic streets, and affordability rarely found in many parts of New Jersey today. Its unique character, rich history, and convenient location make it a hidden gem for buyers seeking both value and lifestyle. Whether relaxing in the spacious yard, enjoying the renovated interior, or exploring the town's riverfront atmosphere, this home delivers comfort, practicality, and charm all in one package. Burlington may very well be one of the most underrated river towns in New Jersey. We wouold love for you to see this home, schedule your private showing today! We will meet you at the front door!
For sale
Price cut: $40K (7/10)
$355,000
811 Lincoln Ave, Burlington, NJ 08016
3beds
1,242sqft
Single Family Residence
Built in 1950
7,500 Square Feet Lot
$-- Zestimate®
$286/sqft
$-- HOA
What's special
Renovated interiorBeautifully renovated homeNewly installed solar panelsLarge level lotSpacious yard
- 90 days
- 828
- 55
Zillow last checked:
Listing updated:
Listed by:
EXIT GOLDEN REALTY GROUP, LLC
Source: All Jersey MLS,MLS#: 2615429R
Facts & features
Interior
Bedrooms & bathrooms
- Bedrooms: 3
- Bathrooms: 3
- Full bathrooms: 3
Dining room
- Features: Dining L
- Area: 100
- Dimensions: 10 x 10
Kitchen
- Features: Eat-in Kitchen
- Area: 110
- Dimensions: 11 x 10
Living room
- Area: 169
- Dimensions: 13 x 13
Basement
- Area: 0
Heating
- Forced Air
Cooling
- Central Air, Ceiling Fan(s)
Appliances
- Included: Dishwasher, Electric Range/Oven, Microwave, Refrigerator, Range, Gas Water Heater
Features
- Firealarm, 1 Bedroom, Kitchen Second, Living Room, Bath Full, Dining Room, 2 Bedrooms, Bath Main, None, Additional Bath, Additional Bedroom, Other Room(s)
- Flooring: Ceramic Tile, See Remarks
- Basement: Full, Finished, Bath Full, Bedroom, Recreation Room, Storage Space
- Has fireplace: No
Interior area
- Total structure area: 1,242
- Total interior livable area: 1,242 sqft
Video & virtual tour
Property
Parking
- Parking features: 1 Car Width, Asphalt, Driveway
- Has uncovered spaces: Yes
Accessibility
- Accessibility features: See Remarks
Features
- Levels: See Remarks
- Stories: 2
- Patio & porch: Deck, Enclosed
- Exterior features: Deck, Enclosed Porch(es), Storage Shed
Lot
- Size: 7,500 Square Feet
- Dimensions: 150.00 x 50.00
- Features: Level
Details
- Additional structures: Shed(s)
- Parcel number: 0500069000000003
Construction
Type & style
- Home type: SingleFamily
- Architectural style: Cape Cod
- Property subtype: Single Family Residence
Materials
- Roof: Asphalt
Condition
- Year built: 1950
Utilities & green energy
- Gas: Natural Gas
- Sewer: Public Sewer
- Water: Public
- Utilities for property: Electricity Connected, Natural Gas Connected
Green energy
- Energy generation: Solar
Community & HOA
Community
- Features: Storage
- Security: Fire Alarm
Location
- Region: Burlington
Financial & listing details
- Price per square foot: $286/sqft
- Tax assessed value: $153,100
- Annual tax amount: $6,799
- Date on market: 5/8/2026
- Ownership: Fee Simple
- Electric utility on property: Yes
Estimated market value
Not available
Estimated sales range
Not available
$2,586/mo
Price history
| Date | Event | Price |
|---|---|---|
| 7/10/2026 | Price change | $355,000-10.1%$286/sqft |
Source: HCMLS #260008712 Report a problem | ||
| 6/11/2026 | Price change | $395,000-3.7%$318/sqft |
Source:  All Jersey MLS #2615429R Report a problem All Jersey MLS #2615429R Report a problem | ||
| 6/2/2026 | Price change | $410,000-8.9%$330/sqft |
Source: HCMLS #260008712 Report a problem | ||
| 5/7/2026 | Listed for sale | $450,000+37.8%$362/sqft |
Source:  GSMLS #4026056 Report a problem GSMLS #4026056 Report a problem | ||
| 7/12/2024 | Sold | $326,500+3.7%$263/sqft |
Source:  Bright MLS #NJBL2065322 Report a problem Bright MLS #NJBL2065322 Report a problem | ||
| 6/2/2024 | Pending sale | $315,000$254/sqft |
Source: Bright MLS #NJBL2065322 Report a problem | ||
| 5/28/2024 | Contingent | $315,000$254/sqft |
Source: Bright MLS #NJBL2065322 Report a problem | ||
| 5/15/2024 | Listed for sale | $315,000+10.5%$254/sqft |
Source: Bright MLS #NJBL2065322 Report a problem | ||
| 6/30/2023 | Sold | $285,000+19.2%$229/sqft |
Source: Bright MLS #NJBL2045172 Report a problem | ||
| 5/17/2023 | Pending sale | $239,000$192/sqft |
Source: Bright MLS #NJBL2045172 Report a problem | ||
| 5/15/2023 | Contingent | $239,000$192/sqft |
Source: Bright MLS #NJBL2045172 Report a problem | ||
| 5/10/2023 | Listed for sale | $239,000+216.2%$192/sqft |
Source: Bright MLS #NJBL2045172 Report a problem | ||
| 5/10/2018 | Sold | $75,575-7.2%$61/sqft |
Source: Public Record Report a problem | ||
| 2/17/2018 | Listed for sale | $81,400$66/sqft |
Source: REALHome Services and Solutions #7095203 Report a problem | ||
| 2/17/2018 | Pending sale | $81,400$66/sqft |
Source: REALHome Services and Solutions #7095203 Report a problem | ||
| 1/22/2018 | Listed for sale | $81,400$66/sqft |
Source: REALHome Services and Solutions #7095203 Report a problem | ||
| 1/22/2018 | Pending sale | $81,400$66/sqft |
Source: REALHome Services and Solutions #7095203 Report a problem | ||
| 12/14/2017 | Listed for sale | $81,400-52.7%$66/sqft |
Source: Owners.Com #1004320487 Report a problem | ||
| 9/15/2005 | Sold | $172,000+115%$138/sqft |
Source: Public Record Report a problem | ||
| 6/17/1996 | Sold | $80,000$64/sqft |
Source: Public Record Report a problem | ||
Public tax history
| Year | Property taxes | Tax assessment |
|---|---|---|
| 2025 | $6,629 +14.8% | $153,100 |
| 2024 | $5,777 | $153,100 +15.1% |
| 2023 | -- | $133,000 |
| 2022 | $5,595 +1.5% | $133,000 |
| 2021 | $5,514 -3.8% | $133,000 |
| 2020 | $5,735 +1.7% | $133,000 -11.6% |
| 2019 | $5,637 +3.2% | $150,400 |
| 2018 | $5,464 +3.9% | $150,400 |
| 2017 | $5,258 +3.7% | $150,400 |
| 2016 | $5,070 +3.4% | $150,400 |
| 2015 | $4,903 +2.7% | $150,400 |
| 2014 | $4,774 +2.8% | $150,400 |
| 2013 | $4,646 +14.3% | $150,400 |
| 2012 | $4,066 +5.8% | $150,400 +67.7% |
| 2011 | $3,844 +6.4% | $89,700 |
| 2010 | $3,612 +4.8% | $89,700 |
| 2009 | $3,447 +5.6% | $89,700 |
| 2008 | $3,265 +6.6% | $89,700 |
| 2007 | $3,064 +4.9% | $89,700 |
| 2006 | $2,922 +3.1% | $89,700 |
| 2005 | $2,834 +3.9% | $89,700 |
| 2004 | $2,727 | $89,700 |
| 2003 | -- | $89,700 |
| 2002 | -- | $89,700 |
| 2001 | -- | $89,700 |
Find assessor info on the county website
Monthly payment
Est. payment
Payment breakdown
Explore the cost of this home by adjusting the details. Changes won't be saved.Climate risks
Neighborhood: 08016


Similar homes
- $360,0003 bd2 ba1.3k sqft5 Babcock Ln, Willingboro, NJ 08046For Sale

 MLS ID #NJBL2120118, Nicholas Toronto, EXP Realty, LLC. Bright MLS
 - $365,0003 bd2 ba1.2k sqft35 Spiral Ln, Levittown, PA 19055For Sale
 MLS ID #PABU2129898, David Dibelius, Opus Elite Real Estate. Bright MLS
 - $360,0004 bd1 ba1.7k sqft123 Dory Ct, Beverly, NJ 08010For Sale
 MLS ID #NJBL2116772, Marc Gomez, Moverite Real Estate, LLC. Bright MLS
 - $389,9004 bd2 ba1.2k sqft181 Somerset Dr, Willingboro, NJ 08046For Sale
 MLS ID #NJBL2114470, Jasmine Boyer, Imani Realty & Associates. Bright MLS
 - $379,0003 bd3 ba1.7k sqft36 Mosshill Ln, Willingboro, NJ 08046For SaleMLS ID #NJBL2114706, Sharif Hatab, EXP Realty, LLC. Bright MLS
- $389,9004 bd2 ba1.2k sqft54 Mayflower Rd, Levittown, PA 19056For SaleMLS ID #PABU2128860, Melissa Carpenter, KW Empower. Bright MLS
- $370,0004 bd2 ba1.4k sqft5 Middleton Ln, Willingboro, NJ 08046For SaleMLS ID #NJBL2109064, NICOLE BAIRD, Weichert Realtors - Moorestown. Bright MLS
- $379,9004 bd2 ba1.6k sqft14 Gardenbrook Ln, Willingboro, NJ 08046For SaleMLS ID #NJBL2110774, Tony Esposito, RE/MAX Aspire. Bright MLS
- $399,0003 bd3 ba1.7k sqft2 Harrington Cir, Willingboro, NJ 08046For SaleMLS ID #NJBL2114822, Eliane Longhi, SERHANT. New Jersey LLC. Bright MLS
- $350,0003 bd2 ba1k sqft10 Stagecoach Rd, Southampton, NJ 08088For SaleMLS ID #NJBL2119454, June Farrell, Coldwell Banker Realty. Bright MLS
- $339,9003 bd2 ba1.2k sqft3414 Holyoke Rd, Philadelphia, PA 19114For SaleMLS ID #PAPH2650162, James A. Olivieri, Penn-Jersey Realty, LLC. Bright MLS
- $410,0004 bd2 ba1.7k sqft200 Hendrickson Ave, Edgewater Park, NJ 08010For SaleMLS ID #NJBL2118100, Samuel Rifkin, Keller Williams Realty - Cherry Hill. Bright MLS
- $399,0004 bd3 ba1.7k sqft6 Pilgrim Ln, Willingboro, NJ 08046For SaleMLS ID #NJBL2117108, Richard Bradin, Weichert Realtors-Cherry Hill. Bright MLS
- $400,0003 bd2 ba1.8k sqft52 Hasting Ln, Willingboro, NJ 08046For SaleMLS ID #NJBL2110366, Kriss Linder-Giles, BHHS Fox & Roach-Cherry Hill. Bright MLS
- $399,9004 bd2 ba1.6k sqft7 Misty Pine Rd, Levittown, PA 19056For SaleMLS ID #PABU2123780, Helen Irvine, Keller Williams Real Estate-Langhorne. Bright MLS
- $380,0003 bd2 ba1.3k sqft19 Estate Rd, Lumberton, NJ 08048For SaleMLS ID #NJBL2116744, Nancy MacDermott, Weichert Realtors - Moorestown. Bright MLS
- $460,0003 bd2 ba1.3k sqft1048 Hawthorne Rd, Bensalem, PA 19020For SaleMLS ID #PABU2130052, Amanda Haffner, EXP Realty, LLC. Bright MLS
- $348,0003 bd1 ba1.4k sqft231 Rhode Island Rd, Browns Mills, NJ 08015For SaleMLS ID #NJBL2119584, Jillian Cerbone, RE/MAX of Long Beach Island. Bright MLS
- $314,9003 bd1 ba988 sqft4 Pointville Rd, Pemberton, NJ 08068For SaleMLS ID #NJBL2120326, Nehan Khan, EXP Realty, LLC. Bright MLS
- $349,9004 bd2 ba1.4k sqft589 Doloro Dr, Morrisville, PA 19067For SaleMLS ID #PABU2129214, Jerry Hill, Homestarr Realty. Bright MLS
