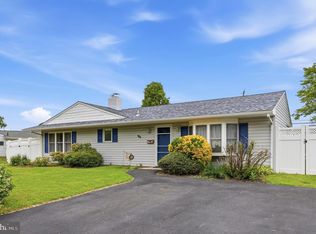
Welcome to 35 Spiral Lane in the desirable Stonybrook section of Levittown! This charming ranch-style home offers comfortable one-level living with 3 bedrooms and 1.5 baths. The interior features updated flooring, recessed lighting, and a spacious living room with an updated wood-burning fireplace. The eat-in kitchen provides plenty of cabinet and counter space, making everyday meals and entertaining a pleasure, along with an independent dining room. The exterior is perfect for relaxing, entertaining, or enjoying the seasons with a gazebo in the rear or the property. An attached one-car garage and driveway provide convenient parking and storage. Conveniently located in Levittown with easy access to shopping, dining, parks, major roadways, and everyday amenities. Come see all that 35 Spiral Lane has to offer! Sale of this home is contingent on seller obtaining suitable housing. Seller is unaware of annual tax amount as the owner is property tax exempt. Current tax information should be obtained by buyer.
For sale
$365,000
35 Spiral Ln, Levittown, PA 19055
3beds
1,264sqft
Single Family Residence
Built in 1952
10,454 Square Feet Lot
$407,700 Zestimate®
$289/sqft
$-- HOA
What's special
Comfortable one-level livingAttached one-car garageEat-in kitchenIndependent dining roomRecessed lightingUpdated wood-burning fireplaceUpdated flooring
- 6 days
- 1,957
- 61
Zillow last checked:
Listing updated:
Listed by:
David Dibelius 267-718-4475,
Opus Elite Real Estate (215) 395-6277
Source: Bright MLS,MLS#: PABU2129898
Facts & features
Interior
Bedrooms & bathrooms
- Bedrooms: 3
- Bathrooms: 2
- Full bathrooms: 1
- 1/2 bathrooms: 1
- Main level bathrooms: 2
- Main level bedrooms: 3
Heating
- Heat Pump, Central, Electric
Cooling
- Heat Pump, Central Air, Electric
Appliances
- Included: Microwave, Dishwasher, Dryer, Washer, Refrigerator, Oven/Range - Electric, Water Heater, Electric Water Heater
Features
- Attic, Bathroom - Tub Shower, Ceiling Fan(s), Combination Kitchen/Dining, Dining Area, Entry Level Bedroom, Eat-in Kitchen, Recessed Lighting, Dry Wall
- Flooring: Laminate, Ceramic Tile
- Has basement: No
- Number of fireplaces: 1
- Fireplace features: Wood Burning
Interior area
- Total structure area: 1,264
- Total interior livable area: 1,264 sqft
- Finished area above ground: 1,264
Property
Parking
- Total spaces: 3
- Parking features: Inside Entrance, Asphalt, Attached, Driveway, On Street
- Attached garage spaces: 1
- Uncovered spaces: 2
Accessibility
- Accessibility features: No Stairs, Accessible Entrance
Features
- Levels: One
- Stories: 1
- Exterior features: Play Area
- Pool features: None
- Fencing: Wood
- Has view: Yes
- View description: Street
- Frontage type: Road Frontage
Lot
- Size: 10,454 Square Feet
- Features: Corner Lot, Front Yard, Rear Yard, Corner Lot/Unit, Unknown Soil Type
Details
- Additional structures: Above Grade, Outbuilding
- Parcel number: 05043603
- Zoning: R2
- Special conditions: Standard
- Other equipment: Negotiable
Construction
Type & style
- Home type: SingleFamily
- Architectural style: Ranch/Rambler
- Property subtype: Single Family Residence
Materials
- Brick Veneer, Metal Siding
- Foundation: Slab
- Roof: Architectural Shingle
Condition
- New construction: No
- Year built: 1952
Utilities & green energy
- Electric: 200+ Amp Service
- Sewer: Public Sewer
- Water: Public
- Utilities for property: Cable Available, Electricity Available, Phone Available, Sewer Available, Water Available
Community & HOA
Community
- Subdivision: Stonybrook
HOA
- Has HOA: No
Location
- Region: Levittown
- Municipality: BRISTOL TWP
Financial & listing details
- Price per square foot: $289/sqft
- Tax assessed value: $20,400
- Annual tax amount: $1
- Date on market: 9/3/2026
- Listing agreement: Exclusive Agency
- Listing terms: Assumable,Cash,Conventional,FHA,VA Loan
- Inclusions: Refrigerator, Oven / Range, Dishwasher
- Ownership: Fee Simple
Estimated market value
$407,700
$387,000 - $432,000
$2,673/mo
Price history
| Date | Event | Price |
|---|---|---|
| 9/3/2026 | Listed for sale | $365,000+44.8%$289/sqft |
Source:  Bright MLS #PABU2129898 Report a problem Bright MLS #PABU2129898 Report a problem | ||
| 9/16/2019 | Sold | $252,000+2.9%$199/sqft |
Source: Public Record Report a problem | ||
| 8/6/2019 | Pending sale | $244,900$194/sqft |
Source: CENTURY 21 Veterans #PABU472852 Report a problem | ||
| 8/1/2019 | Price change | $244,900-2%$194/sqft |
Source: CENTURY 21 Veterans #PABU472852 Report a problem | ||
| 7/15/2019 | Price change | $249,900-3.8%$198/sqft |
Source: CENTURY 21 Veterans #PABU472852 Report a problem | ||
| 6/26/2019 | Price change | $259,900-3.7%$206/sqft |
Source: CENTURY 21 Veterans #PABU472852 Report a problem | ||
| 6/21/2019 | Listed for sale | $269,900+34.9%$214/sqft |
Source: Century 21 Veterans-Newtown #PABU472852 Report a problem | ||
| 1/17/2008 | Sold | $200,000$158/sqft |
Source: Public Record Report a problem | ||
Public tax history
| Year | Property taxes | Tax assessment |
|---|---|---|
| 2025 | -- | -- |
| 2024 | -- | -- |
| 2023 | -- | -- |
| 2022 | -- | -- |
| 2021 | -- | -- |
| 2020 | -- | -- |
| 2018 | $5,391 +1.5% | $20,400 |
| 2017 | $5,309 +30.6% | $20,400 |
| 2016 | $4,065 +5.8% | $20,400 |
| 2015 | $3,843 | $20,400 |
| 2014 | $3,843 | $20,400 |
| 2013 | -- | $20,400 |
| 2012 | -- | $20,400 |
| 2011 | -- | $20,400 |
| 2010 | -- | $20,400 |
| 2009 | -- | $20,400 |
| 2008 | -- | $20,400 |
| 2007 | -- | $20,400 |
| 2006 | -- | $20,400 |
| 2005 | -- | $20,400 +300% |
| 2004 | -- | $5,100 |
| 2003 | -- | $5,100 |
| 2002 | -- | $5,100 |
| 2000 | -- | $5,100 |
Find assessor info on the county website
Monthly payment
Est. payment
Payment breakdown
Explore the cost of this home by adjusting the details. Changes won't be saved.Climate risks
Neighborhood: Stonybrook
Nearby schools
Schools provided by the listing agent
- High: Harry Truman
- District: Bristol Township
Source: Bright MLS. This data may not be complete. We recommend contacting the local school district to confirm school assignments for this home.

Similar homes
- $415,0004 bd2 ba1.7k sqft407 Holly Dr, Levittown, PA 19055For Sale

 MLS ID #PABU2129468, Veysal Badalov, Keller Williams Real Estate - Bensalem. Bright MLS
 - $439,0004 bd2 ba1.5k sqft34 Red Maple Ln, Levittown, PA 19055For Sale
 MLS ID #PABU2126008, Kelsey Mondelli, EXP Realty, LLC. Bright MLS
 - $385,0002 bd2 ba1.3k sqft442 Lakeside Dr, Levittown, PA 19054For Sale
 MLS ID #PABU2120884, Robert Hawley, Long & Foster Real Estate, Inc.. Bright MLS
 - $389,0004 bd2 ba1.5k sqft139 Northpark Dr, Levittown, PA 19054For Sale
 MLS ID #PABU2127488, Lauren Woodson, Keller Williams Real Estate-Langhorne. Bright MLS
 - $389,9004 bd2 ba1.2k sqft54 Mayflower Rd, Levittown, PA 19056For SaleMLS ID #PABU2128860, Melissa Carpenter, KW Empower. Bright MLS
- $355,0003 bd1 ba960 sqft721 Auburn Rd, Fairless Hills, PA 19030For SaleMLS ID #PABU2125794, Maggie Velek, RE/MAX Realty Services-Bensalem. Bright MLS
- $349,9004 bd2 ba1.4k sqft589 Doloro Dr, Morrisville, PA 19067For SaleMLS ID #PABU2129214, Jerry Hill, Homestarr Realty. Bright MLS
- $355,0003 bd3 ba1.2k sqft811 Lincoln Ave, Burlington, NJ 08016For Sale
 MLS ID #2615429R. All Jersey MLS
 - $339,0004 bd1 ba1.4k sqft1027 Hilary Ave, Croydon, PA 19021For SaleMLS ID #PABU2130036, Tammy L Cornine, Weichert Realtors. Bright MLS
- $440,0003 bd1 ba1.2k sqft807 Eldridge Rd, Fairless Hills, PA 19030For SaleMLS ID #PABU2127608, Allison Hamilton, BHHS Fox & Roach - Robbinsville. Bright MLS
- $460,0003 bd2 ba1.3k sqft1048 Hawthorne Rd, Bensalem, PA 19020For SaleMLS ID #PABU2130052, Amanda Haffner, EXP Realty, LLC. Bright MLS
- $369,9004 bd2 ba1.2k sqft9331 Lansford St, Philadelphia, PA 19114For SaleMLS ID #PAPH2664566, Ian Dixon, Keller Williams Real Estate-Langhorne. Bright MLS
- $314,9003 bd1 ba988 sqft4 Pointville Rd, Pemberton, NJ 08068For SaleMLS ID #NJBL2120326, Nehan Khan, EXP Realty, LLC. Bright MLS
- $350,0003 bd2 ba1.6k sqft17 New Castle Ln, Willingboro, NJ 08046For SaleMLS ID #NJBL2116094, Ebenezer Carpio, Keller Williams Realty - Moorestown. Bright MLS
- $360,0004 bd2 ba1.4k sqft955 Terrace Blvd, Ewing, NJ 08618For SaleMLS ID #NJME2074366, alina finkelshteyn finkelshteyn, Redfin. Bright MLS
- $364,9004 bd2 ba1.8k sqft19 Enter Turn, Willingboro, NJ 08046For SaleMLS ID #NJBL2118236, Deedra Richardson, Keller Williams Realty - Moorestown. Bright MLS
- $425,0003 bd2 ba1.8k sqft2023 Lockwood Ln, Feasterville Trevose, PA 19053For SaleMLS ID #PABU2127054, Garrett Smith, Opus Elite Real Estate. Bright MLS
- $469,0004 bd2 ba1.7k sqft11 High Rd, Levittown, PA 19056For SaleMLS ID #PABU2124372, Al Lucci, Jay Spaziano Real Estate. Bright MLS
- $360,0003 bd2 ba1.5k sqft7831 Brier St, Philadelphia, PA 19152For SaleMLS ID #PAPH2663028, Max Shein, LPT Realty, LLC. Bright MLS
- $350,0002 bd1 ba1.2k sqft513 Eggerts Crossing Rd, Ewing, NJ 08638For SaleMLS ID #NJME2077492, Amber Cruse, Keller Williams Realty - Moorestown. Bright MLS
