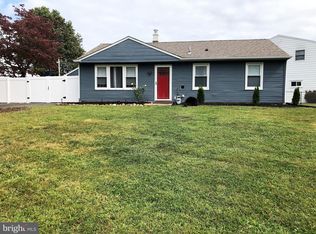
Some homes simply have a story—and this one has been 50 years in the making. Offered for the first time in half a century, this well-loved Croydon Acres ranch has been the backdrop for decades of family life, memories and milestones. Now, it’s ready for someone new to make it their own. With 4 bedrooms, 1 full bath and 1,448 square feet, the home offers more space and flexibility than you might expect. A bright front living room welcomes you inside, while a second family room adjoining the kitchen creates another comfortable gathering space—perfect for everyday living, entertaining or simply spreading out. Four bedrooms offer plenty of options for family, guests, a home office, hobbies or a combination of all four. One bedroom, located just off the family room and featuring built-ins, also lends itself beautifully to use as a flex space, den or home office. Outside, the expansive backyard gives you room to garden, entertain, play, relax or create the outdoor space you’ve always wanted. Lovingly maintained through the years, this home is ready to be enjoyed as it is while offering plenty of opportunity to add your own style and updates over time. For a first-time buyer, someone looking for the ease of one-level living, or anyone who sees the possibilities in a home with good space and a wonderful history, this is a special opportunity. For 50 years, one family called this home. Now it’s someone else’s turn. ❤
Under contract
$339,000
1027 Hilary Ave, Croydon, PA 19021
4beds
1,448sqft
Single Family Residence
Built in 1955
7,370 Square Feet Lot
$335,300 Zestimate®
$234/sqft
$-- HOA
What's special
Expansive backyard
- 46 days
- 87
- 0
Likely to sell faster than
Zillow last checked:
Listing updated:
Listed by:
Tammy L Cornine 215-317-9950,
Weichert Realtors 2154930900
Source: Bright MLS,MLS#: PABU2130036
Facts & features
Interior
Bedrooms & bathrooms
- Bedrooms: 4
- Bathrooms: 1
- Full bathrooms: 1
- Main level bathrooms: 1
- Main level bedrooms: 4
Basement
- Area: 0
Heating
- Heat Pump, Electric
Cooling
- Central Air, Electric
Appliances
- Included: Dryer, Microwave, Oven/Range - Gas, Refrigerator, Washer, Water Heater, Gas Water Heater
- Laundry: Main Level
Features
- Bathroom - Tub Shower, Combination Kitchen/Dining
- Flooring: Carpet
- Has basement: No
- Has fireplace: No
Interior area
- Total structure area: 1,448
- Total interior livable area: 1,448 sqft
- Finished area above ground: 1,448
- Finished area below ground: 0
Property
Parking
- Total spaces: 4
- Parking features: Asphalt, Driveway, On Street
- Uncovered spaces: 4
Accessibility
- Accessibility features: Accessible Entrance, No Stairs
Features
- Levels: One
- Stories: 1
- Exterior features: Sidewalks
- Pool features: None
- Fencing: Full
Lot
- Size: 7,370 Square Feet
- Dimensions: 67.00 x 110.00
- Features: Level, Rear Yard, Suburban
Details
- Additional structures: Above Grade, Below Grade
- Parcel number: 05009025
- Zoning: R2
- Special conditions: Standard
Construction
Type & style
- Home type: SingleFamily
- Architectural style: Ranch/Rambler
- Property subtype: Single Family Residence
Materials
- Frame
- Foundation: Slab
- Roof: Shingle
Condition
- New construction: No
- Year built: 1955
Utilities & green energy
- Sewer: Public Sewer
- Water: Public
Community & HOA
Community
- Subdivision: Croydon Acres
HOA
- Has HOA: No
Location
- Region: Croydon
- Municipality: BRISTOL TWP
Financial & listing details
- Price per square foot: $234/sqft
- Tax assessed value: $17,600
- Annual tax amount: $5,135
- Date on market: 8/28/2026
- Listing agreement: Exclusive Right To Sell
- Listing terms: Cash,Conventional,FHA,VA Loan
- Ownership: Fee Simple
Estimated market value
$335,300
$319,000 - $352,000
$2,771/mo
Price history
| Date | Event | Price |
|---|---|---|
| 9/13/2026 | Contingent | $339,000$234/sqft |
Source:  Bright MLS #PABU2130036 Report a problem Bright MLS #PABU2130036 Report a problem | ||
| 8/28/2026 | Listed for sale | $339,000+868.6%$234/sqft |
Source: Bright MLS #PABU2130036 Report a problem | ||
| 6/20/1978 | Sold | $35,000$24/sqft |
Source: Agent Provided Report a problem | ||
Public tax history
| Year | Property taxes | Tax assessment |
|---|---|---|
| 2026 | $4,952 +3.2% | $17,600 |
| 2025 | $4,797 +0.4% | $17,600 |
| 2024 | $4,780 +0.7% | $17,600 |
| 2023 | $4,744 | $17,600 |
| 2022 | $4,744 | $17,600 |
| 2021 | $4,744 | $17,600 |
| 2020 | $4,744 +2% | $17,600 |
| 2018 | $4,651 +1.5% | $17,600 |
| 2017 | $4,580 +32.1% | $17,600 |
| 2016 | $3,468 +5.8% | $17,600 |
| 2015 | $3,278 | $17,600 |
| 2014 | $3,278 | $17,600 |
| 2013 | -- | $17,600 |
| 2012 | -- | $17,600 |
| 2011 | -- | $17,600 |
| 2010 | -- | $17,600 |
| 2009 | -- | $17,600 |
| 2008 | -- | $17,600 |
| 2007 | -- | $17,600 |
| 2006 | -- | $17,600 |
| 2005 | -- | $17,600 +300% |
| 2004 | -- | $4,400 |
| 2003 | -- | $4,400 |
| 2002 | -- | $4,400 |
| 2000 | -- | $4,400 |
Find assessor info on the county website
Monthly payment
Est. payment
Payment breakdown
Explore the cost of this home by adjusting the details. Changes won't be saved.Climate risks
Neighborhood: 19021
Nearby schools
Schools provided by the listing agent
- Elementary: Keystone
- High: Truman Senior
- District: Bristol Township
Source: Bright MLS. This data may not be complete. We recommend contacting the local school district to confirm school assignments for this home.
Similar homes
- $327,5004 bd1 ba1.7k sqft123 Dory Ct, Beverly, NJ 08010For Sale
 MLS ID #NJBL2116772, Marc Gomez, Moverite Real Estate, LLC. Bright MLS
 - $340,0003 bd2 ba1.5k sqft92 Tallwood Ln, Willingboro, NJ 08046For Sale
 MLS ID #NJBL2118856, Tony Esposito, RE/MAX Aspire. Bright MLS
 - $339,9003 bd2 ba1.2k sqft3414 Holyoke Rd, Philadelphia, PA 19114For Sale
 MLS ID #PAPH2650162, James A. Olivieri, Penn-Jersey Realty, LLC. Bright MLS
 - $340,0003 bd2 ba1.6k sqft17 New Castle Ln, Willingboro, NJ 08046For Sale
 MLS ID #NJBL2116094, Ebenezer Carpio, Keller Williams Realty - Moorestown. Bright MLS
 - $355,0004 bd3 ba1.8k sqft10 Galton Ln, Willingboro, NJ 08046For SaleMLS ID #NJBL2117402, Nicole Hudson-Andrews, SERHANT. New Jersey LLC. Bright MLS
- $315,0002 bd2 ba1.4k sqft39 River Bank Dr, Roebling, NJ 08554For Sale
 MLS ID #2703280R, ROBERT DEKANSKI. All Jersey MLS
 - $420,0003 bd2 ba1k sqft3545 3rd Ave, Bensalem, PA 19020For SaleMLS ID #PABU2132864, Nick Desloges, Keller Williams Real Estate - Newtown. Bright MLS
- $320,0003 bd3 ba1.7k sqft14 Poppy Turn, Willingboro, NJ 08046For SaleMLS ID #NJBL2116960, Michael Fingerman, HomeSmart First Advantage Realty. Bright MLS
- $409,0003 bd2 ba1.2k sqft181 Lower Orchard Dr, Levittown, PA 19056For SaleMLS ID #PABU2131068, Robin Kemmerer, Robin Kemmerer Associates Inc. Bright MLS
- $385,0004 bd2 ba1.7k sqft28 Gimble Ln, Willingboro, NJ 08046For SaleMLS ID #NJBL2119978, Monica Flores, Keller Williams Real Estate-Langhorne. Bright MLS
- $299,9003 bd2 ba1.4k sqft32 Nimitz Ln, Willingboro, NJ 08046For SaleMLS ID #NJBL2120462, Shamel Lewis, Keller Williams Realty - Moorestown. Bright MLS
- $327,9004 bd2 ba1.4k sqft589 Doloro Dr, Morrisville, PA 19067For SaleMLS ID #PABU2129214, Jerry Hill, Homestarr Realty. Bright MLS
- $379,9993 bd2 ba1.2k sqft2012 Tomlinson Rd, Philadelphia, PA 19116For SaleMLS ID #PAPH2660232, Katie Smith, Homestarr Realty. Bright MLS
- $329,9004 bd3 ba1.6k sqft608 Benton Ln, Morrisville, PA 19067For SaleMLS ID #PABU2125764, Anthony DiCicco, Keller Williams Real Estate - Newtown. Bright MLS
- $399,0003 bd2 ba1.6k sqft3947 Gloucester Ct, Bensalem, PA 19020For SaleMLS ID #PABU2131274, Jessie Ghotra, Equity MidAtlantic Real Estate. Bright MLS
- $375,0003 bd3 ba1.4k sqft9749 Evans St, Philadelphia, PA 19115For SaleMLS ID #PAPH2657470, Mike Cirillo, Better Homes Realty Group. Bright MLS
- $335,0004 bd2 ba1.4k sqft1857 Spruce St, Hamilton, NJ 08610For SaleMLS ID #NJME2080804, Patty Hogan, Keller Williams Premier. Bright MLS
- $405,0003 bd4 ba1.6k sqft13043 Worthington Rd, Philadelphia, PA 19116For SaleMLS ID #PAPH2676648, Dayna Rogozinski, Honest Real Estate. Bright MLS
- $349,9003 bd2 ba1.4k sqft9 Maryland Ave, Hainesport, NJ 08036For SaleMLS ID #NJBL2118968, Michaela Hartery, Peze & Associates. Bright MLS
- $359,9003 bd2 ba1.4k sqft8617 Alicia St, Philadelphia, PA 19115For SaleMLS ID #PAPH2667694, Thomas J Love, First Heritage Realty Alliance, LLC. Bright MLS
