Buyer Loan Fell Through, don't miss your chance! Welcome to 10 Galton Ln, Willingboro, NJ! This spacious 4-bedroom, 2-bath home offers a functional layout designed for comfortable everyday living. The inviting living room is filled with natural light and flows seamlessly into the dining area, creating an ideal space for both relaxing and entertaining. The kitchen features ample cabinetry, generous counter space, and room for casual dining. The home's four well-proportioned bedrooms provide flexibility for family, guests, or a home office, while the two full bathrooms offer convenience and functionality. Additional living space makes it easy to accommodate today's lifestyle needs, whether you're working from home, hosting gatherings, or simply enjoying quiet evenings. Step outside to a generously sized backyard with plenty of room for outdoor entertaining, gardening, play, or future customization. A private driveway provides convenient off-street parking. Located in the desirable Garfield Park section of Willingboro, this home is just minutes from shopping, restaurants, schools, parks, and major commuter routes including Route 130, I-295, and the New Jersey Turnpike, with easy access to Philadelphia and surrounding areas. Whether you're a first-time homebuyer, looking for more space, or searching for your next investment opportunity, this move-in-ready home offers comfort, convenience, and excellent value. Don't miss your chance to make 10 Galton Ln your new home—schedule your private showing today! This home is being sold-as is.
Accepting backups
Price cut: $5K (10/3)
$355,000
10 Galton Ln, Willingboro, NJ 08046
4beds
1,871sqft
Single Family Residence
Built in 1965
6,500 Square Feet Lot
$358,300 Zestimate®
$190/sqft
$-- HOA
What's special
Additional living spaceFour well-proportioned bedroomsKitchen features ample cabinetry
- 83 days
- 805
- 70
Zillow last checked:
Listing updated:
Listed by:
Nicole Hudson-Andrews 856-759-7057,
SERHANT. New Jersey LLC
Source: Bright MLS,MLS#: NJBL2117402
Facts & features
Interior
Bedrooms & bathrooms
- Bedrooms: 4
- Bathrooms: 3
- Full bathrooms: 2
- 1/2 bathrooms: 1
- Main level bathrooms: 1
Basement
- Area: 0
Heating
- Central, Natural Gas
Cooling
- Central Air, Natural Gas
Appliances
- Included: Gas Water Heater
- Laundry: Main Level
Features
- Has basement: No
- Has fireplace: No
Interior area
- Total structure area: 1,871
- Total interior livable area: 1,871 sqft
- Finished area above ground: 1,871
- Finished area below ground: 0
Property
Parking
- Total spaces: 3
- Parking features: Garage Faces Front, Attached, Driveway
- Attached garage spaces: 1
- Uncovered spaces: 2
Accessibility
- Accessibility features: None
Features
- Levels: Two
- Stories: 2
- Pool features: None
Lot
- Size: 6,500 Square Feet
- Dimensions: 65.00 x 100.00
Details
- Additional structures: Above Grade, Below Grade
- Parcel number: 380070500003
- Zoning: RESIDENTIAL
- Special conditions: Standard
Construction
Type & style
- Home type: SingleFamily
- Architectural style: Colonial
- Property subtype: Single Family Residence
Materials
- Frame
- Foundation: Concrete Perimeter
Condition
- New construction: No
- Year built: 1965
Utilities & green energy
- Sewer: Public Septic, Public Sewer
- Water: Public
Community & HOA
Community
- Subdivision: Garfield
HOA
- Has HOA: No
Location
- Region: Willingboro
- Municipality: WILLINGBORO TWP
Financial & listing details
- Price per square foot: $190/sqft
- Tax assessed value: $179,500
- Annual tax amount: $7,906
- Date on market: 8/3/2026
- Listing agreement: Exclusive Right To Sell
- Listing terms: Cash,Conventional,FHA,VA Loan
- Inclusions: Washer And Dryer
- Exclusions: Sellers Personal Property
- Ownership: Fee Simple
Estimated market value
$358,300
$340,000 - $376,000
$3,030/mo
Price history
| Date | Event | Price |
|---|---|---|
| 10/23/2026 | Listed for sale | $355,000$190/sqft |
Source:  Bright MLS #NJBL2117402 Report a problem Bright MLS #NJBL2117402 Report a problem | ||
| 10/19/2026 | Contingent | $355,000$190/sqft |
Source: Bright MLS #NJBL2117402 Report a problem | ||
| 10/3/2026 | Listed for sale | $355,000-1.4%$190/sqft |
Source: Bright MLS #NJBL2117402 Report a problem | ||
| 9/8/2026 | Contingent | $360,000$192/sqft |
Source: Bright MLS #NJBL2117402 Report a problem | ||
| 8/24/2026 | Price change | $360,000-4%$192/sqft |
Source: Bright MLS #NJBL2117402 Report a problem | ||
| 8/3/2026 | Listed for sale | $375,000+209.9%$200/sqft |
Source: Bright MLS #NJBL2117402 Report a problem | ||
| 8/16/2002 | Sold | $121,000+21.1%$65/sqft |
Source: Public Record Report a problem | ||
| 3/31/2000 | Sold | $99,900$53/sqft |
Source: Public Record Report a problem | ||
Public tax history
| Year | Property taxes | Tax assessment |
|---|---|---|
| 2026 | $7,907 +2% | $179,500 |
| 2025 | $7,749 +0.7% | $179,500 |
| 2024 | $7,692 | $179,500 |
| 2023 | -- | $179,500 |
| 2022 | $7,160 -0.2% | $179,500 |
| 2021 | $7,173 +0.5% | $179,500 |
| 2020 | $7,135 +1.9% | $179,500 |
| 2019 | $7,002 +2.9% | $179,500 |
| 2018 | $6,807 +1% | $179,500 |
| 2017 | $6,738 +3.6% | $179,500 |
| 2016 | $6,507 +5% | $179,500 |
| 2015 | $6,195 +3.4% | $179,500 |
| 2014 | $5,992 +2.7% | $179,500 |
| 2013 | $5,836 +0.2% | $179,500 |
| 2012 | $5,823 +1.3% | $179,500 |
| 2011 | $5,746 +12.3% | $179,500 |
| 2010 | $5,117 -0.2% | $179,500 +84.7% |
| 2009 | $5,129 +1.9% | $97,200 |
| 2008 | $5,035 | $97,200 |
| 2007 | $5,035 +18.5% | $97,200 |
| 2006 | $4,248 +5.2% | $97,200 |
| 2005 | $4,037 +5.2% | $97,200 |
| 2004 | $3,836 | $97,200 |
| 2003 | -- | $97,200 +0.2% |
| 2002 | -- | $97,000 |
| 2001 | -- | $97,000 |
Find assessor info on the county website
Monthly payment
Est. payment
Payment breakdown
Explore the cost of this home by adjusting the details. Changes won't be saved.Climate risks
Neighborhood: 08046
Nearby schools
Schools provided by the listing agent
- District: Willingboro Township Public Schools
Source: Bright MLS. This data may not be complete. We recommend contacting the local school district to confirm school assignments for this home.

Similar homes
- $359,9994 bd2 ba2.8k sqft97 Triangle Ln, Willingboro, NJ 08046For Sale

 MLS ID #NJBL2119436, Catherine Williams, Weichert Realtors - Moorestown. Bright MLS
 - $399,9993 bd3 ba2k sqft71 Medford Ln, Willingboro, NJ 08046For Sale
 MLS ID #NJBL2120798, Donna Halgas, Weichert Realtors - Moorestown. Bright MLS
 - $345,0003 bd2 ba2k sqft206 E Franklin Ave, Edgewater Park, NJ 08010For Sale
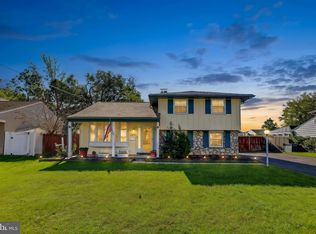 MLS ID #NJBL2122654, Sharif Hatab, EXP Realty, LLC. Bright MLS
 - $290,0003 bd2 ba1.4k sqft9 Hancock Ln, Willingboro, NJ 08046For Sale
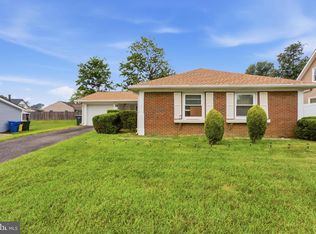 MLS ID #NJBL2116918, Austin Cennimo, Keller Williams Realty - Moorestown. Bright MLS
 - $440,0003 bd3 ba2.1k sqft27 Toledo Ln, Willingboro, NJ 08046For SaleMLS ID #NJBL2119898, Diane Gervasi, Century 21 Alliance-Moorestown. Bright MLS
- $279,9003 bd2 ba1.4k sqft32 Nimitz Ln, Willingboro, NJ 08046For SaleMLS ID #NJBL2120462, Shamel Lewis, Keller Williams Realty - Moorestown. Bright MLS
- $450,0003 bd2 ba2.1k sqft35 Northampton Dr, Willingboro, NJ 08046For SaleMLS ID #NJBL2120206, Arlene Elefante, Weichert Realtors-Cherry Hill. Bright MLS
- $425,0004 bd3 ba1.8k sqft2623 Burning Tree Rd, Pennsauken, NJ 08109For SaleMLS ID #NJCD2128374, Karen C Hinger, BHHS Fox & Roach-Moorestown. Bright MLS
- $359,9003 bd3 ba1.5k sqft2648 Maxwell St, Philadelphia, PA 19152For SaleMLS ID #PAPH2680108, Stephanie Kalup, McCarthy Real Estate. Bright MLS
- $445,0004 bd1 ba1.7k sqft2 Walnut Dr, Burlington, NJ 08016For SaleMLS ID #NJBL2121556, Jessica Mashburn, EXIT Realty Defined. Bright MLS
- $395,0003 bd2 ba1.6k sqft51 Nassau Rd, Lumberton, NJ 08048For SaleMLS ID #NJBL2114812, Angela Bonsignore, Prime Realty Partners. Bright MLS
- $375,0003 bd3 ba1.9k sqft2628 Maxwell St, Philadelphia, PA 19152For SaleMLS ID #PAPH2676080, Lydia Vessels, Coldwell Banker Hearthside Realtors. Bright MLS
- $349,9003 bd3 ba1.2k sqft9854 Cowden St, Philadelphia, PA 19115For SaleMLS ID #PAPH2677840, Romanna Dumyak, Real of Pennsylvania. Bright MLS
- $365,0003 bd3 ba1.4k sqft9749 Evans St, Philadelphia, PA 19115For SaleMLS ID #PAPH2657470, Mike Cirillo, Better Homes Realty Group. Bright MLS
- $315,9003 bd2 ba1.3k sqft17 Polk St, Riverside, NJ 08075For SaleMLS ID #NJBL2120106, Anne Fitzgerald, Better Homes Realty Group. Bright MLS
- $395,9504 bd2 ba1.6k sqft189 Kenwood Dr S, Levittown, PA 19055For SaleMLS ID #PABU2130698, Javier Nichols, EXP Realty, LLC. Bright MLS
- $339,9003 bd2 ba1.2k sqft3414 Holyoke Rd, Philadelphia, PA 19114For SaleMLS ID #PAPH2650162, James A. Olivieri, Penn-Jersey Realty, LLC. Bright MLS
- $475,0003 bd2 ba1.6k sqft320 Rumpf Ave, Penndel, PA 19047For SaleMLS ID #PABU2131186, Alex Neff, BHHS Fox & Roach -Yardley/Newtown. Bright MLS
- $359,9003 bd2 ba1.4k sqft8617 Alicia St, Philadelphia, PA 19115For SaleMLS ID #PAPH2667694, Thomas J Love, First Heritage Realty Alliance, LLC. Bright MLS
- $399,0003 bd2 ba2.2k sqft470 1st St, Atco, NJ 08004For SaleMLS ID #NJCD2128296, Mark McKenna, EXP Realty, LLC. Bright MLS
