Welcome Home to this well cared-for L-shaped rancher with 3 bedrooms and 2 full baths. Newer vinyl flooring runs throughout the home, and the updated main bath features a jacuzzi-style tub. The u-shaped eat-in kitchen includes stainless steel appliances and flows easily into the main living spaces, and has access to the stamped concrete patio and backyard. Major upgrades have already been handled — including a 3-year-old roof, updated vinyl windows, a newer rear sliding patio door, gas forced-air heating and central air system (2022), water heater (2023) and 150-amp electric service. There’s also a shed for storage and a newer sewer line with clean-out for added peace of mind. Seller is conveying the home in as-is condition. The Buyer is responsible for obtaining the CO. This is a move-in ready home with excellent bones, and plenty of potential — don’t miss the opportunity to make it yours.
Pending
$329,777
9 Hancock Ln, Willingboro, NJ 08046
3beds
1,444sqft
Single Family Residence
Built in 1963
6,500 Square Feet Lot
$-- Zestimate®
$228/sqft
$-- HOA
What's special
L-shaped rancherU-shaped eat-in kitchenUpdated vinyl windowsStainless steel appliancesShed for storage
- 83 days
- 37
- 0
Likely to sell faster than
Zillow last checked:
Listing updated:
Listed by:
Austin Cennimo 609-372-6863,
Keller Williams Realty - Moorestown,
Listing Team: 777 Property Group
Source: Bright MLS,MLS#: NJBL2116918
Facts & features
Interior
Bedrooms & bathrooms
- Bedrooms: 3
- Bathrooms: 2
- Full bathrooms: 2
- Main level bathrooms: 2
- Main level bedrooms: 3
Rooms
- Room types: Living Room, Dining Room, Primary Bedroom, Bedroom 2, Kitchen, Bedroom 1
Primary bedroom
- Level: Main
- Area: 143 Square Feet
- Dimensions: 11 X 13
Bedroom 1
- Level: Main
- Area: 130 Square Feet
- Dimensions: 10 X 13
Bedroom 2
- Level: Main
- Area: 110 Square Feet
- Dimensions: 10 X 11
Dining room
- Level: Main
- Area: 99 Square Feet
- Dimensions: 11 X 9
Kitchen
- Features: Kitchen - Electric Cooking
- Level: Main
- Area: 110 Square Feet
- Dimensions: 10 X 11
Living room
- Level: Main
- Area: 285 Square Feet
- Dimensions: 15 X 19
Heating
- Forced Air, Natural Gas
Cooling
- Central Air, Electric
Appliances
- Included: Cooktop, Refrigerator, Washer, Dryer, Dishwasher, Gas Water Heater
- Laundry: Main Level
Features
- Eat-in Kitchen
- Flooring: Luxury Vinyl
- Has basement: No
- Number of fireplaces: 1
Interior area
- Total structure area: 1,444
- Total interior livable area: 1,444 sqft
- Finished area above ground: 1,444
- Finished area below ground: 0
Property
Parking
- Total spaces: 1
- Parking features: Garage Faces Front, Storage, Asphalt, Attached
- Attached garage spaces: 1
- Has uncovered spaces: Yes
Accessibility
- Accessibility features: None
Features
- Levels: One
- Stories: 1
- Patio & porch: Patio
- Exterior features: Sidewalks
- Pool features: None
- Fencing: Other
Lot
- Size: 6,500 Square Feet
- Dimensions: 65.00 x 100.00
- Features: Front Yard, Rear Yard, Suburban
Details
- Additional structures: Above Grade, Below Grade
- Parcel number: 380060400029
- Zoning: RES
- Special conditions: Standard
Construction
Type & style
- Home type: SingleFamily
- Architectural style: Ranch/Rambler
- Property subtype: Single Family Residence
Materials
- Vinyl Siding, Brick
- Foundation: Slab
- Roof: Shingle
Condition
- Good
- New construction: No
- Year built: 1963
Utilities & green energy
- Electric: 150 Amps
- Sewer: Public Sewer
- Water: Public
Community & HOA
Community
- Subdivision: Hawthorne Park
HOA
- Has HOA: No
Location
- Region: Willingboro
- Municipality: WILLINGBORO TWP
Financial & listing details
- Price per square foot: $228/sqft
- Tax assessed value: $140,800
- Annual tax amount: $6,078
- Date on market: 7/20/2026
- Listing agreement: Exclusive Right To Sell
- Listing terms: Conventional,FHA 203(b),Cash,FHA,FHA 203(k),VA Loan
- Inclusions: Washer, Dryer, Stove, Dishwasher
- Ownership: Fee Simple
Estimated market value
Not available
Estimated sales range
Not available
Not available
Price history
| Date | Event | Price |
|---|---|---|
| 8/24/2026 | Pending sale | $329,777$228/sqft |
Source:  Bright MLS #NJBL2116918 Report a problem Bright MLS #NJBL2116918 Report a problem | ||
| 8/19/2026 | Contingent | $329,777$228/sqft |
Source: Bright MLS #NJBL2116918 Report a problem | ||
| 7/20/2026 | Listed for sale | $329,777+247.1%$228/sqft |
Source: Bright MLS #NJBL2116918 Report a problem | ||
| 3/26/2014 | Sold | $95,000$66/sqft |
Source: Agent Provided Report a problem | ||
| 12/20/2013 | Listed for sale | $95,000$66/sqft |
Source: Weichert Realtors #6007792 Report a problem | ||
| 8/17/2013 | Listing removed | $95,000$66/sqft |
Source: Weichert Realtors #6007792 Report a problem | ||
| 5/22/2013 | Listed for sale | $95,000+20.3%$66/sqft |
Source: Weichert Realtors #6007792 Report a problem | ||
| 6/28/2012 | Listing removed | $79,000$55/sqft |
Source: Weichert Realtors #6007792 Report a problem | ||
| 6/16/2012 | Price change | $79,000-11.2%$55/sqft |
Source: Weichert Realtors #6007792 Report a problem | ||
| 6/7/2012 | Price change | $89,000-10.1%$62/sqft |
Source: Weichert Realtors #6007792 Report a problem | ||
| 4/16/2012 | Price change | $99,000-13.9%$69/sqft |
Source: Weichert Realtors #6007792 Report a problem | ||
| 3/2/2012 | Listed for sale | $115,000+9.6%$80/sqft |
Source: Weichert Realtors #6007792 Report a problem | ||
| 8/24/2001 | Sold | $104,900+19.9%$73/sqft |
Source: Public Record Report a problem | ||
| 6/8/2000 | Sold | $87,500$61/sqft |
Source: Public Record Report a problem | ||
Public tax history
| Year | Property taxes | Tax assessment |
|---|---|---|
| 2026 | $6,202 +2% | $140,800 |
| 2025 | $6,078 +0.7% | $140,800 |
| 2024 | $6,033 | $140,800 |
| 2023 | -- | $140,800 |
| 2022 | $5,617 -0.2% | $140,800 |
| 2021 | $5,626 +0.5% | $140,800 |
| 2020 | $5,597 +1.9% | $140,800 |
| 2019 | $5,493 +2.9% | $140,800 |
| 2018 | $5,339 +1% | $140,800 |
| 2017 | $5,286 +3.6% | $140,800 |
| 2016 | $5,104 +5% | $140,800 |
| 2015 | $4,859 +3.4% | $140,800 |
| 2014 | $4,700 +2.7% | $140,800 |
| 2013 | $4,577 +0.2% | $140,800 |
| 2012 | $4,568 +1.3% | $140,800 |
| 2011 | $4,507 +0.8% | $140,800 |
| 2010 | $4,469 -0.2% | $140,800 +65.8% |
| 2009 | $4,480 +1.9% | $84,900 |
| 2008 | $4,398 | $84,900 |
| 2007 | $4,398 +18.5% | $84,900 |
| 2006 | $3,710 +5.2% | $84,900 |
| 2005 | $3,526 +5.2% | $84,900 |
| 2004 | $3,351 | $84,900 |
| 2003 | -- | $84,900 |
| 2002 | -- | $84,900 +2.8% |
| 2001 | -- | $82,600 |
Find assessor info on the county website
Monthly payment
Est. payment
Payment breakdown
Explore the cost of this home by adjusting the details. Changes won't be saved.Climate risks
Neighborhood: 08046
Nearby schools
Schools provided by the listing agent
- District: Willingboro Township Public Schools
Source: Bright MLS. This data may not be complete. We recommend contacting the local school district to confirm school assignments for this home.

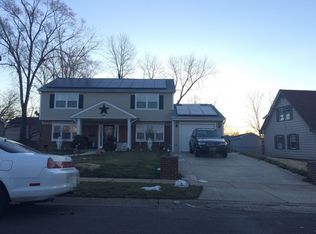
Similar homes
- $299,9003 bd2 ba1.4k sqft32 Nimitz Ln, Willingboro, NJ 08046For Sale
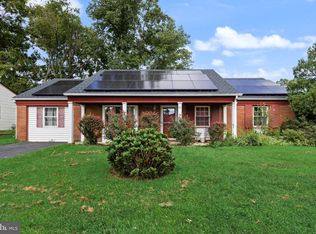
 MLS ID #NJBL2120462, Shamel Lewis, Keller Williams Realty - Moorestown. Bright MLS
 - $350,0003 bd2 ba1.4k sqft15 Echo Ln, Willingboro, NJ 08046For Sale
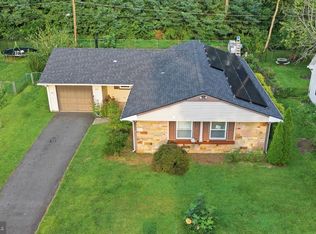 MLS ID #NJBL2119618, Austin Cennimo, Keller Williams Realty - Moorestown. Bright MLS
 - $320,0003 bd3 ba1.7k sqft14 Poppy Turn, Willingboro, NJ 08046For Sale
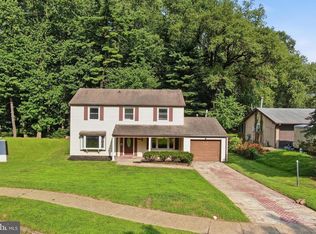 MLS ID #NJBL2116960, Michael Fingerman, HomeSmart First Advantage Realty. Bright MLS
 - $340,0003 bd2 ba1.5k sqft92 Tallwood Ln, Willingboro, NJ 08046For Sale
 MLS ID #NJBL2118856, Tony Esposito, RE/MAX Aspire. Bright MLS
 - $355,0004 bd3 ba1.8k sqft10 Galton Ln, Willingboro, NJ 08046For SaleMLS ID #NJBL2117402, Nicole Hudson-Andrews, SERHANT. New Jersey LLC. Bright MLS
- $340,0003 bd2 ba1.6k sqft17 New Castle Ln, Willingboro, NJ 08046For SaleMLS ID #NJBL2116094, Ebenezer Carpio, Keller Williams Realty - Moorestown. Bright MLS
- $399,0004 bd3 ba1.7k sqft6 Pilgrim Ln, Willingboro, NJ 08046For SaleMLS ID #NJBL2117108, Richard Bradin, Weichert Realtors-Cherry Hill. Bright MLS
- $440,0003 bd3 ba2.1k sqft27 Toledo Ln, Willingboro, NJ 08046For SaleMLS ID #NJBL2119898, Diane Gervasi, Century 21 Alliance-Moorestown. Bright MLS
- $349,9003 bd2 ba1.4k sqft9 Maryland Ave, Hainesport, NJ 08036For SaleMLS ID #NJBL2118968, Michaela Hartery, Peze & Associates. Bright MLS
- $327,5004 bd1 ba1.7k sqft123 Dory Ct, Beverly, NJ 08010For SaleMLS ID #NJBL2116772, Marc Gomez, Moverite Real Estate, LLC. Bright MLS
- $315,9003 bd2 ba1.3k sqft17 Polk St, Riverside, NJ 08075For SaleMLS ID #NJBL2120106, Anne Fitzgerald, Better Homes Realty Group. Bright MLS
- $349,5003 bd2 ba1k sqft9333 Rising Sun Ave, Philadelphia, PA 19115For SaleMLS ID #PAPH2678224, gina aiello, Keller Williams Realty Group. Bright MLS
- $330,0002 bd2 ba1.2k sqft2 Tifani Ln, Southampton, NJ 08088For SaleMLS ID #NJBL2121440, Bob Colombo, Weichert Realtors-Medford. Bright MLS
- $255,0002 bd2 ba1.2k sqft12 Roxburn Pl, Willingboro, NJ 08046For SaleMLS ID #NJBL2113086, Kriss Linder-Giles, BHHS Fox & Roach-Cherry Hill. Bright MLS
- $339,9003 bd2 ba1.2k sqft3414 Holyoke Rd, Philadelphia, PA 19114For SaleMLS ID #PAPH2650162, James A. Olivieri, Penn-Jersey Realty, LLC. Bright MLS
- $359,0003 bd1 ba1.3k sqft131 Holly Ave, Berlin, NJ 08009For SaleMLS ID #NJCD2127564, Lori Dodson, OCF Realty LLC - Margate. Bright MLS
- $329,9003 bd2 ba1.4k sqft955 Allengrove St, Philadelphia, PA 19124For SaleMLS ID #PAPH2648918, Tim Brogan, Coldwell Banker Realty. Bright MLS
- $374,9003 bd2 ba1.7k sqft306 Anna Ave, Maple Shade, NJ 08052For SaleMLS ID #NJBL2121930, Jennifer D'Alesandro, Keller Williams Realty - Moorestown. Bright MLS
- $395,0003 bd2 ba1.6k sqft51 Nassau Rd, Lumberton, NJ 08048For SaleMLS ID #NJBL2114812, Angela Bonsignore, Prime Realty Partners. Bright MLS
- $325,0004 bd2 ba1.9k sqft8353 Algon Ave, Philadelphia, PA 19152For SaleMLS ID #PAPH2665358, Lori Menasion, BHHS Fox & Roach-Center City Walnut. Bright MLS
