Welcome to Your Lakeside Retreat in Desirable Leisuretowne! Embrace the peaceful lake views and easy living in this beautifully maintained two bedroom, one and a half bathroom "Gladwyne" model. Nestled in one of the area’s most sought after adult communities, this move-in-ready home seamlessly blends classic charm with recent updates. Upon arrival, you’ll notice the charming curb appeal, accented by the recently repainted exterior and a welcoming front porch. Inside, you will find an open-concept floor plan with updated flooring, an eat-in kitchen, dining room, family room, updated full bath, half bath, and a three-seasons room equipped with brand-new windows to take in endless views of the lake. Some of the practical features that round out this fantastic property include an attached one-car garage with plenty of extra storage space and leased solar panels installed on the garage and rear roofs to keep utility costs low. Beyond the home itself, living in Leisuretowne delivers an unbeatable lifestyle. Residents enjoy peace of mind with gated security and community bus service, alongside endless opportunities for recreation. Take advantage of the active clubhouse, fitness center, swimming pools, tennis courts, shuffleboard, and billiards room, scenic walking paths, lake, and picnic areas. Schedule your private tour today to experience low-maintenance lakeside living at its finest!
For sale
$330,000
2 Tifani Ln, Southampton, NJ 08088
2beds
1,285sqft
Single Family Residence
Built in 1973
7,840 Square Feet Lot
$353,900 Zestimate®
$257/sqft
$89/mo HOA
What's special
Eat-in kitchenHalf bathCharming curb appealWelcoming front porchDining roomFamily roomOpen-concept floor plan
- 1 day
- 87
- 3
Zillow last checked:
Listing updated:
Listed by:
Bob Colombo 609-501-8120,
Weichert Realtors-Medford,
Co-Listing Agent: Jason Gareau 609-929-4486,
Weichert Realtors-Medford
Source: Bright MLS,MLS#: NJBL2121440
Facts & features
Interior
Bedrooms & bathrooms
- Bedrooms: 2
- Bathrooms: 2
- Full bathrooms: 1
- 1/2 bathrooms: 1
- Main level bathrooms: 2
- Main level bedrooms: 2
Heating
- Baseboard, Electric
Cooling
- Central Air, Electric
Appliances
- Included: Electric Water Heater
Features
- Has basement: No
- Has fireplace: No
Interior area
- Total structure area: 1,285
- Total interior livable area: 1,285 sqft
- Finished area above ground: 1,285
Property
Parking
- Total spaces: 2
- Parking features: Garage Door Opener, Driveway, Attached
- Attached garage spaces: 1
- Uncovered spaces: 1
Accessibility
- Accessibility features: None
Features
- Levels: One
- Stories: 1
- Pool features: Community
- Has view: Yes
- View description: Water
- Has water view: Yes
- Water view: Water
- Waterfront features: Lake
Lot
- Size: 7,840 Square Feet
Details
- Additional structures: Above Grade
- Parcel number: 3302702 3700033
- Zoning: RDPL
- Special conditions: Standard
Construction
Type & style
- Home type: SingleFamily
- Architectural style: Ranch/Rambler
- Property subtype: Single Family Residence
Materials
- Brick Front, Vinyl Siding
- Foundation: Block
Condition
- New construction: No
- Year built: 1973
Utilities & green energy
- Sewer: Public Sewer
- Water: Private
Community & HOA
Community
- Senior community: Yes
- Subdivision: Leisuretowne
HOA
- Has HOA: Yes
- HOA fee: $89 monthly
- HOA name: LEISURETOWNE HOMEOWERS ASSOCIATION
Location
- Region: Southampton
- Municipality: SOUTHAMPTON TWP
Financial & listing details
- Price per square foot: $257/sqft
- Tax assessed value: $106,100
- Annual tax amount: $3,557
- Date on market: 10/7/2026
- Listing agreement: Exclusive Right To Sell
- Ownership: Fee Simple
Estimated market value
$353,900
$336,000 - $372,000
$2,393/mo
Price history
| Date | Event | Price |
|---|---|---|
| 10/7/2026 | Listed for sale | $330,000+28.4%$257/sqft |
Source:  Bright MLS #NJBL2121440 Report a problem Bright MLS #NJBL2121440 Report a problem | ||
| 3/27/2023 | Listing removed | -- |
Source: Bright MLS #NJBL385752 Report a problem | ||
| 4/27/2021 | Sold | $257,000-0.8%$200/sqft |
Source: Public Record Report a problem | ||
| 2/28/2021 | Pending sale | $259,000$202/sqft |
Source: RE/MAX At Home #NJBL385752 Report a problem | ||
| 2/27/2021 | Contingent | $259,000$202/sqft |
Source: Bright MLS #NJBL385752 Report a problem | ||
| 2/19/2021 | Price change | $259,000-2.6%$202/sqft |
Source: Bright MLS #NJBL385752 Report a problem | ||
| 1/25/2021 | Listed for sale | $266,000+27%$207/sqft |
Source: Bright MLS #NJBL385752 Report a problem | ||
| 6/2/2006 | Sold | $209,500+165.2%$163/sqft |
Source: Public Record Report a problem | ||
| 3/12/2001 | Sold | $79,000$61/sqft |
Source: Public Record Report a problem | ||
Public tax history
| Year | Property taxes | Tax assessment |
|---|---|---|
| 2026 | $3,558 +1.6% | $106,100 |
| 2025 | $3,500 +3.8% | $106,100 |
| 2024 | $3,371 | $106,100 |
| 2023 | -- | $106,100 |
| 2022 | $3,252 +11% | $106,100 |
| 2021 | $2,931 +4.9% | $106,100 |
| 2020 | $2,794 +2.6% | $106,100 |
| 2019 | $2,723 -0.4% | $106,100 |
| 2018 | $2,734 +2.4% | $106,100 |
| 2017 | $2,670 +3.6% | $106,100 |
| 2016 | $2,578 +4% | $106,100 |
| 2015 | $2,478 +2.9% | $106,100 |
| 2014 | $2,409 +0.3% | $106,100 |
| 2013 | $2,403 -22.3% | $106,100 |
| 2012 | $3,091 -0.5% | $106,100 +6.4% |
| 2011 | $3,106 +3% | $99,700 +0.9% |
| 2010 | $3,014 +1.1% | $98,800 |
| 2009 | $2,981 -6.9% | $98,800 |
| 2008 | $3,200 +10.3% | $98,800 |
| 2007 | $2,901 +29.1% | $98,800 |
| 2005 | $2,247 +10.3% | $98,800 |
| 2004 | $2,037 | $98,800 |
| 2003 | -- | $98,800 +30% |
| 2002 | -- | $76,000 |
| 2001 | -- | $76,000 |
Find assessor info on the county website
Monthly payment
Est. payment
Payment breakdown
Explore the cost of this home by adjusting the details. Changes won't be saved.Climate risks
Neighborhood: 08088
Nearby schools
Schools provided by the listing agent
- District: Lenape Regional High
Source: Bright MLS. This data may not be complete. We recommend contacting the local school district to confirm school assignments for this home.

Similar homes
- $329,7772 bd2 ba1.5k sqft91 Dorchester Dr, Southampton, NJ 08088For Sale

 MLS ID #NJBL2122182, Michael Coffee, HOF Realty. Bright MLS
 - $319,9002 bd2 ba1.3k sqft11 Chesterfield Ct, Southampton, NJ 08088For Sale
 MLS ID #NJBL2121664, Mary Bauer, RE/MAX at Home. Bright MLS
 - $359,9002 bd2 ba1.5k sqft154 Dorchester Dr, Southampton, NJ 08088For Sale
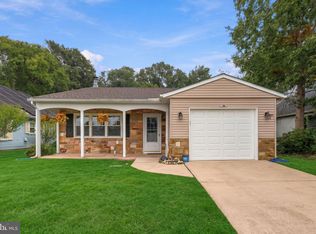 MLS ID #NJBL2121208, Sue Burns, Weichert Realtors-Medford. Bright MLS
 - $334,9002 bd2 ba1.2k sqft19 Stamford Pl, Vincentown, NJ 08088For Sale
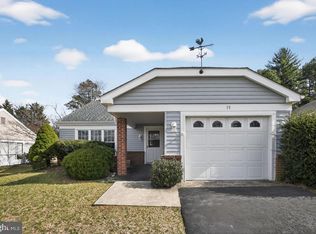 MLS ID #NJBL2121226, Patricia Gesswein, Houwzer LLC-Haddonfield. Bright MLS
 - $325,0002 bd2 ba1.3k sqft6 Sheffield Pl, Southampton, NJ 08088For SaleMLS ID #NJBL2120242, Katie Kunz, Compass New Jersey, LLC - Moorestown. Bright MLS
- $325,0002 bd2 ba1.1k sqft130 Dorchester Dr, Southampton, NJ 08088For SaleMLS ID #NJBL2120736, Maryann Fallows, Liberty. Bright MLS
- $375,0002 bd2 ba1.3k sqftGladwyn, Southampton, NJ 08088For SaleMLS ID #NJBL2121806, Cheryl George, Weichert Realtors-Medford. Bright MLS
- $339,0003 bd1 ba1k sqft808 Oak Knoll Ave, Southampton, NJ 08088For SaleMLS ID #NJBL2121936, Robert Greenblatt, Weichert Realtors - Moorestown. Bright MLS
- $289,9002 bd2 ba1.3k sqft139 Huntington Dr, Southampton, NJ 08088For SaleMLS ID #NJBL2120470, Pat Pugliese, Crown Realty Inc. Bright MLS
- $279,5002 bd1 ba921 sqft4 Heather Pl, Southampton, NJ 08088For SaleMLS ID #NJBL2121756, Kent Pipes, Delta Real Estate. Bright MLS
- $315,0002 bd2 ba967 sqft22 Windsor Rd, Southampton, NJ 08088For SaleMLS ID #NJBL2119104, Jeremiah F Kobelka, Real Broker, LLC. Bright MLS
- $285,0002 bd2 ba1k sqft67 Chatham Pl, Southampton, NJ 08088For SaleMLS ID #NJBL2115450, Jennifer Winn, Redfin. Bright MLS
- $325,0002 bd2 ba967 sqft877 Westminster Dr N, Southampton, NJ 08088For SaleMLS ID #NJBL2113634, Jack Ryan, RE/MAX at Home. Bright MLS
- $279,9002 bd2 ba1k sqft5 Yorkshire Way, Southampton, NJ 08088For SaleMLS ID #NJBL2111330, Nancy Cozens, Weichert Realtors-Medford. Bright MLS
- $295,0002 bd1 ba1k sqft58 Marlborough Dr, Southampton, NJ 08088For SaleMLS ID #NJBL2114574, Virginia Bowker, RE/MAX at Home. Bright MLS
- $300,0002 bd2 ba1.3k sqft14 Cotherstone Dr, Southampton, NJ 08088For SaleMLS ID #NJBL2117998, Sue Miller, Homestead Realty Company Inc. Bright MLS
- $340,0003 bd2 ba1k sqft10 Stagecoach Rd, Southampton, NJ 08088For SaleMLS ID #NJBL2119454, June Farrell, Coldwell Banker Realty. Bright MLS
- $315,0002 bd2 ba1.2k sqft20 Cotherstone Dr, Southampton, NJ 08088For SaleMLS ID #NJBL2109588, Kenneth Nilson, RE/MAX at Barnegat Bay - Ship Bottom. Bright MLS
- $385,0002 bd2 ba1.5k sqft31 Gramercy Pl, Vincentown, NJ 08088For SaleMLS ID #NJBL2120754, Gregory Hale, RE/MAX ONE Realty-Moorestown. Bright MLS
