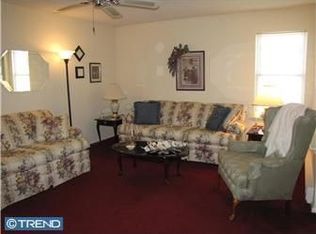
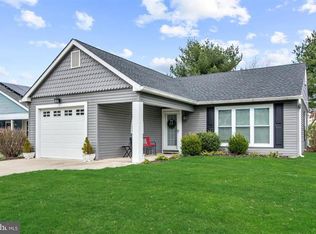
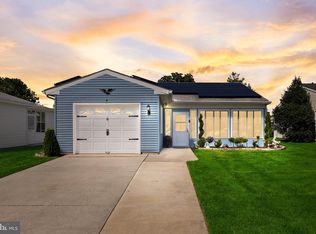
Well maintain expanded Ardmore model featuring nearly 1,300 sqft with 2 bedrooms & 2 full baths. Numerous amenities and features include generous family room, eat-in-kitchen with appliance package, formal living room, dining area, ceiling fans w/lights, and 1 car direct entry garage with double width driveway. Some of the recent upgrades & improvements include newer front entry & storm doors, newer overhead garage door w/opener, newer dining room light & laminate flooring, newer garbage disposal & sink, and Leased Solar System for reduced electric costs. Enjoy an active adult community lifestyle on the oversized covered front porch and rear pavered patio, multiple clubhouses with fitness center and community pools, and convenient to all area shopping, transportation and recreation. Very low HOA fee & property taxes. Start your family memories today!
For sale
$315,000
20 Cotherstone Dr, Southampton, NJ 08088
2beds
1,293sqft
Single Family Residence
Built in 1986
5,500 Square Feet Lot
$312,100 Zestimate®
$244/sqft
$89/mo HOA
What's special
Double width drivewayOversized covered front porchDining areaGenerous family roomRear pavered patio
- 191 days
- 171
- 7
Zillow last checked:
Listing updated:
Listed by:
Kenneth Nilson 609-234-6192,
RE/MAX at Barnegat Bay - Ship Bottom
Source: Bright MLS,MLS#: NJBL2109588
Facts & features
Interior
Bedrooms & bathrooms
- Bedrooms: 2
- Bathrooms: 2
- Full bathrooms: 2
- Main level bathrooms: 2
- Main level bedrooms: 2
Rooms
- Room types: Living Room, Dining Room, Bedroom 2, Kitchen, Family Room, Bedroom 1, Bathroom 1, Bathroom 2
Bedroom 1
- Level: Main
Bedroom 2
- Level: Main
Bathroom 1
- Level: Main
Bathroom 2
- Level: Main
Dining room
- Level: Main
Family room
- Level: Main
Kitchen
- Level: Main
Living room
- Level: Main
Heating
- Baseboard, Electric
Cooling
- Central Air, Electric
Appliances
- Included: Dishwasher, Disposal, Dryer, Washer, Refrigerator, Oven/Range - Electric, Electric Water Heater
- Laundry: Main Level
Features
- Ceiling Fan(s), Eat-in Kitchen, Attic, Bathroom - Stall Shower, Bathroom - Tub Shower, Entry Level Bedroom
- Flooring: Carpet, Tile/Brick, Vinyl
- Doors: Insulated, Storm Door(s)
- Windows: Screens, Vinyl Clad, Window Treatments
- Has basement: No
- Has fireplace: No
Interior area
- Total structure area: 1,293
- Total interior livable area: 1,293 sqft
- Finished area above ground: 1,293
Property
Parking
- Total spaces: 5
- Parking features: Built In, Garage Faces Front, Garage Door Opener, Inside Entrance, Oversized, Concrete, Attached, Driveway, Off Street, On Street
- Attached garage spaces: 1
- Uncovered spaces: 4
Accessibility
- Accessibility features: None
Features
- Levels: One
- Stories: 1
- Patio & porch: Patio, Porch
- Pool features: Community
Lot
- Size: 5,500 Square Feet
- Dimensions: 50 x 110
- Features: Level
Details
- Additional structures: Above Grade
- Parcel number: 3302702 5100006
- Zoning: RDPL
- Special conditions: Standard
- Other equipment: See Remarks
Construction
Type & style
- Home type: SingleFamily
- Architectural style: Ranch/Rambler
- Property subtype: Single Family Residence
Materials
- Stick Built
- Foundation: Slab
- Roof: Shingle
Condition
- Excellent
- New construction: No
- Year built: 1986
Details
- Builder model: ARDMORE Expanded
Utilities & green energy
- Sewer: Public Sewer
- Water: Public
- Utilities for property: Cable Connected
Community & HOA
Community
- Senior community: Yes
- Subdivision: Leisuretowne
HOA
- Has HOA: Yes
- Amenities included: Clubhouse, Pool, Tennis Court(s), Fitness Center
- Services included: Common Area Maintenance, Management, Pool(s), Snow Removal
- HOA fee: $89 monthly
- HOA name: ASSOCIATION ADVISORS NJ
Location
- Region: Southampton
- Municipality: SOUTHAMPTON TWP
Financial & listing details
- Price per square foot: $244/sqft
- Tax assessed value: $105,600
- Annual tax amount: $3,540
- Date on market: 4/13/2026
- Listing agreement: Exclusive Right To Sell
- Listing terms: Cash,Conventional,FHA,VA Loan
- Inclusions: Range, Microwave, Refrigerator, Washer, Dryer, Ceiling Fans & Window Treatments
- Exclusions: Garage Freezer. Lawn Sprinkler System Not Operable.
- Ownership: Fee Simple
Estimated market value
$312,100
$296,000 - $328,000
$2,568/mo
Price history
| Date | Event | Price |
|---|---|---|
| 4/13/2026 | Listed for sale | $315,000+133.3%$244/sqft |
Source:  Bright MLS #NJBL2109588 Report a problem Bright MLS #NJBL2109588 Report a problem | ||
| 12/26/2013 | Sold | $135,000-8.8%$104/sqft |
Source: Public Record Report a problem | ||
| 10/25/2013 | Price change | $147,950-3.3%$114/sqft |
Source: Alloway Associates Realtors #6256530 Report a problem | ||
| 9/5/2013 | Price change | $152,950-4.4%$118/sqft |
Source: Alloway Associates Realtors #6256530 Report a problem | ||
| 7/30/2013 | Listed for sale | $159,950-15.8%$124/sqft |
Source: Alloway Associates Realtors #6256530 Report a problem | ||
| 11/19/2007 | Sold | $190,000+96.9%$147/sqft |
Source: Public Record Report a problem | ||
| 8/1/1995 | Sold | $96,500$75/sqft |
Source: Public Record Report a problem | ||
Public tax history
| Year | Property taxes | Tax assessment |
|---|---|---|
| 2026 | $3,541 +1.6% | $105,600 |
| 2025 | $3,484 +3.8% | $105,600 |
| 2024 | $3,355 | $105,600 |
| 2023 | -- | $105,600 |
| 2022 | $3,237 +2.2% | $105,600 |
| 2021 | $3,166 +4.5% | $105,600 |
| 2020 | $3,030 +2.4% | $105,600 |
| 2019 | $2,959 -0.4% | $105,600 |
| 2018 | $2,969 +2.2% | $105,600 |
| 2017 | $2,906 +3.3% | $105,600 |
| 2016 | $2,814 +3.7% | $105,600 |
| 2015 | $2,715 +2.6% | $105,600 |
| 2014 | $2,646 +0.2% | $105,600 |
| 2013 | $2,640 -5% | $105,600 |
| 2012 | $2,778 -0.4% | $105,600 +27.4% |
| 2011 | $2,790 +1.9% | $82,900 |
| 2010 | $2,739 +1% | $82,900 |
| 2009 | $2,711 +11.3% | $82,900 |
| 2008 | $2,435 +1.7% | $82,900 |
| 2007 | $2,394 +6.8% | $82,900 |
| 2006 | $2,241 +9.1% | $82,900 |
| 2005 | $2,055 +9.4% | $82,900 |
| 2004 | $1,879 | $82,900 |
| 2003 | -- | $82,900 -1.8% |
| 2002 | -- | $84,400 |
| 2001 | -- | $84,400 |
Find assessor info on the county website
Monthly payment
Est. payment
Payment breakdown
Explore the cost of this home by adjusting the details. Changes won't be saved.Climate risks
Neighborhood: 08088
Nearby schools
Schools provided by the listing agent
- District: Lenape Regional High
Source: Bright MLS. This data may not be complete. We recommend contacting the local school district to confirm school assignments for this home.
Similar homes
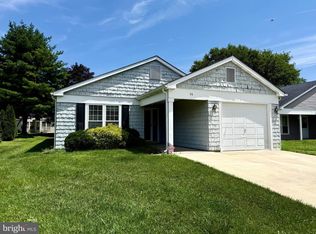
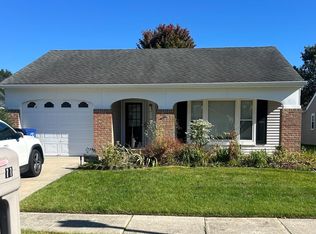
- $299,0002 bd2 ba1.5k sqft11 Burtons Dr, Southampton, NJ 08088For Sale
 MLS ID #NJBL2122332, Kathryn Horch, Keller Williams Realty - Medford. Bright MLS
 - $315,0002 bd2 ba967 sqft22 Windsor Rd, Southampton, NJ 08088For Sale
 MLS ID #NJBL2119104, Jeremiah F Kobelka, Real Broker, LLC. Bright MLS
 - $330,0002 bd2 ba1.2k sqft2 Tifani Ln, Southampton, NJ 08088For Sale
 MLS ID #NJBL2121440, Bob Colombo, Weichert Realtors-Medford. Bright MLS
 - $319,9002 bd2 ba1.3k sqft6 Sheffield Pl, Southampton, NJ 08088For Sale
 MLS ID #NJBL2120242, Katie Kunz, Compass New Jersey, LLC - Moorestown. Bright MLS
 - $285,0002 bd2 ba1k sqft67 Chatham Pl, Southampton, NJ 08088For SaleMLS ID #NJBL2115450, Jennifer Winn, Redfin. Bright MLS
- $289,9002 bd2 ba1.3k sqft139 Huntington Dr, Southampton, NJ 08088For SaleMLS ID #NJBL2120470, Pat Pugliese, Crown Realty Inc. Bright MLS
- $389,9002 bd2 ba1.5k sqft65 Westminster Dr S, Southampton, NJ 08088For SaleMLS ID #NJBL2119882, Sue Burns, Weichert Realtors-Medford. Bright MLS
- $235,0002 bd2 ba1.2k sqft17 Dunstable Rd, Southampton, NJ 08088For SaleMLS ID #NJBL2119842, Genevieve Haldeman, Keller Williams Realty - Medford. Bright MLS
- $269,9002 bd2 ba1k sqft5 Yorkshire Way, Southampton, NJ 08088For SaleMLS ID #NJBL2111330, Nancy Cozens, Weichert Realtors-Medford. Bright MLS
- $262,0002 bd2 ba1.3k sqft96 Huntington Dr, Southampton Township, NJ 08088For SaleMLS ID #NJBL2113032, Edward Keebler, RE/MAX Preferred - Medford. Bright MLS
- $254,0002 bd2 ba1.2k sqft105 Buckingham Dr, Southampton, NJ 08088For SaleMLS ID #NJBL2121540, Edward Keebler, RE/MAX Preferred - Medford. Bright MLS
- $254,9002 bd1 ba861 sqft53 Kingston Way, Southampton, NJ 08088For SaleMLS ID #NJBL2120480, Dennis Lennon, EXP Realty, LLC. Bright MLS
- $459,0003 bd3 ba1.6k sqft162 Huntington Dr, Southampton, NJ 08088For SaleMLS ID #NJBL2114220, Christine Earley, RE/MAX at Home. Bright MLS
- $229,0002 bd1 ba921 sqft28 Chelsea Pl, Southampton, NJ 08088For SaleMLS ID #NJBL2120990, Joyce Jones, Smires & Associates. Bright MLS
- $459,0003 bd3 ba1.8k sqft608 Avenue D, Southampton, NJ 08088For SaleMLS ID #NJBL2116106, Abrianna Boston, Swink Realty. Bright MLS
- $325,0002 bd2 ba1.3k sqft2 Madison Ct, Edgewater Park, NJ 08010For SaleMLS ID #NJBL2121872, Sharon Brice, Keller Williams Realty - Moorestown. Bright MLS
- $315,0002 bd2 ba1.4k sqft39 River Bank Dr, Roebling, NJ 08554For Sale
 MLS ID #2703280R, ROBERT DEKANSKI. All Jersey MLS
 - $335,0002 bd1 ba1.1k sqft222 Zimmerman Ave, Chesilhurst, NJ 08089For SaleMLS ID #NJCD2127764, Linda O'Connell, Elfant Wissahickon-Rittenhouse Square. Bright MLS
- $314,9003 bd2 ba1.1k sqft3 Eagle Ct, Sicklerville, NJ 08081For SaleMLS ID #NJCD2124804, Tim Belko, BHHS Fox & Roach-Washington-Gloucester. Bright MLS
- $360,0003 bd2 ba1.3k sqft204 Idaho Trl, Browns Mills, NJ 08015For SaleMLS ID #NJBL2120884, Jessica Nooney, Weichert Realtors-Medford. Bright MLS
