Don’t miss out on the opportunity to own this new to the market home. Situated in the very popular Leisure Towne community, you will find nothing to do, absolutely nothing, but to move in and enjoy everything about this home. Everything has been upgraded for you, from the new double wide concrete driveway, providing for 2 car off street parking to a completely renovated interior that offers an array of upgrades, so many that there is a full list available, just click the above attached documents icon in the above ribbon. If you have trouble viewing the list, you can pick one up when you tour the property. Entry to the front door is through the spacious glass walled Florida room with vaulted ceiling, where you can enjoy an early morning coffee and afternoon refreshments. You will find added comfort in this two bedroom, two bath home that features new carpet, new waterproof vinyl wood and tile flooring. The open dining room to the living room provides an expansive setting that leads to a concrete patio shaded in the summer sun by a retractable awning for outside relaxation. You will not be disappointed during your visit, as pride of ownership is evident in every aspect of this home.
Sold for $330,000
$330,000
26 Cotherstone Dr, Southampton, NJ 08088
2beds
1,376sqft
Single Family Residence
Built in 1986
5,502 Square Feet Lot
$370,000 Zestimate®
$240/sqft
$2,876 Estimated rent
Home value
$370,000
$352,000 - $389,000
$2,876/mo
Zestimate® history
Owner options
List your home for rent
$2,876/mo
Rent Zestimate®
Find your next renter with Zillow Rental Manager. Plus, with online applications, you can quickly screen prospective tenants – for free.
$2,876/mo
Rent Zestimate®
Refinance and save
$2,417/mo
Est. payment
Refinancing to a lower rate could help reduce your monthly payments and save thousands over the life of the loan.
$2,417/mo
Est. payment
Explore your selling options
Work with a Zillow partner agent
Leverage their expertise and Zillow's premium Showcase listings to get your home seen by more buyers.
Get startedList with your own agent
Get your home in front of millions of buyers by listing it on Zillow.
Learn how to do itSell it yourself
Take full control of how buyers see your home on Zillow by listing For Sale by Owner (FSBO).
List your homeWhat's special
Retractable awningNew carpetNew waterproof vinyl woodOpen dining roomVaulted ceiling
Zillow last checked:
Listing updated:
Listed by:
Jim Carnival 609-298-3000,
Weidel Realtors-Bordentown
Bought with:
Laurie O’Neil, 1752857
Keller Williams Real Estate - Princeton
Source: Bright MLS,MLS#: NJBL2059052
Facts & features
Interior
Bedrooms & bathrooms
- Bedrooms: 2
- Bathrooms: 2
- Full bathrooms: 2
- Main level bathrooms: 2
- Main level bedrooms: 2
Rooms
- Room types: Living Room, Dining Room, Bedroom 2, Kitchen, Bedroom 1
Basement
- Area: 0
Heating
- Forced Air, Natural Gas
Cooling
- Central Air, Electric
Appliances
- Included: Gas Water Heater
Features
- Has basement: No
- Has fireplace: No
Interior area
- Total structure area: 1,376
- Total interior livable area: 1,376 sqft
- Finished area above ground: 1,376
- Finished area below ground: 0
Property
Parking
- Total spaces: 1
- Parking features: Garage Door Opener, Inside Entrance, Concrete, Attached
- Attached garage spaces: 1
- Has uncovered spaces: Yes
Accessibility
- Accessibility features: None
Features
- Levels: One
- Stories: 1
- Pool features: Community
Lot
- Size: 5,502 Square Feet
- Dimensions: 50.00 x 110.00
Details
- Additional structures: Above Grade, Below Grade
- Parcel number: 3302702 5100009
- Zoning: RDPL
- Special conditions: Standard
Construction
Type & style
- Home type: SingleFamily
- Architectural style: Ranch/Rambler
- Property subtype: Single Family Residence
Materials
- Vinyl Siding
- Foundation: Slab
Condition
- New construction: No
- Year built: 1986
Utilities & green energy
- Sewer: Private Sewer
- Water: Private/Community Water
Community & HOA
Community
- Senior community: Yes
- Subdivision: Leisuretowne
HOA
- Has HOA: Yes
- Amenities included: Pool, Clubhouse
- Services included: Common Area Maintenance, Maintenance Grounds, Snow Removal, Trash, All Ground Fee
- HOA fee: $88 monthly
- HOA name: LEISURETOWNE HOA
Location
- Region: Southampton
- Municipality: SOUTHAMPTON TWP
Financial & listing details
- Price per square foot: $240/sqft
- Tax assessed value: $133,000
- Annual tax amount: $4,076
- Date on market: 1/22/2024
- Listing agreement: Exclusive Right To Sell
- Inclusions: All Appliances: Refrigerator, Microwave, Dishwasher, Washer & Dryer All In As Is Condition
- Ownership: Fee Simple
Price history
| Date | Event | Price |
|---|---|---|
| 2/22/2024 | Sold | $330,000-2.9%$240/sqft |
Source:  Bright MLS #NJBL2059052 Report a problem Bright MLS #NJBL2059052 Report a problem | ||
| 2/13/2024 | Pending sale | $339,900$247/sqft |
Source: Bright MLS #NJBL2059052 Report a problem | ||
| 2/3/2024 | Contingent | $339,900$247/sqft |
Source: Bright MLS #NJBL2059052 Report a problem | ||
| 1/22/2024 | Listed for sale | $339,900+106%$247/sqft |
Source: Bright MLS #NJBL2059052 Report a problem | ||
| 5/7/2019 | Sold | $165,000-2.4%$120/sqft |
Source: Public Record Report a problem | ||
| 3/14/2019 | Pending sale | $169,000$123/sqft |
Source: BHHS Fox & Roach Medford #NJBL246002 Report a problem | ||
| 1/11/2019 | Listed for sale | $169,000+69%$123/sqft |
Source: BHHS Fox & Roach-Medford #NJBL246002 Report a problem | ||
| 4/14/1998 | Sold | $100,000$73/sqft |
Source: Public Record Report a problem | ||
Public tax history
| Year | Property taxes | Tax assessment |
|---|---|---|
| 2025 | $4,388 +3.8% | $133,000 |
| 2024 | $4,225 | $133,000 |
| 2023 | -- | $133,000 |
| 2022 | $4,076 +2.2% | $133,000 |
| 2021 | $3,987 +4.5% | $133,000 |
| 2020 | $3,816 +2.4% | $133,000 |
| 2019 | $3,727 -0.4% | $133,000 |
| 2018 | $3,740 +2.2% | $133,000 |
| 2017 | $3,660 +3.3% | $133,000 |
| 2016 | $3,544 +3.7% | $133,000 |
| 2015 | $3,419 +2.6% | $133,000 |
| 2014 | $3,333 +0.2% | $133,000 |
| 2013 | $3,325 -2.1% | $133,000 |
| 2012 | $3,398 -0.4% | $133,000 +31.2% |
| 2011 | $3,413 +1.9% | $101,400 |
| 2010 | $3,350 +1% | $101,400 |
| 2009 | $3,316 +1% | $101,400 |
| 2008 | $3,284 +1.6% | $101,400 |
| 2007 | $3,234 +6.1% | $101,400 |
| 2006 | $3,047 +8.1% | $101,400 |
| 2005 | $2,819 +8.3% | $101,400 |
| 2004 | $2,604 | $101,400 |
| 2003 | -- | $101,400 +2.6% |
| 2002 | -- | $98,800 |
| 2001 | -- | $98,800 |
Find assessor info on the county website
Neighborhood: 08088
Nearby homes
- $345,0002 bd2 ba1.7k sqft28 Cotherstone Dr, Southampton, NJ 08088Sold
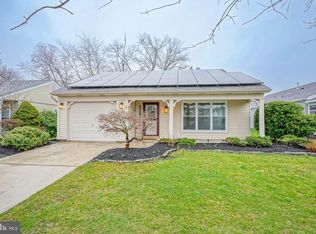
- $349,8002 bd2 ba1.7k sqft24 Cotherstone Dr, Southampton, NJ 08088Off Market
- $295,0002 bd2 ba1.5k sqft30 Cotherstone Dr, Southampton, NJ 08088Sold
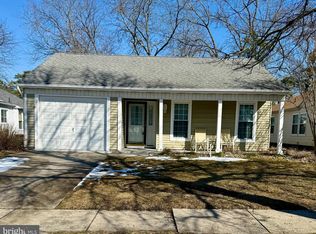
- $271,6002 bd2 ba974 sqft22 Cotherstone Dr, Southampton, NJ 08088Off Market
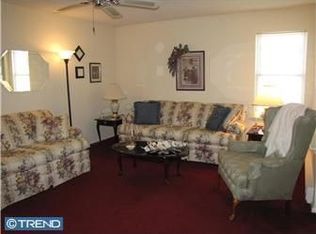
- $336,6002 bd2 ba1.3k sqft27 Cotherstone Dr, Southampton, NJ 08088Off Market
- $305,0002 bd2 ba1k sqft19 Dunstable Rd, Southampton, NJ 08088Sold
- $315,0002 bd2 ba1.2k sqft20 Cotherstone Dr, Southampton, NJ 08088For Sale
- $422,5002 bd2 ba1.7k sqft32 Cotherstone Dr, Southampton, NJ 08088Sold
Nearby schools
GreatSchools rating
- 7/10Southampton Twp School No 2Grades: PK,3-5Distance: 3 mi
- 7/10Southampton Twp School No 3Grades: 6-8Distance: 3 mi
- 6/10Seneca High SchoolGrades: 9-12Distance: 3 mi
Schools provided by the listing agent
- District: Southampton Township Public Schools
Source: Bright MLS. This data may not be complete. We recommend contacting the local school district to confirm school assignments for this home.
Get a cash offer in 3 minutes
Find out how much your home could sell for in as little as 3 minutes with a no-obligation cash offer.
Estimated market value
$370,000
Get a cash offer in 3 minutes
Find out how much your home could sell for in as little as 3 minutes with a no-obligation cash offer.
Estimated market value
$370,000
- New Jersey
- Burlington County
- Southampton Township
- 08088
- 26 Cotherstone Dr
Nearby cities
Nearby neighborhoods
Nearby zip codes
Other Southampton Township Topics
- Apartments for Rent in 08088
- Houses for Sale in 08088
- Houses for Rent in 08088
- 08088 Real Estate
- Southampton Township Condos
- Houses for Sale in Southampton Township
- Newest Listings in Southampton Township
- Southampton Township Home Values
- Southampton Township Real Estate Agents
- Southampton Township Refinance
- Southampton Township Mortgage Rates
