Nestled within the tranquil confines of the active adult community of Leisuretowne, the Fairfax model stands as a testament to comfort and style. Boasting two bedrooms and two bathrooms, this spacious abode spans over 1,700 square feet, occupying a serene spot on a quiet street. Recently adorned with fresh paint, the residence bathes in natural light, enhancing its inviting ambiance. A charming front porch extends a warm welcome, offering a retreat to immerse oneself in the surrounding nature. Step inside to discover the allure of new luxury vinyl plank flooring, exuding the charm of a freshly minted home. Upgrades abound, including a new water heater, garage door opener, light fixtures, doorknobs, and a newer AC unit, with the added convenience of gas readily available at the street. Upon entry, the open-concept design unfolds, showcasing a spacious living room and dining area. At the rear, the kitchen seamlessly merges with the family room, beautiful granite countertops, newer appliances, ample cabinet space, and a pantry closet. Outside, a quaint patio beckons, complemented by an awning for shade. Plenty of storage with options ranging from the pull-down attic in the garage, spanning the entire length of the house, to the myriad closets within. The pièce de résistance awaits in the master suite, accessible through double doors. Here, expansive windows illuminate the generous space, accompanied by a sizable walk-in closet and a remodeled bathroom featuring a stunning vanity adorned with marble countertops. Nice sized second bedroom and hall bathroom with shower/tub combination. With every detail meticulously attended to, there's nothing left to do but step in and make this house your home. There is a termite certification for the new owner. Enjoy all that the retirement community has to offer including a club house, two pools, shuffleboard and community activities. #lovewhereulive
Sold for $345,000
$345,000
28 Cotherstone Dr, Southampton, NJ 08088
2beds
1,714sqft
Single Family Residence
Built in 1986
5,502 Square Feet Lot
$376,100 Zestimate®
$201/sqft
$3,117 Estimated rent
Home value
$376,100
$357,000 - $395,000
$3,117/mo
Zestimate® history
Owner options
List your home for rent
$3,117/mo
Rent Zestimate®
Find your next renter with Zillow Rental Manager. Plus, with online applications, you can quickly screen prospective tenants – for free.
$3,117/mo
Rent Zestimate®
Refinance and save
$2,548/mo
Est. payment
Refinancing to a lower rate could help reduce your monthly payments and save thousands over the life of the loan.
$2,548/mo
Est. payment
Explore your selling options
Work with a Zillow partner agent
Leverage their expertise and Zillow's premium Showcase listings to get your home seen by more buyers.
Get startedList with your own agent
Get your home in front of millions of buyers by listing it on Zillow.
Learn how to do itSell it yourself
Take full control of how buyers see your home on Zillow by listing For Sale by Owner (FSBO).
List your homeWhat's special
Zillow last checked:
Listing updated:
Listed by:
Jennifer Lynch 609-351-4890,
Coldwell Banker Realty,
Co-Listing Agent: Carlene Kurtz 856-281-5187,
Coldwell Banker Realty
Bought with:
Sam Lepore, RS355976
Keller Williams Realty - Moorestown
Source: Bright MLS,MLS#: NJBL2062620
Facts & features
Interior
Bedrooms & bathrooms
- Bedrooms: 2
- Bathrooms: 2
- Full bathrooms: 2
- Main level bathrooms: 2
- Main level bedrooms: 2
Basement
- Area: 0
Heating
- Baseboard, Electric, Solar
Cooling
- Central Air, Electric
Appliances
- Included: Microwave, Water Heater, Dishwasher, Oven/Range - Electric, Electric Water Heater
- Laundry: Main Level, Washer/Dryer Hookups Only
Features
- Attic, Combination Dining/Living, Family Room Off Kitchen, Entry Level Bedroom, Open Floorplan, Kitchen - Gourmet, Upgraded Countertops, Walk-In Closet(s), Dry Wall
- Flooring: Ceramic Tile, Luxury Vinyl
- Has basement: No
- Has fireplace: No
Interior area
- Total structure area: 1,714
- Total interior livable area: 1,714 sqft
- Finished area above ground: 1,714
- Finished area below ground: 0
Property
Parking
- Total spaces: 3
- Parking features: Garage Faces Front, Garage Door Opener, Inside Entrance, Concrete, Driveway, Attached
- Attached garage spaces: 1
- Uncovered spaces: 2
Accessibility
- Accessibility features: None
Features
- Levels: One
- Stories: 1
- Patio & porch: Patio, Porch
- Exterior features: Awning(s)
- Pool features: Community
Lot
- Size: 5,502 Square Feet
- Dimensions: 50.00 x 110.00
Details
- Additional structures: Above Grade, Below Grade
- Parcel number: 3302702 5100010
- Zoning: RDPL
- Special conditions: Standard
Construction
Type & style
- Home type: SingleFamily
- Architectural style: Ranch/Rambler
- Property subtype: Single Family Residence
Materials
- Aluminum Siding
- Foundation: Slab
- Roof: Architectural Shingle
Condition
- Very Good
- New construction: No
- Year built: 1986
Utilities & green energy
- Sewer: Public Sewer
- Water: Public
Community & HOA
Community
- Senior community: Yes
- Subdivision: Leisuretowne
HOA
- Has HOA: Yes
- Amenities included: Clubhouse, Fitness Center, Game Room, Gated, Meeting Room, Picnic Area, Pool, Retirement Community, Shuffleboard Court, Tennis Court(s)
- Services included: Common Area Maintenance, Pool(s), Recreation Facility, Security, Taxes
- HOA fee: $88 monthly
- HOA name: LEISURETOWNE ASSOCIATION
Location
- Region: Southampton
- Municipality: SOUTHAMPTON TWP
Financial & listing details
- Price per square foot: $201/sqft
- Tax assessed value: $141,400
- Annual tax amount: $4,492
- Date on market: 4/6/2024
- Listing agreement: Exclusive Right To Sell
- Listing terms: Cash,Conventional,FHA,VA Loan
- Ownership: Fee Simple
Price history
| Date | Event | Price |
|---|---|---|
| 7/11/2024 | Sold | $345,000+0%$201/sqft |
Source:  Bright MLS #NJBL2062620 Report a problem Bright MLS #NJBL2062620 Report a problem | ||
| 6/25/2024 | Pending sale | $344,900$201/sqft |
Source: Bright MLS #NJBL2062620 Report a problem | ||
| 6/21/2024 | Contingent | $344,900$201/sqft |
Source: Bright MLS #NJBL2062620 Report a problem | ||
| 5/28/2024 | Price change | $344,900-1.4%$201/sqft |
Source: Bright MLS #NJBL2062620 Report a problem | ||
| 4/22/2024 | Price change | $349,900-2.8%$204/sqft |
Source: Bright MLS #NJBL2062620 Report a problem | ||
| 4/6/2024 | Listed for sale | $359,900+148.2%$210/sqft |
Source: Bright MLS #NJBL2062620 Report a problem | ||
| 4/16/2013 | Sold | $145,000-6.4%$85/sqft |
Source: Public Record Report a problem | ||
| 1/20/2013 | Price change | $154,900-3.1%$90/sqft |
Source: Alloway Associates Realtors #6095821 Report a problem | ||
| 9/17/2012 | Price change | $159,900-3%$93/sqft |
Source: Alloway Associates Realtors #6095821 Report a problem | ||
| 8/14/2012 | Listed for sale | $164,900$96/sqft |
Source: Alloway Associates Realtors #6095821 Report a problem | ||
| 5/31/2012 | Listing removed | $164,900$96/sqft |
Source: Alloway Associates Realtors #6041017 Report a problem | ||
| 4/19/2012 | Listed for sale | $164,900$96/sqft |
Source: Alloway Associates Realtors #6041017 Report a problem | ||
Public tax history
| Year | Property taxes | Tax assessment |
|---|---|---|
| 2025 | $4,415 +4.1% | $141,400 |
| 2024 | $4,242 | $141,400 |
| 2023 | -- | $141,400 |
| 2022 | $4,084 +2.4% | $141,400 |
| 2021 | $3,989 +4.8% | $141,400 |
| 2020 | $3,807 +2.6% | $141,400 |
| 2019 | $3,712 -0.4% | $141,400 |
| 2018 | $3,726 +2.3% | $141,400 |
| 2017 | $3,641 +3.5% | $141,400 |
| 2016 | $3,518 +3.9% | $141,400 |
| 2015 | $3,385 +2.8% | $141,400 |
| 2014 | $3,293 +0.3% | $141,400 |
| 2013 | $3,285 -0.6% | $141,400 |
| 2012 | $3,305 -0.5% | $141,400 +33.3% |
| 2011 | $3,321 +2% | $106,100 |
| 2010 | $3,256 +1.1% | $106,100 |
| 2009 | $3,219 +1% | $106,100 |
| 2008 | $3,187 +1.7% | $106,100 |
| 2007 | $3,134 +6.6% | $106,100 |
| 2006 | $2,938 +8.8% | $106,100 |
| 2005 | $2,700 +9.1% | $106,100 |
| 2004 | $2,475 | $106,100 |
| 2003 | -- | $106,100 +6.1% |
| 2002 | -- | $100,000 |
| 2001 | -- | $100,000 |
Find assessor info on the county website
Neighborhood: 08088
Nearby homes
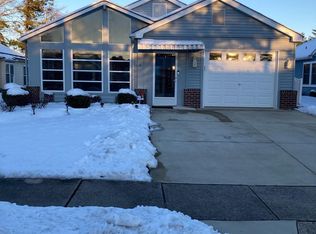
- $330,0002 bd2 ba1.3k sqft26 Cotherstone Dr, Southampton, NJ 08088Sold
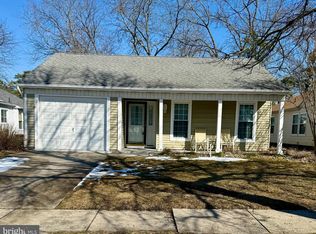
- $295,0002 bd2 ba1.5k sqft30 Cotherstone Dr, Southampton, NJ 08088Sold
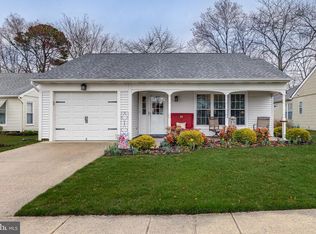
- $422,5002 bd2 ba1.7k sqft32 Cotherstone Dr, Southampton, NJ 08088Sold
- $349,8002 bd2 ba1.7k sqft24 Cotherstone Dr, Southampton, NJ 08088Off Market
- $305,0002 bd2 ba1k sqft19 Dunstable Rd, Southampton, NJ 08088Sold
- $336,6002 bd2 ba1.3k sqft27 Cotherstone Dr, Southampton, NJ 08088Off Market
- $257,1002 bd2 ba1.1k sqft31 Cotherstone Dr, Southampton, NJ 08088Off Market
- $271,6002 bd2 ba974 sqft22 Cotherstone Dr, Southampton, NJ 08088Off Market
Nearby schools
GreatSchools rating
- 7/10Southampton Twp School No 2Grades: PK,3-5Distance: 2.9 mi
- 7/10Southampton Twp School No 3Grades: 6-8Distance: 3 mi
- 6/10Seneca High SchoolGrades: 9-12Distance: 3 mi
Schools provided by the listing agent
- High: Seneca H.s.
- District: Lenape Regional High
Source: Bright MLS. This data may not be complete. We recommend contacting the local school district to confirm school assignments for this home.
Get a cash offer in 3 minutes
Find out how much your home could sell for in as little as 3 minutes with a no-obligation cash offer.
Estimated market value
$376,100
Get a cash offer in 3 minutes
Find out how much your home could sell for in as little as 3 minutes with a no-obligation cash offer.
Estimated market value
$376,100
- New Jersey
- Burlington County
- Southampton Township
- 08088
- 28 Cotherstone Dr
Nearby cities
Nearby neighborhoods
Nearby zip codes
Other Southampton Township Topics
- Apartments for Rent in 08088
- Houses for Sale in 08088
- Houses for Rent in 08088
- 08088 Real Estate
- Southampton Township Condos
- Houses for Sale in Southampton Township
- Newest Listings in Southampton Township
- Southampton Township Home Values
- Southampton Township Real Estate Agents
- Southampton Township Refinance
- Southampton Township Mortgage Rates
