Welcome to the Westport—one of the most sought-after models in the community—ready for its next owner to bring their vision and personal style. If you’ve been searching for a home with great bones and the opportunity to make it your own, this could be the perfect fit. Picture yourself enjoying warm afternoons on the inviting covered front porch, an ideal place to relax with a book or catch up with neighbors. Step inside and you’ll appreciate the flexible layout. The spacious front living room offers wonderful versatility—perfect as a formal living area, cozy sitting room, hobby space, or whatever suits your lifestyle. Just beyond the formal dining room, a covered side portico provides a private outdoor nook—ideal for morning coffee or unwinding at the end of the day. The kitchen features a sunny eat-in breakfast area and opens to the family room at the rear of the home, creating a comfortable flow for everyday living and entertaining. Both bedrooms are generously sized. One is conveniently located near the full hallway bath, while the primary suite offers a private bath and a large walk-in closet. Enjoy the ease of true one-floor living with no interior steps. The laundry area is thoughtfully positioned near the garage entry, which also serves as a practical mudroom space. Located in one of South Jersey’s premier active adult communities, residents enjoy a wide range of amenities, which may include a clubhouse, pools, tennis courts, shuffleboard, and walking paths (availability and access subject to community rules and fees). Plus, you’re just a short drive from many of the area’s popular shore destinations. If you’re ready for your next chapter, schedule your private tour today and explore all the possibilities this Westport model has to offer.
Sold for $295,000
$295,000
30 Cotherstone Dr, Southampton, NJ 08088
2beds
1,517sqft
Single Family Residence
Built in 1983
5,663 Square Feet Lot
$296,200 Zestimate®
$194/sqft
$2,575 Estimated rent
Home value
$296,200
$273,000 - $323,000
$2,575/mo
Zestimate® history
Owner options
List your home for rent
$2,575/mo
Rent Zestimate®
Find your next renter with Zillow Rental Manager. Plus, with online applications, you can quickly screen prospective tenants – for free.
$2,575/mo
Rent Zestimate®
Refinance and save
$2,162/mo
Est. payment
Refinancing to a lower rate could help reduce your monthly payments and save thousands over the life of the loan.
$2,162/mo
Est. payment
Explore your selling options
Work with a Zillow partner agent
Leverage their expertise and Zillow's premium Showcase listings to get your home seen by more buyers.
Get startedList with your own agent
Get your home in front of millions of buyers by listing it on Zillow.
Learn how to do itSell it yourself
Take full control of how buyers see your home on Zillow by listing For Sale by Owner (FSBO).
List your homeWhat's special
Zillow last checked:
Listing updated:
Listed by:
Jennifer Tedeschi 609-923-3737,
Keller Williams Realty - Marlton
Bought with:
Pascale Cherfane, 1752943
Weichert Realtors-Cherry Hill
Source: Bright MLS,MLS#: NJBL2106146
Facts & features
Interior
Bedrooms & bathrooms
- Bedrooms: 2
- Bathrooms: 2
- Full bathrooms: 2
- Main level bathrooms: 2
- Main level bedrooms: 2
Rooms
- Room types: Living Room, Dining Room, Primary Bedroom, Kitchen, Family Room, Bedroom 1, Bathroom 1, Bathroom 2
Primary bedroom
- Level: Main
Bedroom 1
- Level: Main
Bathroom 1
- Level: Main
Bathroom 2
- Level: Main
Dining room
- Level: Main
Family room
- Level: Main
Kitchen
- Level: Main
Living room
- Level: Main
Heating
- Baseboard, Electric
Cooling
- Central Air, Electric
Appliances
- Included: Cooktop, Dishwasher, Disposal, Dryer, Oven/Range - Electric, Refrigerator, Washer, Water Heater, Electric Water Heater
- Laundry: Main Level
Features
- Bathroom - Tub Shower, Breakfast Area, Dining Area, Entry Level Bedroom, Primary Bath(s)
- Flooring: Carpet, Tile/Brick
- Has basement: No
- Has fireplace: No
Interior area
- Total structure area: 1,517
- Total interior livable area: 1,517 sqft
- Finished area above ground: 1,517
Property
Parking
- Total spaces: 1
- Parking features: Covered, Garage Faces Front, Inside Entrance, Attached, Driveway, On Street
- Attached garage spaces: 1
- Has uncovered spaces: Yes
Accessibility
- Accessibility features: Mobility Improvements
Features
- Levels: One
- Stories: 1
- Patio & porch: Porch
- Exterior features: Lawn Sprinkler, Sidewalks, Street Lights
- Pool features: Community
Lot
- Size: 5,663 Square Feet
- Dimensions: 50 x 110
Details
- Additional structures: Above Grade
- Parcel number: 3302702 5100011
- Zoning: RDPL
- Special conditions: Standard
Construction
Type & style
- Home type: SingleFamily
- Architectural style: Ranch/Rambler
- Property subtype: Single Family Residence
Materials
- Vinyl Siding
- Foundation: Slab
- Roof: Shingle
Condition
- Good
- New construction: No
- Year built: 1983
Details
- Builder model: Westport
Utilities & green energy
- Electric: 100 Amp Service
- Sewer: Public Sewer
- Water: Public
Community & HOA
Community
- Security: Security Gate
- Senior community: Yes
- Subdivision: Leisuretowne
HOA
- Has HOA: Yes
- Amenities included: Billiard Room, Bike Trail, Community Center, Fitness Center, Meeting Room, Retirement Community
- Services included: Common Area Maintenance, Pool(s), Recreation Facility, Security
- HOA fee: $89 monthly
- HOA name: ASSOCIATION ADVISORS
Location
- Region: Southampton
- Municipality: SOUTHAMPTON TWP
Financial & listing details
- Price per square foot: $194/sqft
- Tax assessed value: $138,300
- Annual tax amount: $4,637
- Date on market: 3/14/2026
- Listing agreement: Exclusive Right To Sell
- Listing terms: Cash,Conventional,FHA
- Inclusions: Major Appliances, Washer And Dryer
- Exclusions: Personal Property
- Ownership: Fee Simple
Price history
| Date | Event | Price |
|---|---|---|
| 7/3/2026 | Listing removed | $2,550$2/sqft |
Source: Bright MLS #NJBL2114146 Report a problem | ||
| 6/16/2026 | Listed for rent | $2,550$2/sqft |
Source: Bright MLS #NJBL2114146 Report a problem | ||
| 4/24/2026 | Sold | $295,000-1.3%$194/sqft |
Source:  Bright MLS #NJBL2106146 Report a problem Bright MLS #NJBL2106146 Report a problem | ||
| 3/27/2026 | Pending sale | $299,000$197/sqft |
Source: Bright MLS #NJBL2106146 Report a problem | ||
| 3/14/2026 | Listed for sale | $299,000+130.2%$197/sqft |
Source: Bright MLS #NJBL2106146 Report a problem | ||
| 4/19/2011 | Sold | $129,900$86/sqft |
Source: Public Record Report a problem | ||
| 2/17/2011 | Listed for sale | $129,900+13.1%$86/sqft |
Source: Alloway Associates Realtors #5837229 Report a problem | ||
| 6/27/1997 | Sold | $114,900+11%$76/sqft |
Source: Public Record Report a problem | ||
| 3/29/1994 | Sold | $103,500$68/sqft |
Source: Public Record Report a problem | ||
Public tax history
| Year | Property taxes | Tax assessment |
|---|---|---|
| 2025 | $4,563 +3.8% | $138,300 |
| 2024 | $4,394 | $138,300 |
| 2023 | -- | $138,300 |
| 2022 | $4,239 +2.2% | $138,300 |
| 2021 | $4,146 +4.5% | $138,300 |
| 2020 | $3,968 +2.4% | $138,300 |
| 2019 | $3,875 -0.4% | $138,300 |
| 2018 | $3,889 +2.2% | $138,300 |
| 2017 | $3,806 +3.3% | $138,300 |
| 2016 | $3,686 +3.7% | $138,300 |
| 2015 | $3,556 +2.6% | $138,300 |
| 2014 | $3,466 +0.2% | $138,300 |
| 2013 | $3,458 +26.3% | $138,300 |
| 2012 | $2,737 -0.5% | $138,300 +43.2% |
| 2011 | $2,752 +2.2% | $96,600 |
| 2010 | $2,692 +1.2% | $96,600 |
| 2009 | $2,659 +1.1% | $96,600 |
| 2008 | $2,629 +1.9% | $96,600 |
| 2007 | $2,581 +7.4% | $96,600 |
| 2006 | $2,403 +9.9% | $96,600 |
| 2005 | $2,185 +10.3% | $96,600 |
| 2004 | $1,981 | $96,600 |
| 2003 | -- | $96,600 +12.1% |
| 2002 | -- | $86,200 |
| 2001 | -- | $86,200 |
Find assessor info on the county website
Neighborhood: 08088
Nearby homes
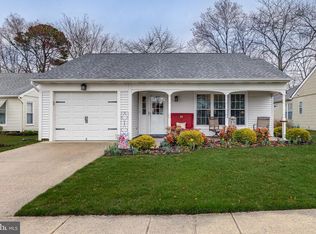
- $422,5002 bd2 ba1.7k sqft32 Cotherstone Dr, Southampton, NJ 08088Sold
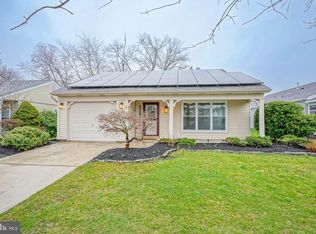
- $345,0002 bd2 ba1.7k sqft28 Cotherstone Dr, Southampton, NJ 08088Sold
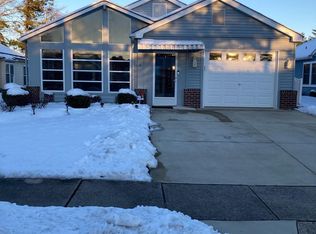
- $330,0002 bd2 ba1.3k sqft26 Cotherstone Dr, Southampton, NJ 08088Sold
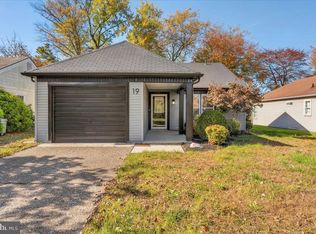
- $305,0002 bd2 ba1k sqft19 Dunstable Rd, Southampton, NJ 08088Sold
- $312,4002 bd2 ba1.2k sqft34 Cotherstone Dr, Southampton, NJ 08088Off Market
- $258,6002 bd2 ba1.1k sqft31 Cotherstone Dr, Southampton, NJ 08088Off Market
- $335,6002 bd2 ba1.5k sqft33 Cotherstone Dr, Southampton, NJ 08088Off Market
- $335,0002 bd2 ba1.5k sqft36 Cotherstone Dr, Southampton, NJ 08088Sold
Nearby schools
GreatSchools rating
- 7/10Southampton Twp School No 2Grades: PK,3-5Distance: 2.9 mi
- 7/10Southampton Twp School No 3Grades: 6-8Distance: 2.9 mi
- 6/10Seneca High SchoolGrades: 9-12Distance: 3 mi
Schools provided by the listing agent
- High: Seneca H.s.
- District: Southampton Township Public Schools
Source: Bright MLS. This data may not be complete. We recommend contacting the local school district to confirm school assignments for this home.
Get a cash offer in 3 minutes
Find out how much your home could sell for in as little as 3 minutes with a no-obligation cash offer.
Estimated market value
$296,200
Get a cash offer in 3 minutes
Find out how much your home could sell for in as little as 3 minutes with a no-obligation cash offer.
Estimated market value
$296,200
- New Jersey
- Burlington County
- Southampton Township
- 08088
- 30 Cotherstone Dr
Nearby cities
Nearby neighborhoods
Nearby zip codes
Other Southampton Township Topics
- Apartments for Rent in 08088
- Houses for Sale in 08088
- Houses for Rent in 08088
- 08088 Real Estate
- Southampton Township Condos
- Houses for Sale in Southampton Township
- Newest Listings in Southampton Township
- Southampton Township Home Values
- Southampton Township Real Estate Agents
- Southampton Township Refinance
- Southampton Township Mortgage Rates
