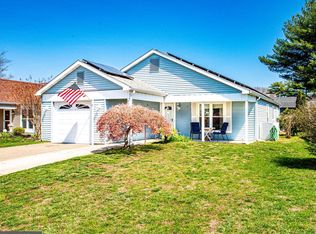
Welcome to this beautifully maintained **Westport model** in the highly desirable 55+ community of Leisuretowne! **Realistically priced to sell**, this lovely home offers exceptional value, a spacious, thoughtfully designed floor plan, and the perfect combination of comfort, functionality, and easy living. From the moment you arrive, you'll appreciate the beautifully manicured landscaping and inviting front porch, the perfect place to relax and enjoy your morning coffee. Step inside to a welcoming foyer featuring attractive engineered hardwood flooring. The spacious living and dining rooms provide an ideal setting for entertaining family and friends, while the well-appointed kitchen offers a full appliance package, abundant cabinetry, and a separate breakfast area for casual dining. Just off the kitchen, the comfortable family room features beautiful engineered hardwood flooring and direct access to the outdoor patio, creating a wonderful space for everyday living and indoor-outdoor entertaining. Retreat to the generously sized primary suite, accessed through elegant double doors and featuring a separate dressing area, walk-in closet, and updated private bath with a walk-in shower. The second bedroom offers plenty of flexibility for overnight guests, a home office, or hobby space. An updated hall bathroom and convenient separate laundry room with interior access to the attached garage complete the layout. Additional highlights include neutral décor throughout, ceiling fans, an in-ground sprinkler system, garage door opener, and pull-down attic stairs in the garage for additional storage. The roof and siding were replaced in 2008, and both bathrooms have been updated. Enjoy all that Leisuretowne has to offer, with its welcoming atmosphere and active adult lifestyle. Whether you're looking to downsize or simply enjoy low-maintenance living, this wonderful home presents a fantastic opportunity. Realistically priced for today's market, this home is ready for its next owner! Schedule your private showing today!
For sale
$299,000
11 Burtons Dr, Southampton, NJ 08088
2beds
1,517sqft
Single Family Residence
Built in 1986
5,698 Square Feet Lot
$-- Zestimate®
$197/sqft
$89/mo HOA
What's special
Beautifully manicured landscapingUpdated hall bathroomElegant double doorsInviting front porchWalk-in closetSeparate dressing areaWell-appointed kitchen
- 1 day
- 117
- 8
Zillow last checked:
Listing updated:
Listed by:
Kathryn Horch 856-397-4335,
Keller Williams Realty - Medford
Source: Bright MLS,MLS#: NJBL2122332
Facts & features
Interior
Bedrooms & bathrooms
- Bedrooms: 2
- Bathrooms: 2
- Full bathrooms: 2
- Main level bathrooms: 2
- Main level bedrooms: 2
Basement
- Area: 0
Heating
- Baseboard, Electric
Cooling
- Central Air, Electric
Appliances
- Included: Dishwasher, Disposal, Dryer, Microwave, Oven/Range - Electric, Refrigerator, Washer, Electric Water Heater
- Laundry: Main Level
Features
- Attic, Breakfast Area, Family Room Off Kitchen, Walk-In Closet(s), Dry Wall
- Flooring: Carpet, Laminate
- Windows: Screens
- Has basement: No
- Has fireplace: No
Interior area
- Total structure area: 1,517
- Total interior livable area: 1,517 sqft
- Finished area above ground: 1,517
- Finished area below ground: 0
Property
Parking
- Total spaces: 1
- Parking features: Garage Door Opener, Concrete, Attached, Driveway, On Street
- Attached garage spaces: 1
- Has uncovered spaces: Yes
Accessibility
- Accessibility features: None
Features
- Levels: One
- Stories: 1
- Pool features: Community
Lot
- Size: 5,698 Square Feet
- Dimensions: 50.00 x 114.00
Details
- Additional structures: Above Grade, Below Grade
- Parcel number: 3302702 5400019
- Zoning: RDPL
- Special conditions: Standard
Construction
Type & style
- Home type: SingleFamily
- Architectural style: Ranch/Rambler
- Property subtype: Single Family Residence
Materials
- Frame
- Foundation: Slab
- Roof: Shingle
Condition
- New construction: No
- Year built: 1986
Details
- Builder model: Westport
Utilities & green energy
- Sewer: Public Sewer
- Water: Public
Community & HOA
Community
- Features: Pool
- Senior community: Yes
- Subdivision: Leisuretowne
HOA
- Has HOA: Yes
- Amenities included: Billiard Room, Clubhouse, Fitness Center, Jogging Path, Library, Picnic Area, Pool, Putting Green, Retirement Community, Shuffleboard Court, Tennis Court(s)
- HOA fee: $89 monthly
- HOA name: ASSOCIATION ADVISORS
Location
- Region: Southampton
- Municipality: SOUTHAMPTON TWP
Financial & listing details
- Price per square foot: $197/sqft
- Tax assessed value: $132,900
- Annual tax amount: $4,456
- Date on market: 10/21/2026
- Listing agreement: Exclusive Right To Sell
- Listing terms: Cash,Conventional
- Inclusions: Range, Refrigerator, Microwave, Dishwasher, Washer, Dryer, Garbage Disposal
- Exclusions: Personal Items
- Ownership: Fee Simple
Estimated market value
Not available
Estimated sales range
Not available
Not available
Price history
| Date | Event | Price |
|---|---|---|
| 10/21/2026 | Listed for sale | $299,000-6.6%$197/sqft |
Source:  Bright MLS #NJBL2122332 Report a problem Bright MLS #NJBL2122332 Report a problem | ||
| 9/25/2025 | Sold | $320,000-4.4%$211/sqft |
Source: Bright MLS #NJBL2092966 Report a problem | ||
| 9/4/2025 | Pending sale | $334,900$221/sqft |
Source: Bright MLS #NJBL2092966 Report a problem | ||
| 8/28/2025 | Contingent | $334,900$221/sqft |
Source: Bright MLS #NJBL2092966 Report a problem | ||
| 7/27/2025 | Listed for sale | $334,900+78.1%$221/sqft |
Source: Bright MLS #NJBL2092966 Report a problem | ||
| 6/7/2004 | Sold | $188,000$124/sqft |
Source: Public Record Report a problem | ||
Public tax history
| Year | Property taxes | Tax assessment |
|---|---|---|
| 2026 | $3,956 +1.8% | $132,900 |
| 2025 | $3,884 +4.4% | $132,900 |
| 2024 | $3,722 | $132,900 |
| 2023 | -- | $132,900 |
| 2022 | $3,573 +2.6% | $132,900 |
| 2021 | $3,484 +5.2% | $132,900 |
| 2020 | $3,313 +2.8% | $132,900 |
| 2019 | $3,224 -0.4% | $132,900 |
| 2018 | $3,237 +2.5% | $132,900 |
| 2017 | $3,157 +3.8% | $132,900 |
| 2016 | $3,042 +4.3% | $132,900 |
| 2015 | $2,917 +3.1% | $132,900 |
| 2014 | $2,830 -7.9% | $132,900 |
| 2013 | $3,073 -7% | $132,900 |
| 2012 | $3,305 -0.5% | $132,900 +25.3% |
| 2011 | $3,321 +2% | $106,100 |
| 2010 | $3,256 +1.1% | $106,100 |
| 2009 | $3,219 +1% | $106,100 |
| 2008 | $3,187 +1.7% | $106,100 |
| 2007 | $3,134 +6.6% | $106,100 |
| 2006 | $2,938 -0.4% | $106,100 |
| 2005 | $2,950 +8.3% | $106,100 |
| 2004 | $2,725 | $106,100 |
| 2003 | -- | $106,100 +3.5% |
| 2002 | -- | $102,500 |
| 2001 | -- | $102,500 |
Find assessor info on the county website
Monthly payment
Est. payment
Payment breakdown
Explore the cost of this home by adjusting the details. Changes won't be saved.Climate risks
Neighborhood: 08088
Nearby schools
Schools provided by the listing agent
- District: Lenape Regional High
Source: Bright MLS. This data may not be complete. We recommend contacting the local school district to confirm school assignments for this home.

Similar homes
- $330,0002 bd2 ba1.2k sqft2 Tifani Ln, Southampton, NJ 08088For Sale

 MLS ID #NJBL2121440, Bob Colombo, Weichert Realtors-Medford. Bright MLS
 - $315,0002 bd2 ba1.2k sqft20 Cotherstone Dr, Southampton, NJ 08088For Sale
 MLS ID #NJBL2109588, Kenneth Nilson, RE/MAX at Barnegat Bay - Ship Bottom. Bright MLS
 - $315,0002 bd2 ba967 sqft22 Windsor Rd, Southampton, NJ 08088For Sale
 MLS ID #NJBL2119104, Jeremiah F Kobelka, Real Broker, LLC. Bright MLS
 - $289,9002 bd2 ba1.3k sqft139 Huntington Dr, Southampton, NJ 08088For Sale
 MLS ID #NJBL2120470, Pat Pugliese, Crown Realty Inc. Bright MLS
 - $269,9002 bd2 ba1k sqft5 Yorkshire Way, Southampton, NJ 08088For SaleMLS ID #NJBL2111330, Nancy Cozens, Weichert Realtors-Medford. Bright MLS
- $295,0002 bd1 ba1k sqft58 Marlborough Dr, Southampton, NJ 08088For SaleMLS ID #NJBL2114574, Virginia Bowker, RE/MAX at Home. Bright MLS
- $285,0002 bd2 ba1k sqft67 Chatham Pl, Southampton, NJ 08088For SaleMLS ID #NJBL2115450, Jennifer Winn, Redfin. Bright MLS
- $235,0002 bd2 ba1.2k sqft17 Dunstable Rd, Southampton, NJ 08088For SaleMLS ID #NJBL2119842, Genevieve Haldeman, Keller Williams Realty - Medford. Bright MLS
- $262,0002 bd2 ba1.3k sqft96 Huntington Dr, Southampton Township, NJ 08088For SaleMLS ID #NJBL2113032, Edward Keebler, RE/MAX Preferred - Medford. Bright MLS
- $254,0002 bd2 ba1.2k sqft105 Buckingham Dr, Southampton, NJ 08088For SaleMLS ID #NJBL2121540, Edward Keebler, RE/MAX Preferred - Medford. Bright MLS
- $254,9002 bd1 ba861 sqft53 Kingston Way, Southampton, NJ 08088For SaleMLS ID #NJBL2120480, Dennis Lennon, EXP Realty, LLC. Bright MLS
- $295,0003 bd3 ba1.5k sqft180 Bartal Ct, Atco, NJ 08004For SaleMLS ID #NJCD2128800, Jill Townsend, Compass New Jersey, LLC - Moorestown. Bright MLS
- $289,9903 bd2 ba960 sqft414 Washington Ave, Chesilhurst, NJ 08089For SaleMLS ID #NJCD2129140, Reimond Caceres, NJ Elite Group, LLC. Bright MLS
- $229,0002 bd1 ba921 sqft28 Chelsea Pl, Southampton, NJ 08088For SaleMLS ID #NJBL2120990, Joyce Jones, Smires & Associates. Bright MLS
- $315,0002 bd2 ba1.4k sqft39 River Bank Dr, Roebling, NJ 08554For Sale
 MLS ID #2703280R, ROBERT DEKANSKI. All Jersey MLS
 - $325,0002 bd2 ba1.3k sqft2 Madison Ct, Edgewater Park, NJ 08010For SaleMLS ID #NJBL2121872, Sharon Brice, Keller Williams Realty - Moorestown. Bright MLS
- $414,0002 bd2 ba1.1k sqft16 Hilltop Ln W, Columbus, NJ 08022For SaleMLS ID #NJBL2122822, Edward J Smires, Smires & Associates. Bright MLS
- $335,0002 bd1 ba1.1k sqft222 Zimmerman Ave, Chesilhurst, NJ 08089For SaleMLS ID #NJCD2127764, Linda O'Connell, Elfant Wissahickon-Rittenhouse Square. Bright MLS
- $375,0004 bd2 ba1.4k sqft2 Winding Way, Mount Holly, NJ 08060For SaleMLS ID #NJBL2122794, Connor Tuck, KW Empower. Bright MLS
- $314,9003 bd2 ba1.1k sqft3 Eagle Ct, Sicklerville, NJ 08081For SaleMLS ID #NJCD2124804, Tim Belko, BHHS Fox & Roach-Washington-Gloucester. Bright MLS
