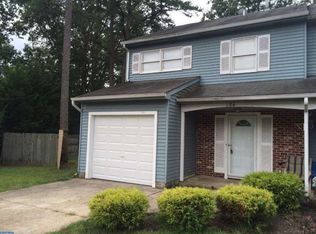
Twin Home in Cooper Folly Woods. Tucked at the end of a low-traffic cul-de-sac, this 1,584 sq ft twin home backs to a large, wooded lot that gives you privacy you rarely find. Three bedrooms, two and a half baths, and a layout that's ready to live in from day one. A tile-floored entryway welcomes you into a dedicated home office or separate living room. The family room and dining room, off the kitchen, both open to the wooded, landscaped backyard. If you love the outdoors, this backyard delivers. It's a natural setting perfect for gardening, weekend barbecues with family and simply enjoying the wooded scenery right outside your door. New storage shed handles the mower, bikes, and all seasonal gear. Upstairs, the spacious primary suite includes a private bath and a walk-in closet with dressing area. Second-floor laundry means no hauling loads up and down stairs, and ample closets throughout give you plenty of storage. Central air conditioning, gas heat, and a gas hot water heater. Recent updates include a new roof (2026), paved driveway and fresh paint throughout. Quick access to the White Horse Pike and major connecting roads for ease of work commuting.
For sale
$295,000
180 Bartal Ct, Atco, NJ 08004
3beds
1,584sqft
Single Family Residence
Built in 1989
0.74 Acres Lot
$-- Zestimate®
$186/sqft
$-- HOA
What's special
Wooded landscaped backyardPaved drivewayCentral air conditioningGas heatPrivate bathAmple closets throughoutTile-floored entryway
- 1 day
- 159
- 23
Zillow last checked:
Listing updated:
Listed by:
Jill Townsend 856-520-1633,
Compass New Jersey, LLC - Moorestown,
Co-Listing Agent: Naoji Moriuchi 609-781-0080,
Compass New Jersey, LLC - Moorestown
Source: Bright MLS,MLS#: NJCD2128800
Facts & features
Interior
Bedrooms & bathrooms
- Bedrooms: 3
- Bathrooms: 3
- Full bathrooms: 2
- 1/2 bathrooms: 1
- Main level bathrooms: 3
- Main level bedrooms: 3
Basement
- Area: 0
Heating
- Forced Air, Natural Gas
Cooling
- Central Air, Electric
Appliances
- Included: Gas Water Heater
- Laundry: Upper Level
Features
- Eat-in Kitchen
- Has basement: No
- Has fireplace: No
Interior area
- Total structure area: 1,584
- Total interior livable area: 1,584 sqft
- Finished area above ground: 1,584
- Finished area below ground: 0
Property
Parking
- Total spaces: 2
- Parking features: Asphalt, Driveway
- Uncovered spaces: 2
Accessibility
- Accessibility features: None
Features
- Levels: Two
- Stories: 2
- Patio & porch: Patio
- Pool features: None
Lot
- Size: 0.74 Acres
Details
- Additional structures: Above Grade, Below Grade
- Parcel number: 350160100067
- Zoning: RESIDENTIAL
- Special conditions: Standard
Construction
Type & style
- Home type: SingleFamily
- Architectural style: Traditional
- Property subtype: Single Family Residence
- Attached to another structure: Yes
Materials
- Vinyl Siding, Brick
- Foundation: Block
- Roof: Architectural Shingle
Condition
- Good
- New construction: No
- Year built: 1989
Utilities & green energy
- Sewer: Public Sewer
- Water: Public
Community & HOA
Community
- Subdivision: Cooper Folly Woods
HOA
- Has HOA: No
Location
- Region: Atco
- Municipality: WATERFORD TWP
Financial & listing details
- Price per square foot: $186/sqft
- Tax assessed value: $149,700
- Annual tax amount: $6,826
- Date on market: 10/19/2026
- Listing agreement: Exclusive Agency
- Inclusions: Refrigerator; Range; Microwave Oven; Garbage Disposal; Washer; Dryer
- Ownership: Fee Simple
Estimated market value
Not available
Estimated sales range
Not available
Not available
Price history
| Date | Event | Price |
|---|---|---|
| 10/19/2026 | Listed for sale | $295,000+100.7%$186/sqft |
Source:  Bright MLS #NJCD2128800 Report a problem | ||
| 10/7/2011 | Sold | $147,000-1.9%$93/sqft |
Source: Public Record Report a problem | ||
| 8/6/2011 | Price change | $149,900-3.2%$95/sqft |
Source: RE/MAX Main St. Realty #5893314 Report a problem | ||
| 5/27/2011 | Listed for sale | $154,900+82.2%$98/sqft |
Source: RE/MAX Main St. Realty #5893314 Report a problem | ||
| 4/11/1996 | Sold | $85,000$54/sqft |
Source: Public Record Report a problem | ||
Public tax history
| Year | Property taxes | Tax assessment |
|---|---|---|
| 2026 | $6,826 | $149,700 |
| 2025 | $6,826 +3.5% | $149,700 |
| 2024 | $6,596 +2.5% | $149,700 |
| 2023 | $6,433 +4.7% | $149,700 |
| 2022 | $6,147 +1% | $149,700 |
| 2021 | $6,087 +1.5% | $149,700 |
| 2020 | $5,994 +4.7% | $149,700 |
| 2019 | $5,726 | $149,700 |
| 2018 | $5,726 -1.4% | $149,700 |
| 2017 | $5,810 +2.7% | $149,700 |
| 2016 | $5,657 +16.9% | $149,700 |
| 2015 | $4,838 +1.3% | $149,700 +70.9% |
| 2014 | $4,777 +0.9% | $87,600 |
| 2013 | $4,736 +4% | $87,600 |
| 2012 | $4,553 | $87,600 |
| 2008 | -- | $87,600 |
| 2007 | -- | $87,600 |
| 2006 | -- | $87,600 |
| 2005 | -- | $87,600 |
| 2004 | -- | $87,600 |
| 2003 | -- | $87,600 |
| 2002 | -- | $87,600 |
| 2001 | -- | $87,600 |
Find assessor info on the county website
Monthly payment
Est. payment
Payment breakdown
Explore the cost of this home by adjusting the details. Changes won't be saved.Climate risks
Neighborhood: 08004
Nearby schools
Schools provided by the listing agent
- Elementary: Waterford E.s.
- Middle: Hammonton M.s.
- High: Hammonton H.s.
- District: Waterford Township Public Schools
Source: Bright MLS. This data may not be complete. We recommend contacting the local school district to confirm school assignments for this home.
Similar homes
- $--3 bd1 ba1.8k sqft21 Yale Rd, Atco, NJ 08004Auction
 Xome
- $324,9004 bd2 ba1.5k sqft468 Raritan Ave, Atco, NJ 08004For Sale
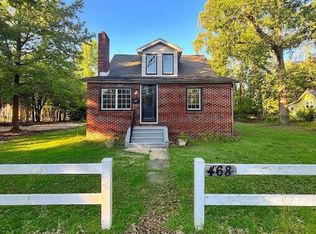
 MLS ID #NJCD2126858, Matthew Peeke, Keller Williams Realty - Washington Township. Bright MLS
- $275,0003 bd1 ba1.1k sqft244 Girard Ave, Atco, NJ 08004For Sale
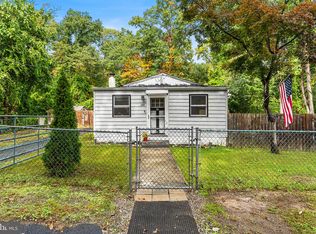 MLS ID #NJCD2128718, Juliana Montalvo, Redfin. Bright MLS
- $285,0003 bd2 ba1.4k sqft108 Fenway Ave, Atco, NJ 08004Auction
 MLS ID #NJCD2128450, Kimberlee McClellan, Ai Brokers LLC. Bright MLS
- $339,9003 bd3 ba2k sqft144 Lakeside Dr, Atco, NJ 08004For SaleMLS ID #NJCD2128752, Kathleen Seybold, Keller Williams Realty - Cherry Hill. Bright MLS
- $289,9903 bd2 ba960 sqft414 Washington Ave, Chesilhurst, NJ 08089For SaleMLS ID #NJCD2129140, Reimond Caceres, NJ Elite Group, LLC. Bright MLS
- $299,9003 bd2 ba1.5k sqft107 S Route 73, Hammonton, NJ 08037For SaleMLS ID #NJCD2128980, Ricky Mauriello, RE/MAX Community-Williamstown. Bright MLS
- $280,0004 bd2 ba1.3k sqft2006 A Ave, Atco, NJ 08004For SaleMLS ID #NJCD2126994, Christian Narciso, Impact Realty Group LLC. Bright MLS
- $399,0003 bd2 ba2.2k sqft470 1st St, Atco, NJ 08004For SaleMLS ID #NJCD2128296, Mark McKenna, EXP Realty, LLC. Bright MLS
- $429,0003 bd2 ba1.2k sqft10 W Factory Rd, Berlin, NJ 08009For SaleMLS ID #NJCD2129124, Ian Rossman, EXP Realty, LLC. Bright MLS
- $415,0003 bd2 ba1.2k sqft2218 4th St, Atco, NJ 08004For SaleMLS ID #NJCD2126814, Carla Cornick, Coldwell Banker Realty. Bright MLS
- $269,9002 bd2 ba1.6k sqft2510 Andria Ct, Atco, NJ 08004For SaleMLS ID #NJCD2128708, Bryan Vurgason, Keller Williams Realty - Cherry Hill. Bright MLS
- $410,0004 bd3 ba1.9k sqft524 White Horse Pike, Atco, NJ 08004For SaleMLS ID #NJCD2127206, Amir Zakikhani, Realty Prime Holdings LLC. Bright MLS
- $375,0004 bd1 ba2.2k sqft2129 Atco Ave, Atco, NJ 08004For SaleMLS ID #NJCD2119928, Jay Galante, Real Broker, LLC. Bright MLS
- $379,9003 bd2 ba1.3k sqft64 Windingbrook Dr, Atco, NJ 08004For SaleMLS ID #NJCD2124736, John Doyle, ERA Central Realty Group - Bordentown. Bright MLS
- $300,0003 bd1 ba1k sqft222 Cross Keys Rd, Berlin, NJ 08009For SaleMLS ID #NJCD2127850, Rebecca Holland, RE/MAX ONE Realty-Moorestown. Bright MLS
- $399,9994 bd2 ba1.6k sqft33 Briarcliff Rd, Atco, NJ 08004For SaleMLS ID #NJCD2125086, Nicholas Barbetta, HOF Realty. Bright MLS
