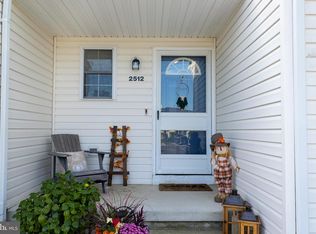
Come check out this fantastic 2-bedroom, 1.5-bathroom home offering a functional layout and great spaces for everyday living and entertaining! The first floor features a formal living room at the front of the home, while the back offers an open-concept family room and kitchen that's perfect for spending time with family and friends. Upstairs, you'll find two bedrooms with the added convenience of a centrally located laundry area right between them. Need extra storage or future possibilities? The full basement offers plenty of additional space. Step outside to enjoy the backyard, complete with a deck and grassy area that's ideal for outdoor gatherings, summer barbecues, or simply relaxing. Location is everything! Conveniently situated near the White Horse Pike and Route 73, this home offers easy access to major roadways, shopping, dining, and everyday conveniences.
For sale
$269,900
2510 Andria Ct, Atco, NJ 08004
2beds
1,608sqft
Townhouse
Built in 1997
2,004 Square Feet Lot
$-- Zestimate®
$168/sqft
$-- HOA
What's special
Centrally located laundry areaFunctional layout
- 6 days
- 209
- 32
Zillow last checked:
Listing updated:
Listed by:
Bryan Vurgason 856-448-4424,
Keller Williams Realty - Cherry Hill
Source: Bright MLS,MLS#: NJCD2128708
Facts & features
Interior
Bedrooms & bathrooms
- Bedrooms: 2
- Bathrooms: 2
- Full bathrooms: 1
- 1/2 bathrooms: 1
- Main level bathrooms: 1
Rooms
- Room types: Living Room, Primary Bedroom, Bedroom 2, Kitchen, Den, Full Bath, Half Bath
Primary bedroom
- Level: Upper
- Area: 256 Square Feet
- Dimensions: 16 X 16
Bedroom 2
- Level: Upper
- Area: 192 Square Feet
- Dimensions: 12 X 16
Den
- Level: Main
- Area: 247 Square Feet
- Dimensions: 13 X 19
Other
- Level: Upper
- Area: 72 Square Feet
- Dimensions: 8 X 9
Half bath
- Level: Main
- Area: 20 Square Feet
- Dimensions: 4 X 5
Kitchen
- Level: Main
- Area: 132 Square Feet
- Dimensions: 11 X 12
Living room
- Level: Main
- Area: 190 Square Feet
- Dimensions: 10 X 19
Heating
- Forced Air, Natural Gas
Cooling
- Ceiling Fan(s), Central Air, Electric
Appliances
- Included: Refrigerator, Oven/Range - Gas, Dishwasher, Washer, Dryer, Water Heater
- Laundry: Upper Level
Features
- Ceiling Fan(s), Dry Wall
- Flooring: Hardwood, Tile/Brick
- Windows: Vinyl Clad
- Basement: Full
- Has fireplace: No
Interior area
- Total structure area: 1,608
- Total interior livable area: 1,608 sqft
- Finished area above ground: 1,608
- Finished area below ground: 0
Property
Parking
- Total spaces: 1
- Parking features: Concrete, Driveway
- Uncovered spaces: 1
Accessibility
- Accessibility features: None
Features
- Levels: Two
- Stories: 2
- Patio & porch: Deck
- Pool features: None
- Fencing: Wood
Lot
- Size: 2,004 Square Feet
- Features: Suburban
Details
- Additional structures: Above Grade, Below Grade
- Parcel number: 350050200143
- Zoning: R4
- Special conditions: Standard
Construction
Type & style
- Home type: Townhouse
- Architectural style: Colonial,Traditional
- Property subtype: Townhouse
Materials
- Block, Vinyl Siding
- Foundation: Block
- Roof: Shingle
Condition
- Very Good
- New construction: No
- Year built: 1997
Utilities & green energy
- Electric: 150 Amps
- Sewer: Public Sewer
- Water: Public
Community & HOA
Community
- Subdivision: Whispering Pines
HOA
- Has HOA: No
Location
- Region: Atco
- Municipality: WATERFORD TWP
Financial & listing details
- Price per square foot: $168/sqft
- Tax assessed value: $129,700
- Annual tax amount: $5,914
- Date on market: 10/12/2026
- Listing agreement: Exclusive Right To Sell
- Listing terms: Cash,Conventional,FHA,VA Loan
- Inclusions: Refrigerator, Oven / Range - Gas, Dishwasher, Washer, Dryer. All Appliances In Their Current, As-is Condition.
- Exclusions: Sellers' Personal Property.
- Ownership: Fee Simple
Estimated market value
Not available
Estimated sales range
Not available
Not available
Price history
| Date | Event | Price |
|---|---|---|
| 10/12/2026 | Listed for sale | $269,900+125.1%$168/sqft |
Source:  Bright MLS #NJCD2128708 Report a problem Bright MLS #NJCD2128708 Report a problem | ||
| 6/13/2019 | Sold | $119,900$75/sqft |
Source: Public Record Report a problem | ||
| 4/30/2019 | Pending sale | $119,900$75/sqft |
Source: Keller Williams Realty #NJCD348518 Report a problem | ||
| 4/13/2019 | Price change | $119,900-11.1%$75/sqft |
Source: Keller Williams Realty #NJCD348518 Report a problem | ||
| 3/12/2019 | Listed for sale | $134,900+64.5%$84/sqft |
Source: Keller Williams Realty - Moorestown #NJCD348518 Report a problem | ||
| 3/7/2019 | Sold | $82,000-17.9%$51/sqft |
Source: Public Record Report a problem | ||
| 10/21/2016 | Listing removed | $99,900$62/sqft |
Source: Keller Williams - Washington Township #6810053 Report a problem | ||
| 7/12/2016 | Price change | $99,900-4.8%$62/sqft |
Source: Keller Williams - Washington Township #6810053 Report a problem | ||
| 6/27/2016 | Price change | $104,900-4.5%$65/sqft |
Source: Keller Williams - Washington Township #6810053 Report a problem | ||
| 6/13/2016 | Listed for sale | $109,900-6.1%$68/sqft |
Source: Keller Williams Realty - Washington Township #6810053 Report a problem | ||
| 10/24/2015 | Listing removed | $117,000$73/sqft |
Source: Long & Foster - Medford #6565871 Report a problem | ||
| 5/28/2015 | Price change | $117,000-2.5%$73/sqft |
Source: Long and Foster - Medford #6565871 Report a problem | ||
| 1/19/2015 | Listed for sale | $120,000+16.6%$75/sqft |
Source: Century 21 Reilly Realtors #6507960 Report a problem | ||
| 10/6/1997 | Sold | $102,900$64/sqft |
Source: Public Record Report a problem | ||
Public tax history
| Year | Property taxes | Tax assessment |
|---|---|---|
| 2026 | $5,914 | $129,700 |
| 2025 | $5,914 +3.5% | $129,700 |
| 2024 | $5,715 +2.5% | $129,700 |
| 2023 | $5,573 +4.7% | $129,700 |
| 2022 | $5,325 +1% | $129,700 |
| 2021 | $5,274 +1.5% | $129,700 |
| 2020 | $5,193 +0.8% | $129,700 |
| 2019 | $5,153 | $129,700 |
| 2018 | $5,153 +2.4% | $129,700 |
| 2017 | $5,034 +2.7% | $129,700 |
| 2016 | $4,901 -11.2% | $129,700 |
| 2015 | $5,517 +1.3% | $129,700 +29.8% |
| 2014 | $5,448 +0.9% | $99,900 |
| 2013 | $5,401 +4% | $99,900 |
| 2012 | $5,193 +1.7% | $99,900 |
| 2011 | $5,106 +3.8% | $99,900 |
| 2010 | $4,920 +3.2% | $99,900 |
| 2009 | $4,766 | $99,900 |
| 2008 | -- | $99,900 |
| 2007 | -- | $99,900 |
| 2006 | -- | $99,900 |
| 2005 | -- | $99,900 |
| 2004 | -- | $99,900 |
| 2003 | -- | $99,900 |
| 2002 | -- | $99,900 |
| 2001 | -- | $99,900 |
Find assessor info on the county website
Monthly payment
Est. payment
Payment breakdown
Explore the cost of this home by adjusting the details. Changes won't be saved.Climate risks
Neighborhood: 08004
Nearby schools
Schools provided by the listing agent
- District: Waterford Township Public Schools
Source: Bright MLS. This data may not be complete. We recommend contacting the local school district to confirm school assignments for this home.
Similar homes
- $285,0003 bd2 ba1.4k sqft108 Fenway Ave, Atco, NJ 08004Auction

 MLS ID #NJCD2128450, Kimberlee McClellan, Ai Brokers LLC. Bright MLS
 - $--3 bd1 ba1.8k sqft21 Yale Rd, Atco, NJ 08004Auction
 Xome
Xome - $275,0003 bd1 ba1.1k sqft244 Girard Ave, Atco, NJ 08004For Sale
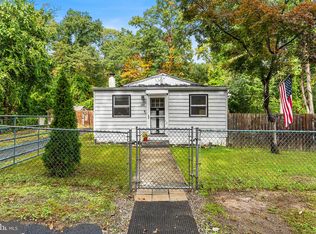 MLS ID #NJCD2128718, Juliana Montalvo, Redfin. Bright MLS
 - $320,0004 bd1 ba1.6k sqft467 W Atlantic Ave, Atco, NJ 08004For Sale
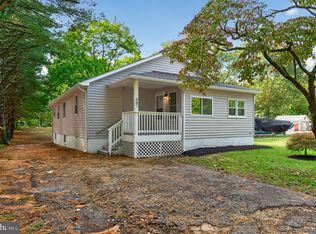 MLS ID #NJCD2128754, Gina Marrone, EXP Realty, LLC. Bright MLS
 - $339,9003 bd3 ba2k sqft144 Lakeside Dr, Atco, NJ 08004For SaleMLS ID #NJCD2128752, Kathleen Seybold, Keller Williams Realty - Cherry Hill. Bright MLS
- $280,0004 bd2 ba1.3k sqft2006 A Ave, Atco, NJ 08004For SaleMLS ID #NJCD2126994, Christian Narciso, Impact Realty Group LLC. Bright MLS
- $324,9004 bd2 ba1.5k sqft468 Raritan Ave, Atco, NJ 08004For SaleMLS ID #NJCD2126858, Matthew Peeke, Keller Williams Realty - Washington Township. Bright MLS
- $399,0003 bd2 ba2.2k sqft470 1st St, Atco, NJ 08004For SaleMLS ID #NJCD2128296, Mark McKenna, EXP Realty, LLC. Bright MLS
- $299,9003 bd2 ba1.5k sqft107 S Route 73, Hammonton, NJ 08037For SaleMLS ID #NJCD2128980, Ricky Mauriello, RE/MAX Community-Williamstown. Bright MLS
- $349,9002 bd3 ba2k sqft108 Kennedy Ln, Berlin, NJ 08009For SaleMLS ID #NJCD2128938, Francesco Pullella, HOF Realty. Bright MLS
- $260,0002 bd1 ba1.2k sqft425 Angelow Rd, Berlin, NJ 08009For SaleMLS ID #NJCD2127940, Mr. Terrance D Washington SR., BHHS Fox & Roach-Moorestown. Bright MLS
- $329,9003 bd2 ba1.1k sqft67 Dorchester Cir, Marlton, NJ 08053For SaleMLS ID #NJBL2122808, Mary Ann Holloway, Keller Williams Realty - Moorestown. Bright MLS
- $399,9994 bd2 ba1.6k sqft33 Briarcliff Rd, Atco, NJ 08004For SaleMLS ID #NJCD2125086, Nicholas Barbetta, HOF Realty. Bright MLS
- $389,5003 bd3 ba1.6k sqft112 Red Lion Ct #Z8hhcq, Atco, NJ 08004New ConstructionMLS ID #NJCD2122236, Dee Wood, Century 21 Rauh & Johns. Bright MLS
- $399,9992 bd3 ba1.5k sqft81 Glacier Dr, Berlin, NJ 08009For SaleMLS ID #NJCD2127610, Don Antonelli, EXP Realty, LLC. Bright MLS
- $249,9002 bd1 ba1.2k sqft210 Garfield Ave, Chesilhurst, NJ 08089For SaleMLS ID #NJCD2127422, Jeremiah F Kobelka, Real Broker, LLC. Bright MLS
