Welcome to this fabulous, spacious end unit home with a prime, quiet cul de sac location. This wonderful property offers a fully fenced, extremely spacious rear yard with a shed, decking and plentiful privacy! The 2,000+ sq ft interior offers a well though out floor plan featuring a large living room with fireplace upon entry. The spacious kitchen offers abundant counter space, stainless steel appliances, and a breakfast bar that is open to the wonderful dining area. Both the kitchen and dining area are adjacent to the family room with French doors leading to the backyard deck. A guest powder room is also on the main level. The upper level offers a lovely master bedroom with a full bathroom, two additional bedrooms, a full hall bathroom and a conveniently located laundry area. The new owners will enjoy a new roof (approx. 4 yrs), HVAC system (approx 3yrs), hot water heater( approx 2 yrs.) and much of the flooring has been replaced in the past 6 years. Spacious, perfect and private. Relax and enjoy your turn key new home!
For sale
$339,900
144 Lakeside Dr, Atco, NJ 08004
3beds
2,023sqft
Single Family Residence
Built in 1993
3,877 Square Feet Lot
$-- Zestimate®
$168/sqft
$-- HOA
What's special
Spacious kitchenFull hall bathroomTwo additional bedroomsWonderful dining areaAbundant counter spaceStainless steel appliancesConveniently located laundry area
- 7 days
- 1,834
- 67
Likely to sell faster than
Zillow last checked:
Listing updated:
Listed by:
Kathleen Seybold 609-417-5119,
Keller Williams Realty - Cherry Hill
Source: Bright MLS,MLS#: NJCD2128752
Facts & features
Interior
Bedrooms & bathrooms
- Bedrooms: 3
- Bathrooms: 3
- Full bathrooms: 2
- 1/2 bathrooms: 1
- Main level bathrooms: 3
- Main level bedrooms: 3
Basement
- Area: 0
Heating
- Forced Air, Natural Gas
Cooling
- Central Air, Attic Fan, Electric
Appliances
- Included: Gas Water Heater
Features
- Attic, Attic/House Fan, Bathroom - Stall Shower, Bathroom - Tub Shower, Bathroom - Walk-In Shower, Dining Area, Family Room Off Kitchen, Floor Plan - Traditional
- Flooring: Wood
- Windows: Window Treatments
- Has basement: No
- Number of fireplaces: 1
- Fireplace features: Gas/Propane, Insert
Interior area
- Total structure area: 2,023
- Total interior livable area: 2,023 sqft
- Finished area above ground: 2,023
- Finished area below ground: 0
Property
Parking
- Total spaces: 1
- Parking features: Storage, Garage Faces Front, Garage Door Opener, Inside Entrance, Attached, Driveway
- Attached garage spaces: 1
- Has uncovered spaces: Yes
Accessibility
- Accessibility features: None
Features
- Levels: Two
- Stories: 2
- Pool features: None
- Fencing: Full,Privacy,Back Yard,Wood
Lot
- Size: 3,877 Square Feet
Details
- Additional structures: Above Grade, Below Grade
- Parcel number: 3602410 0100023
- Zoning: RESIDENTIAL
- Special conditions: Standard
Construction
Type & style
- Home type: SingleFamily
- Architectural style: Traditional
- Property subtype: Single Family Residence
- Attached to another structure: Yes
Materials
- Frame
- Foundation: Slab
- Roof: Asphalt,Architectural Shingle
Condition
- New construction: No
- Year built: 1993
Utilities & green energy
- Sewer: Public Sewer
- Water: Public
Community & HOA
Community
- Subdivision: Talleho
HOA
- Has HOA: No
Location
- Region: Atco
- Municipality: WINSLOW TWP
Financial & listing details
- Price per square foot: $168/sqft
- Tax assessed value: $178,300
- Annual tax amount: $7,092
- Date on market: 10/13/2026
- Listing agreement: Exclusive Right To Sell
- Listing terms: Cash,Conventional,FHA,VA Loan
- Inclusions: Washer, Dryer, Refrigerator, Backyard Shed, Backyard Playset All In "as Is" Condition
- Exclusions: None
- Ownership: Fee Simple
Estimated market value
Not available
Estimated sales range
Not available
Not available
Price history
| Date | Event | Price |
|---|---|---|
| 10/13/2026 | Listed for sale | $339,900+135.2%$168/sqft |
Source:  Bright MLS #NJCD2128752 Report a problem | ||
| 3/23/2020 | Sold | $144,500-3.6%$71/sqft |
Source: Public Record Report a problem | ||
| 9/26/2019 | Listing removed | $149,900$74/sqft |
Source: Century 21 Reilly Realtors #NJCD375518 Report a problem | ||
| 9/25/2019 | Pending sale | $149,900$74/sqft |
Source: Century 21 Reilly Realtors #NJCD375518 Report a problem | ||
| 9/4/2019 | Listed for sale | $149,900-6.3%$74/sqft |
Source: Century 21 Reilly Realtors #NJCD375518 Report a problem | ||
| 11/22/2013 | Sold | $160,000+0.1%$79/sqft |
Source: Public Record Report a problem | ||
| 9/5/2013 | Price change | $159,900-5.9%$79/sqft |
Source: Keller Williams Washington Twp #6263696 Report a problem | ||
| 8/13/2013 | Listed for sale | $169,900+20.5%$84/sqft |
Source: Keller Williams Washington Twp #6263696 Report a problem | ||
| 3/13/2012 | Sold | $141,000-2.7%$70/sqft |
Source: Public Record Report a problem | ||
| 1/15/2012 | Price change | $144,900-3.3%$72/sqft |
Source: RE/MAX Connection Turnersville #5948363 Report a problem | ||
| 12/14/2011 | Price change | $149,900-0.1%$74/sqft |
Source: RE/MAX Connection Turnersville #5948363 Report a problem | ||
| 11/17/2011 | Price change | $150,000-8%$74/sqft |
Source: RE/MAX Connection Turnersville #5948363 Report a problem | ||
| 9/19/2011 | Listed for sale | $163,000$81/sqft |
Source: RE/MAX Connection #5948363 Report a problem | ||
| 11/30/2004 | Sold | $163,000+39.9%$81/sqft |
Source: Public Record Report a problem | ||
| 11/10/1993 | Sold | $116,500$58/sqft |
Source: Public Record Report a problem | ||
Public tax history
| Year | Property taxes | Tax assessment |
|---|---|---|
| 2026 | $7,093 +7.7% | $178,300 |
| 2025 | $6,588 +1.9% | $178,300 |
| 2024 | $6,463 -4.6% | $178,300 |
| 2023 | $6,774 +3.2% | $178,300 |
| 2022 | $6,565 +2.1% | $178,300 |
| 2021 | $6,433 +0.6% | $178,300 |
| 2020 | $6,394 +1.4% | $178,300 |
| 2019 | $6,306 | $178,300 |
| 2018 | $6,306 +3.1% | $178,300 |
| 2017 | $6,116 +1.5% | $178,300 |
| 2016 | $6,027 +2.3% | $178,300 |
| 2015 | $5,893 +1.3% | $178,300 |
| 2014 | $5,814 +3.5% | $178,300 |
| 2013 | $5,620 -4.3% | $178,300 |
| 2012 | $5,875 +2.8% | $178,300 +59.6% |
| 2011 | $5,717 +3.7% | $111,700 |
| 2010 | $5,511 +1.1% | $111,700 |
| 2009 | $5,452 | $111,700 |
| 2008 | -- | $111,700 |
| 2007 | -- | $111,700 |
| 2006 | -- | $111,700 |
| 2005 | -- | $111,700 |
| 2004 | -- | $111,700 |
| 2003 | -- | $111,700 |
| 2002 | -- | $111,700 |
| 2001 | -- | $111,700 |
Find assessor info on the county website
Monthly payment
Est. payment
Payment breakdown
Explore the cost of this home by adjusting the details. Changes won't be saved.Climate risks
Neighborhood: 08004
Nearby schools
Schools provided by the listing agent
- District: Winslow Township Public Schools
Source: Bright MLS. This data may not be complete. We recommend contacting the local school district to confirm school assignments for this home.
Similar homes
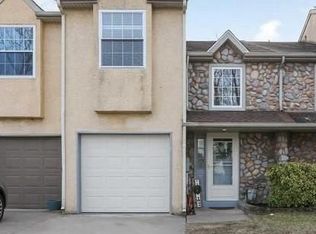
- $295,0003 bd3 ba1.5k sqft180 Bartal Ct, Atco, NJ 08004For Sale

 MLS ID #NJCD2128800, Jill Townsend, Compass New Jersey, LLC - Moorestown. Bright MLS
- $--4 bd3 ba2.1k sqft911 Hillside Dr, Atco, NJ 08004Auction
 Auction.com 1
- $--3 bd1 ba1.8k sqft21 Yale Rd, Atco, NJ 08004Auction
 Xome
- $399,0003 bd2 ba2.2k sqft470 1st St, Atco, NJ 08004For Sale
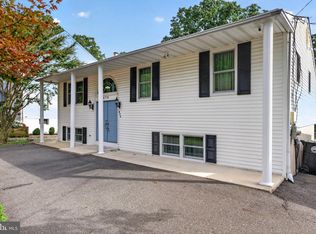 MLS ID #NJCD2128296, Mark McKenna, EXP Realty, LLC. Bright MLS
- $324,9004 bd2 ba1.5k sqft468 Raritan Ave, Atco, NJ 08004For SaleMLS ID #NJCD2126858, Matthew Peeke, Keller Williams Realty - Washington Township. Bright MLS
- $410,0004 bd3 ba1.9k sqft524 White Horse Pike, Atco, NJ 08004For SaleMLS ID #NJCD2127206, Amir Zakikhani, Realty Prime Holdings LLC. Bright MLS
- $375,0004 bd1 ba2.2k sqft2129 Atco Ave, Atco, NJ 08004For SaleMLS ID #NJCD2119928, Jay Galante, Real Broker, LLC. Bright MLS
- $379,9003 bd2 ba1.3k sqft64 Windingbrook Dr, Atco, NJ 08004For SaleMLS ID #NJCD2124736, John Doyle, ERA Central Realty Group - Bordentown. Bright MLS
- $330,0003 bd3 ba2.6k sqft848 Anthony Rd, Atco, NJ 08004For SaleMLS ID #NJCD2116496, Kimberlee McClellan, Ai Brokers LLC. Bright MLS
- $275,0003 bd1 ba1.1k sqft244 Girard Ave, Atco, NJ 08004For SaleMLS ID #NJCD2128718, Juliana Montalvo, Redfin. Bright MLS
- $369,0002 bd3 ba1.3k sqft11 Windingbrook Ct, Atco, NJ 08004For SaleMLS ID #NJCD2119110, Danielle Moore, Keller Williams Realty - Medford. Bright MLS
- $285,0003 bd2 ba1.4k sqft108 Fenway Ave, Atco, NJ 08004AuctionMLS ID #NJCD2128450, Kimberlee McClellan, Ai Brokers LLC. Bright MLS
- $449,0003 bd2 ba2k sqft891 Willow Way, Atco, NJ 08004For SaleMLS ID #NJCD2128848, Floyd Turner, Keller Williams Real Estate-Doylestown. Bright MLS
- $389,0004 bd2 ba1.7k sqft719 Old White Horse Pike, Atco, NJ 08004For SaleMLS ID #NJCD2125768, Cabrina Johnson, Keller Williams - Main Street. Bright MLS
- $340,0004 bd2 ba1.3k sqft210 Tansboro Rd, Berlin, NJ 08009For SaleMLS ID #NJCD2128548, Aidan Williamson, Keller Williams Realty - Cherry Hill. Bright MLS
- $399,9994 bd2 ba1.6k sqft33 Briarcliff Rd, Atco, NJ 08004For SaleMLS ID #NJCD2125086, Nicholas Barbetta, HOF Realty. Bright MLS
- $280,0004 bd2 ba1.3k sqft2006 A Ave, Atco, NJ 08004For SaleMLS ID #NJCD2126994, Christian Narciso, Impact Realty Group LLC. Bright MLS
- $462,5004 bd3 ba2.5k sqft119 Ebbetts Dr, Atco, NJ 08004For SaleMLS ID #NJCD2124494, Cydney Long, EXP Realty, LLC. Bright MLS
