Welcome to Waterbury Woods 55+ -A newly constructed townhome community of 53 homes. Conveniently located at the halfway point between Atlantic City and Philadelphia. Waterbury Woods provides the flexibility of suburbia meeting open space and is less than ½ mile from Route 73. If its enjoying shopping, playing pickle ball, visiting a local winery or enjoying the privacy of your own covered porch, Nassau Cove at Waterbury Woods has it. This premiere 55+ community sold out in less than 9 months. And now 112 Red Lion, (the model home), is being offered for sale. The property sits on an end unit lot. Enter the home through the front door into the light and airy open concept floor plan that includes the living room, powder room, kitchen and dining area, all finished with luxury vinyl plank flooring for a seamless flow. The kitchen features upgraded cabinetry, quartz countertops, a large island and a stainless-steel appliance package. Off the kitchen is the laundry room with washer and dryer included, and access to the 1 car garage. This property is perfect for 1st floor living since there's a main-level owners suite on the 1st floor with a connecting large bathroom, shower, walk-in closet, and double sinks. Completing the main level is access to your own private covered porch, facing open space, providing an additional area for enjoyment with family & friends. The upper level offers 2 more Bedrooms that can be used as bedrooms, or if you prefer, you could use 1 for office space and the other as a 2nd bedroom for guests or grandchildren. Upstairs there's a 2nd full bath, and an enclosed area for storage with attic access. Finishing the upstairs is another closet that houses the HVAC system and the tankless hot water heater. The HOA takes care of Lawn Care, Snow Removal, will have a Gathering Pavilion, the Pickleball Courts and includes Trash Pickup and Recycling. Nassau Cove at Waterbury Woods is the perfect place to call home! Schedule your appointment to tour today.
New construction
Price cut: $9.1K (7/26)
$399,900
112 Red Lion Ct #Z8hhcq, Atco, NJ 08004
3beds
1,607sqft
Townhouse
Built in 2025
3,406 Square Feet Lot
$399,500 Zestimate®
$249/sqft
$220/mo HOA
What's special
Double sinksLarge islandPowder roomWalk-in closetDining areaMain-level owners suiteStainless-steel appliance package
- 59 days
- 324
- 10
Zillow last checked:
Listing updated:
Listed by:
Dee Wood 856-582-0366,
Century 21 Rauh & Johns,
Co-Listing Agent: Barbara Holcomb 609-313-7544,
Century 21 Rauh & Johns
Source: Bright MLS,MLS#: NJCD2122236
Facts & features
Interior
Bedrooms & bathrooms
- Bedrooms: 3
- Bathrooms: 3
- Full bathrooms: 2
- 1/2 bathrooms: 1
- Main level bathrooms: 2
- Main level bedrooms: 1
Basement
- Area: 0
Heating
- Forced Air, Natural Gas
Cooling
- Central Air, Electric
Appliances
- Included: Microwave, Disposal, Oven/Range - Gas, Range Hood, Dishwasher, Refrigerator, Washer, Dryer, Tankless Water Heater, Gas Water Heater
- Laundry: Main Level
Features
- Flooring: Luxury Vinyl, Carpet
- Windows: Energy Efficient
- Has basement: No
- Has fireplace: No
Interior area
- Total structure area: 1,607
- Total interior livable area: 1,607 sqft
- Finished area above ground: 1,607
- Finished area below ground: 0
Property
Parking
- Total spaces: 3
- Parking features: Garage Door Opener, Inside Entrance, Concrete, Attached, Driveway
- Attached garage spaces: 1
- Uncovered spaces: 2
Accessibility
- Accessibility features: None
Features
- Levels: Two
- Stories: 2
- Patio & porch: Porch
- Exterior features: Lighting
- Pool features: None
Lot
- Size: 3,406 Square Feet
- Dimensions: 24.00 x 142.00
Details
- Additional structures: Above Grade, Below Grade
- Parcel number: 3602504 0100013 60
- Zoning: RDP
- Special conditions: Standard
Construction
Type & style
- Home type: Townhouse
- Architectural style: Traditional
- Property subtype: Townhouse
Materials
- Frame, Vinyl Siding
- Foundation: Slab
- Roof: Pitched,Tile
Condition
- Excellent
- New construction: Yes
- Year built: 2025
Utilities & green energy
- Electric: 200+ Amp Service
- Sewer: Public Sewer
- Water: Public
Community & HOA
Community
- Senior community: Yes
- Subdivision: None Available
HOA
- Has HOA: Yes
- Amenities included: Other
- Services included: Maintenance Grounds, Snow Removal, Trash
- HOA fee: $220 monthly
- HOA name: WATERBURY WOODS HOMEOWNERS ASSOC, INC
Location
- Region: Atco
- Municipality: WINSLOW TWP
Financial & listing details
- Price per square foot: $249/sqft
- Tax assessed value: $42,000
- Annual tax amount: $1,669
- Date on market: 7/13/2026
- Listing agreement: Exclusive Agency
- Listing terms: Cash,Conventional,FHA,VA Loan
- Ownership: Fee Simple
Estimated market value
$399,500
$380,000 - $419,000
$2,832/mo
Price history
| Date | Event | Price |
|---|---|---|
| 7/26/2026 | Price change | $399,900-2.2%$249/sqft |
Source:  Bright MLS #NJCD2122236 Report a problem Bright MLS #NJCD2122236 Report a problem | ||
| 7/13/2026 | Listed for sale | $409,000$255/sqft |
Source: Bright MLS #NJCD2122236 Report a problem | ||
| 6/5/2025 | Listing removed | -- |
Source:  Ryan Homes Report a problem Ryan Homes Report a problem | ||
| 5/23/2025 | Listed for sale | -- |
Source: Ryan Homes Report a problem | ||
Public tax history
Tax history is unavailable.
Monthly payment
Est. payment
Payment breakdown
Explore the cost of this home by adjusting the details. Changes won't be saved.Climate risks
Neighborhood: 08004
Nearby schools
Schools provided by the listing agent
- District: Winslow Township Public Schools
Source: Bright MLS. This data may not be complete. We recommend contacting the local school district to confirm school assignments for this home.

Similar homes
- from $399,9903 bd4 ba1.9k sqftGreenwich - End Plan, Villages at Hays Mill Creek Townhomes, Berlin, NJ 08009New Construction
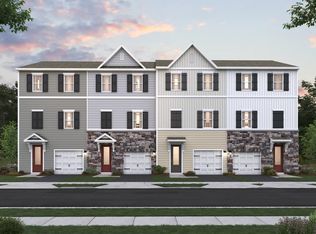 K. Hovnanian Companies, LLC
 - $384,9003 bd2 ba1.9k sqft2 Ravello Ct, Berlin, NJ 08009New Construction

 Bright MLS
 - $379,9003 bd3 ba1.9k sqft1 Ravello Ct, Berlin, NJ 08009New Construction
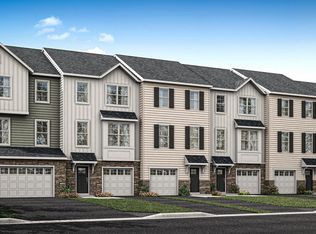 Bright MLS
 - from $389,9903 bd4 ba1.9k sqftGreenwich - Interior Plan, Villages at Hays Mill Creek Townhomes, Berlin, NJ 08009New ConstructionK. Hovnanian Companies, LLC
- $394,9003 bd3 ba1.8k sqft172 Freedom Way, Sicklerville, NJ 08081For SaleMLS ID #NJCD2123218, Shenna Hines, Redfin. Bright MLS
- $424,9003 bd2 ba2.1k sqft3 Ravello Ct, Berlin, NJ 08009New ConstructionBright MLS
- $415,0003 bd3 ba1.8k sqft36 Continental Blvd, Sicklerville, NJ 08081For SaleMLS ID #NJCD2120740, Heather Bonato, SERHANT. New Jersey LLC. Bright MLS
- $379,9003 bd3 ba1.8k sqft204 Freedom Way, Sicklerville, NJ 08081For SaleMLS ID #NJCD2117140, Ben Kruse, Keller Williams Realty - Atlantic Shore. Bright MLS
- $369,4903 bd3 ba1.9k sqft121 Essex Dr, Sicklerville, NJ 08081New ConstructionBright MLS
- $372,0003 bd3 ba2.1k sqft144 Village Green Ln, Sicklerville, NJ 08081For SaleMLS ID #NJCD2120258, Michele Harker, Coldwell Banker Realty. Bright MLS
- $399,9903 bd3 ba1.7k sqft14 Fieldplace Cir, Gibbsboro, NJ 08026New ConstructionMLS ID #NJCD2125666, Randi Jobes, D.R. Horton Realty of New Jersey. Bright MLS
- $357,4903 bd3 ba1.9k sqft117 Essex Dr, Sicklerville, NJ 08081New ConstructionBright MLS
- $380,0003 bd3 ba2.1k sqft113 Village Green Ln, Sicklerville, NJ 08081For SaleMLS ID #NJCD2118144, Kimberlee McClellan, Ai Brokers LLC. Bright MLS
- $373,0003 bd3 ba1.6k sqft7408 Baltimore Dr, Marlton, NJ 08053For SaleMLS ID #NJBL2118820, Lauren Patterson, Hi-Level Real Estate LLC. Bright MLS
- $499,0003 bd2 ba1.5k sqft15 Truman Rd, Berlin, NJ 08009For SaleMLS ID #NJCD2108912, Denise Walsh, Weichert Realtors - Moorestown. Bright MLS
- $430,0003 bd4 ba2k sqft31 Peacock Cir, Sewell, NJ 08080For SaleMLS ID #NJGL2077416, Marcy Ireland, Home and Heart Realty. Bright MLS
- $384,9993 bd3 ba1.9k sqft113 Meridian Ln, Sewell, NJ 08080For SaleMLS ID #NJGL2074854, Sarah Lewandowski, Compass New Jersey, LLC - Haddon Township. Bright MLS
- $349,7503 bd3 ba1.5k sqft25 Mulberry Ln, Clementon, NJ 08021For SaleMLS ID #NJCD2123468, Jordan Counts, Real Broker, LLC. Bright MLS
