Rare Financial Opportunity! Unbelievable 2.875% VA Assumable Loan Available for Qualified VA buyers! Stunning End-Unit Townhome Backing to Trees! This beautifully maintained townhome offers the perfect combination of space, style, and convenience. The entry level features a spacious recreation room ideal for a family room, home office, gym, playroom, or media space, along with a convenient half bath. The open-concept main living level is designed for entertaining, featuring a bright and inviting living room that flows seamlessly into the upgraded kitchen. Highlights include an oversized granite island, breakfast bar seating, stainless steel appliances, hardwood flooring, abundant cabinetry, a dedicated coffee bar area, and a spacious dining area. Just off the kitchen, the sun-filled morning room provides the perfect place to relax before stepping out onto the Trex deck overlooking a peaceful wooded backdrop. The upper level features a spacious primary suite complete with a walk-in closet and private bath offering dual vanities and a soaking tub. Two additional bedrooms, a full hall bath, and a conveniently located laundry room complete the third floor. Additional features include surround sound speakers, security system, central air, natural gas heat, public water and sewer, and plenty of storage throughout. Situated in a desirable end-unit location with enhanced privacy and natural light, this home offers the lifestyle you’ve been searching for. A true move-in ready gem that is sure to impress!
For sale
Price cut: $5.1K (9/22)
$359,900
144 Village Green Ln, Sicklerville, NJ 08081
3beds
2,165sqft
Townhouse
Built in 2016
3,999 Square Feet Lot
$364,100 Zestimate®
$166/sqft
$130/mo HOA
What's special
Upgraded kitchenSun-filled morning roomSpacious recreation roomFull hall bathWalk-in closetTwo additional bedroomsOversized granite island
- 115 days
- 974
- 111
Zillow last checked:
Listing updated:
Listed by:
Michele Harker 609-367-6294,
Coldwell Banker Realty
Source: Bright MLS,MLS#: NJCD2120258
Facts & features
Interior
Bedrooms & bathrooms
- Bedrooms: 3
- Bathrooms: 3
- Full bathrooms: 2
- 1/2 bathrooms: 1
Rooms
- Room types: Living Room, Primary Bedroom, Bedroom 2, Bedroom 3, Kitchen, Breakfast Room, Recreation Room
Primary bedroom
- Level: Upper
- Area: 195 Square Feet
- Dimensions: 15 X 13
Bedroom 2
- Level: Upper
- Area: 90 Square Feet
- Dimensions: 10 X 9
Bedroom 3
- Level: Upper
- Area: 99 Square Feet
- Dimensions: 11 X 9
Breakfast room
- Level: Main
- Area: 160 Square Feet
- Dimensions: 10 X 16
Kitchen
- Level: Main
- Area: 266 Square Feet
- Dimensions: 14 X 19
Living room
- Level: Main
- Area: 240 Square Feet
- Dimensions: 15 X 16
Recreation room
- Level: Lower
- Area: 361 Square Feet
- Dimensions: 19 X 19
Heating
- Forced Air, Natural Gas
Cooling
- Central Air, Electric
Appliances
- Included: Gas Water Heater
- Laundry: Upper Level
Features
- Soaking Tub, Bathroom - Walk-In Shower, Built-in Features, Ceiling Fan(s), Combination Kitchen/Dining, Combination Kitchen/Living, Recessed Lighting, Walk-In Closet(s)
- Flooring: Hardwood, Carpet, Ceramic Tile, Wood
- Has basement: No
- Has fireplace: No
Interior area
- Total structure area: 2,165
- Total interior livable area: 2,165 sqft
- Finished area above ground: 2,165
- Finished area below ground: 0
Property
Parking
- Total spaces: 1
- Parking features: Garage Faces Front, Attached
- Attached garage spaces: 1
Accessibility
- Accessibility features: None
Features
- Levels: Three
- Stories: 3
- Pool features: None
- Has view: Yes
- View description: Trees/Woods
Lot
- Size: 3,999 Square Feet
- Dimensions: 40.00 x 100.00
Details
- Additional structures: Above Grade, Below Grade
- Parcel number: 151850100002 53
- Zoning: VIL
- Special conditions: Standard
Construction
Type & style
- Home type: Townhouse
- Architectural style: Traditional
- Property subtype: Townhouse
Materials
- Stone
- Foundation: Slab
- Roof: Shingle
Condition
- Good,Very Good,Excellent
- New construction: No
- Year built: 2016
Utilities & green energy
- Sewer: Public Sewer
- Water: Public
Community & HOA
Community
- Subdivision: Villages At Crosskeys
HOA
- Has HOA: Yes
- Services included: Maintenance Grounds
- HOA fee: $130 monthly
- HOA name: ASSOC MID ATLANTIC
Location
- Region: Sicklerville
- Municipality: GLOUCESTER TWP
Financial & listing details
- Price per square foot: $166/sqft
- Tax assessed value: $223,300
- Annual tax amount: $9,933
- Date on market: 6/24/2026
- Listing agreement: Exclusive Right To Sell
- Listing terms: FHA,Cash,Conventional
- Inclusions: All Existing Appliances, Backyard Chairs, Solar Panels
- Exclusions: Personal Property
- Ownership: Fee Simple
Estimated market value
$364,100
$346,000 - $382,000
$2,891/mo
Price history
| Date | Event | Price |
|---|---|---|
| 9/22/2026 | Price change | $359,900-1.4%$166/sqft |
Source:  Bright MLS #NJCD2120258 Report a problem Bright MLS #NJCD2120258 Report a problem | ||
| 9/14/2026 | Price change | $365,000-1.9%$169/sqft |
Source: Bright MLS #NJCD2120258 Report a problem | ||
| 9/8/2026 | Price change | $372,000-0.8%$172/sqft |
Source: Bright MLS #NJCD2120258 Report a problem | ||
| 8/21/2026 | Listed for sale | $375,000-1.3%$173/sqft |
Source: Bright MLS #NJCD2120258 Report a problem | ||
| 8/10/2026 | Contingent | $380,000$176/sqft |
Source: Bright MLS #NJCD2120258 Report a problem | ||
| 7/27/2026 | Price change | $380,000-2.5%$176/sqft |
Source: Bright MLS #NJCD2120258 Report a problem | ||
| 7/20/2026 | Price change | $389,900-2.3%$180/sqft |
Source: Bright MLS #NJCD2120258 Report a problem | ||
| 7/8/2026 | Price change | $399,000-1.5%$184/sqft |
Source: Bright MLS #NJCD2120258 Report a problem | ||
| 6/25/2026 | Listed for sale | $405,000+35%$187/sqft |
Source: Bright MLS #NJCD2120258 Report a problem | ||
| 7/30/2021 | Sold | $299,900+3.4%$139/sqft |
Source: Public Record Report a problem | ||
| 5/25/2021 | Pending sale | $289,900$134/sqft |
Source:  RE/MAX International #NJCD420412 Report a problem RE/MAX International #NJCD420412 Report a problem | ||
| 5/25/2021 | Contingent | $289,900$134/sqft |
Source: Bright MLS #NJCD420412 Report a problem | ||
| 5/20/2021 | Listed for sale | $289,900+375.2%$134/sqft |
Source: Bright MLS #NJCD420412 Report a problem | ||
| 10/30/2015 | Sold | $61,000$28/sqft |
Source: Public Record Report a problem | ||
Public tax history
| Year | Property taxes | Tax assessment |
|---|---|---|
| 2026 | $9,935 +6.5% | $223,300 |
| 2025 | $9,332 +1.8% | $223,300 |
| 2024 | $9,169 -2.6% | $223,300 |
| 2023 | $9,414 +0.6% | $223,300 |
| 2022 | $9,361 +2.1% | $223,300 |
| 2021 | $9,166 +2.2% | $223,300 |
| 2020 | $8,970 +0.4% | $223,300 |
| 2019 | $8,932 | $223,300 |
| 2018 | $8,932 +5.7% | $223,300 |
| 2017 | $8,452 | $223,300 +365.2% |
| 2016 | -- | $48,000 |
Find assessor info on the county website
Monthly payment
Est. payment
Payment breakdown
Explore the cost of this home by adjusting the details. Changes won't be saved.Climate risks
Neighborhood: 08081
Nearby schools
Schools provided by the listing agent
- District: Gloucester Township Public Schools
Source: Bright MLS. This data may not be complete. We recommend contacting the local school district to confirm school assignments for this home.
- $417,300-- bd-- ba1.8k sqft154 Village Green Ln, Sicklerville, NJ 08081Off Market
- $360,2003 bd3 ba1.8k sqft152 Village Green Ln, Sicklerville, NJ 08081Off Market
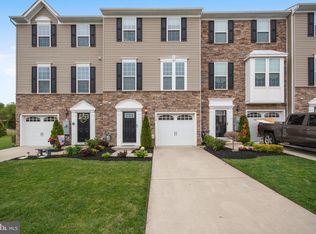
- $378,500-- bd-- ba1.8k sqft150 Village Green Ln, Sicklerville, NJ 08081Off Market
- $395,0003 bd3 ba2.1k sqft138 Village Green Ln, Sicklerville, NJ 08081Sold

Similar homes
- $365,0003 bd3 ba2.1k sqft113 Village Green Ln, Sicklerville, NJ 08081For Sale

 MLS ID #NJCD2118144, Kimberlee McClellan, Ai Brokers LLC. Bright MLS
 - $349,9003 bd2 ba1.4k sqft14 Village Green Ln, Sicklerville, NJ 08081For Sale
 MLS ID #NJCD2123862, Tim Belko, BHHS Fox & Roach-Washington-Gloucester. Bright MLS
 - $344,9003 bd3 ba1.7k sqft109 Plaza Dr, Sicklerville, NJ 08081For Sale
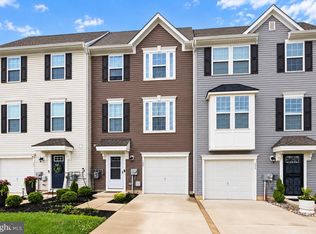 MLS ID #NJCD2121278, Luke Romano, Romano Realty. Bright MLS
 - $370,0003 bd3 ba1.4k sqft32 Continental Blvd, Sicklerville, NJ 08081For Sale
 MLS ID #NJCD2128540, Michael DeFiore, Houwzer, LLC. Bright MLS
 - $394,9003 bd3 ba1.8k sqft172 Freedom Way, Sicklerville, NJ 08081For SaleMLS ID #NJCD2123218, Shenna Hines, Redfin. Bright MLS
- $325,0003 bd3 ba1.5k sqft110 Sickler Ct, Sicklerville, NJ 08081For SaleMLS ID #NJCD2124844, Brittany Osmani, Real Broker, LLC. Bright MLS
- $400,0003 bd3 ba2.1k sqft108 Freedom Way, Sicklerville, NJ 08081For SaleMLS ID #NJCD2116282, Mike Stampone, HomeSmart First Advantage Realty. Bright MLS
- $405,0003 bd3 ba1.8k sqft36 Continental Blvd, Sicklerville, NJ 08081For SaleMLS ID #NJCD2120740, Heather Bonato, SERHANT. New Jersey LLC. Bright MLS
- $300,0003 bd3 ba1.6k sqft5 Thornhill Ct, Sicklerville, NJ 08081For SaleMLS ID #NJCD2126380, Minnie E Lott, RE/MAX Preferred - Vineland. Bright MLS
- $384,9993 bd3 ba1.9k sqft113 Meridian Ln, Sewell, NJ 08080For SaleMLS ID #NJGL2074854, Sarah Lewandowski, Compass New Jersey, LLC - Haddon Township. Bright MLS
- $460,0004 bd3 ba2.2k sqft180 Quiet Rd, Sicklerville, NJ 08081For SaleMLS ID #NJCD2125136, Kimberlee McClellan, Ai Brokers LLC. Bright MLS
- $345,0003 bd3 ba1.5k sqft217 Conte Ct, Williamstown, NJ 08094For SaleMLS ID #NJGL2077972, Ranjeet Kaur, Weichert Realtors-Cherry Hill. Bright MLS
- $465,0005 bd3 ba2.2k sqft109 Carissa Ln, Sicklerville, NJ 08081For SaleMLS ID #NJCD2118622, Nick Christopher, Real Broker, LLC. Bright MLS
- $331,0003 bd2 ba1.5k sqft79 Burr St, Williamstown, NJ 08094For SaleMLS ID #NJGL2069522, EMMANUELLE FLEURINOR, Keller Williams Metropolitan. Bright MLS
- $520,0004 bd3 ba2.3k sqft5 Elsworth Dr, Sicklerville, NJ 08081For SaleMLS ID #NJCD2117416, Colleen Mckelwee, Real Broker, LLC. Bright MLS
- $350,0003 bd3 ba1.9k sqft222 Sal Corma Pl, Wenonah, NJ 08090For SaleMLS ID #NJGL2077842, Christopher Basile, Keller Williams Realty - Washington Township. Bright MLS
- $350,0003 bd3 ba1.7k sqft1902 Lexington Mews, Swedesboro, NJ 08085For SaleMLS ID #NJGL2073474, David Marcantuno, Keller Williams Hometown. Bright MLS
- $340,0003 bd3 ba1.5k sqft25 Mulberry Ln, Clementon, NJ 08021For SaleMLS ID #NJCD2123468, Jordan Counts, Real Broker, LLC. Bright MLS
- $379,0003 bd3 ba1.9k sqft1126 Munyon Dr, Glassboro, NJ 08028For SaleMLS ID #NJGL2073796, Maddie Bennett, Romano Realty. Bright MLS
- $399,8903 bd3 ba1.9k sqft105 Jonagold Dr, Glassboro, NJ 08028For SaleMLS ID #NJGL2079020, Tom Duffy, Keller Williams Realty - Washington Township. Bright MLS
