Better Than New Construction—Without the Wait! Why wait months for new construction when you can move right into this beautifully upgraded, energy-efficient townhome in the heart of Sicklerville? Packed with premium builder upgrades and thoughtfully designed for today’s lifestyle, this home offers the perfect blend of luxury, functionality, and convenience. The first level welcomes you with a spacious flex room that can be used as a family room, home office, gym, or playroom, along with a convenient powder room and sliding glass doors leading to the backyard. The backyard offers plenty of space to relax, entertain, or create your own private oasis with the opportunity to add fencing. Head upstairs on beautiful hardwood stairs to the heart of the home—a bright, open-concept living and dining area that flows seamlessly into the upgraded gourmet kitchen. Designed with entertaining in mind, the kitchen features granite countertops, soft-close cabinetry, elegant under-cabinet lighting, a double-door pantry, and an impressive oversized center island with seating for up to six people, making it the perfect gathering place for family and friends. Step outside onto the private deck to enjoy your morning coffee or unwind after a long day. Retreat to the third-floor primary suite, complete with a tray ceiling, spacious walk-in closet, and a spa-inspired en-suite bathroom featuring a luxurious Roman walk-in shower. Two additional generously sized bedrooms, a full hall bathroom, and the conveniently located second-floor laundry area complete the home’s well-designed layout. Located just minutes from the Atlantic City Expressway, commuting to Philadelphia is effortless while shopping, dining, parks, and local entertainment are all close by. This is the one you’ve been waiting for. Schedule your private showing today before it’s gone!
For sale
Price cut: $5K (8/6)
$394,900
172 Freedom Way, Sicklerville, NJ 08081
3beds
1,825sqft
Townhouse
Built in 2022
2,522 Square Feet Lot
$394,300 Zestimate®
$216/sqft
$103/mo HOA
What's special
Tray ceilingSpacious flex roomSpacious walk-in closetFull hall bathroomLuxurious roman walk-in showerBeautifully upgraded energy-efficient townhomeConvenient powder room
- 67 days
- 109
- 9
Zillow last checked:
Listing updated:
Listed by:
Shenna Hines 856-364-0124,
Redfin
Source: Bright MLS,MLS#: NJCD2123218
Facts & features
Interior
Bedrooms & bathrooms
- Bedrooms: 3
- Bathrooms: 3
- Full bathrooms: 2
- 1/2 bathrooms: 1
- Main level bathrooms: 3
- Main level bedrooms: 3
Basement
- Area: 0
Heating
- Forced Air, Natural Gas
Cooling
- Central Air, Natural Gas
Appliances
- Included: Oven/Range - Gas, Microwave, Dishwasher, Stainless Steel Appliance(s), Washer, Dryer, Gas Water Heater
Features
- Basement: Full
- Has fireplace: No
Interior area
- Total structure area: 1,825
- Total interior livable area: 1,825 sqft
- Finished area above ground: 1,825
- Finished area below ground: 0
Property
Parking
- Total spaces: 1
- Parking features: Garage Faces Front, Driveway, Attached
- Attached garage spaces: 1
- Has uncovered spaces: Yes
Accessibility
- Accessibility features: None
Features
- Levels: Two
- Stories: 2
- Pool features: None
Lot
- Size: 2,522 Square Feet
- Dimensions: 20.00 x 126.00
Details
- Additional structures: Above Grade, Below Grade
- Parcel number: 151832100037
- Zoning: RES
- Special conditions: Standard
Construction
Type & style
- Home type: Townhouse
- Architectural style: Contemporary
- Property subtype: Townhouse
Materials
- Vinyl Siding
- Foundation: Slab
Condition
- New construction: No
- Year built: 2022
Utilities & green energy
- Sewer: Public Sewer
- Water: Public
Community & HOA
Community
- Subdivision: Independence Square
HOA
- Has HOA: Yes
- HOA fee: $103 monthly
Location
- Region: Sicklerville
- Municipality: GLOUCESTER TWP
Financial & listing details
- Price per square foot: $216/sqft
- Tax assessed value: $210,900
- Annual tax amount: $9,173
- Date on market: 7/24/2026
- Listing agreement: Exclusive Right To Sell
- Ownership: Fee Simple
Estimated market value
$394,300
$375,000 - $414,000
$3,120/mo
Price history
| Date | Event | Price |
|---|---|---|
| 8/6/2026 | Price change | $394,900-1.3%$216/sqft |
Source:  Bright MLS #NJCD2123218 Report a problem Bright MLS #NJCD2123218 Report a problem | ||
| 7/24/2026 | Listed for sale | $399,900+7.5%$219/sqft |
Source: Bright MLS #NJCD2123218 Report a problem | ||
| 12/19/2022 | Sold | $371,990+461.9%$204/sqft |
Source: Public Record Report a problem | ||
| 8/29/2022 | Sold | $66,200$36/sqft |
Source: Public Record Report a problem | ||
Public tax history
| Year | Property taxes | Tax assessment |
|---|---|---|
| 2025 | $8,814 +1.8% | $210,900 |
| 2024 | $8,660 -1.1% | $210,900 |
| 2023 | $8,757 +1507.9% | $210,900 +1497.7% |
| 2022 | $545 +2.2% | $13,200 |
| 2021 | $533 | $13,200 |
| 2020 | -- | $13,200 |
Find assessor info on the county website
Monthly payment
Est. payment
Payment breakdown
Explore the cost of this home by adjusting the details. Changes won't be saved.Climate risks
Neighborhood: 08081
Nearby schools
Schools provided by the listing agent
- District: Black Horse Pike Regional Schools
Source: Bright MLS. This data may not be complete. We recommend contacting the local school district to confirm school assignments for this home.

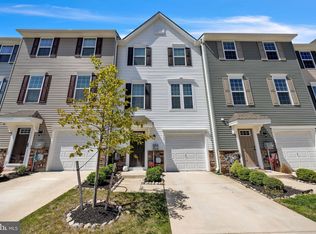
Similar homes
- $400,0003 bd3 ba2.1k sqft108 Freedom Way, Sicklerville, NJ 08081For Sale

 MLS ID #NJCD2116282, Mike Stampone, HomeSmart First Advantage Realty. Bright MLS
 - $410,0003 bd3 ba1.8k sqft36 Continental Blvd, Sicklerville, NJ 08081For Sale
 MLS ID #NJCD2120740, Heather Bonato, SERHANT. New Jersey LLC. Bright MLS
 - $365,0003 bd3 ba1.8k sqft111 Village Green Ln, Sicklerville, NJ 08081For Sale
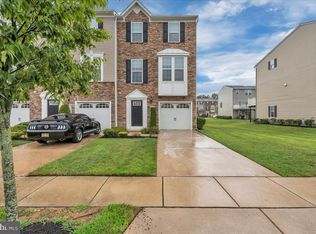 MLS ID #NJCD2125220, Morgan DiVello, RE/MAX Community-Williamstown. Bright MLS
 - $360,0003 bd3 ba1.8k sqft14 Farm Field Ln, Sicklerville, NJ 08081For Sale
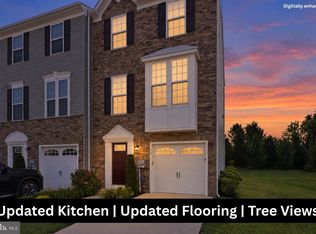 MLS ID #NJCD2124610, Robert Greenblatt, Weichert Realtors - Moorestown. Bright MLS
 - $319,9003 bd3 ba1.6k sqft203 Tanglewood Dr, Sicklerville, NJ 08081For SaleMLS ID #NJCD2124010, Tim Perry, Vanguard Realty Group Inc. Bright MLS
- $344,9003 bd3 ba1.7k sqft109 Plaza Dr, Sicklerville, NJ 08081For SaleMLS ID #NJCD2121278, Luke Romano, Romano Realty. Bright MLS
- $325,0003 bd3 ba1.5k sqft110 Sickler Ct, Sicklerville, NJ 08081For SaleMLS ID #NJCD2124844, Brittany Osmani, Real Broker, LLC. Bright MLS
- $574,9003 bd3 ba2k sqft8 Cayuga Way, Sicklerville, NJ 08081For SaleMLS ID #NJCD2122752, Dekel Levy, BHHS Fox & Roach-Marlton. Bright MLS
- $300,0003 bd3 ba1.6k sqft5 Thornhill Ct, Sicklerville, NJ 08081For SaleMLS ID #NJCD2126380, Minnie E Lott, RE/MAX Preferred - Vineland. Bright MLS
- $384,9993 bd3 ba1.9k sqft113 Meridian Ln, Sewell, NJ 08080For SaleMLS ID #NJGL2074854, Sarah Lewandowski, Compass New Jersey, LLC - Haddon Township. Bright MLS
- $430,0003 bd4 ba2k sqft31 Peacock Cir, Sewell, NJ 08080For SaleMLS ID #NJGL2077416, Marcy Ireland, Home and Heart Realty. Bright MLS
- $345,0003 bd3 ba1.5k sqft129 Riley St, Williamstown, NJ 08094For SaleMLS ID #NJGL2078366, Megan Harkins, EXP Realty, LLC. Bright MLS
- $500,0004 bd3 ba2.3k sqft17 Log Cabin Rd, Sicklerville, NJ 08081For SaleMLS ID #NJCD2110906, Alex Neff, BHHS Fox & Roach -Yardley/Newtown. Bright MLS
- $349,7503 bd3 ba1.5k sqft25 Mulberry Ln, Clementon, NJ 08021For SaleMLS ID #NJCD2123468, Jordan Counts, Real Broker, LLC. Bright MLS
- $369,9903 bd4 ba1.9k sqftNone Available, Berlin, NJ 08009New ConstructionBright MLS
- $349,9003 bd3 ba1.5k sqft224 Rothberg Dr, Williamstown, NJ 08094For SaleMLS ID #NJGL2078466, Bob Barnhardt, Jr., EXP Realty, LLC. Bright MLS
- $350,0003 bd3 ba1.5k sqft217 Conte Ct, Williamstown, NJ 08094For SaleMLS ID #NJGL2077972, Ranjeet Kaur, Weichert Realtors-Cherry Hill. Bright MLS
- $344,9002 bd3 ba1.5k sqft25 Sidney Ln, Stratford, NJ 08084For SaleMLS ID #NJCD2126358, Scott Fenton, EXP Realty, LLC. Bright MLS
- $385,0003 bd3 ba1.8k sqft135 Chancellor Dr, Deptford, NJ 08096For SaleMLS ID #NJGL2077688, Christopher Mumma, Keller Williams Realty - Cherry Hill. Bright MLS
- $419,0003 bd2 ba1.4k sqft307 Gloucester Ave, Somerdale, NJ 08083For SaleMLS ID #NJCD2124128, Julie Twomey, Keller Williams Realty - Washington Township. Bright MLS
