Newer construction without the wait! Welcome home to this beautifully maintained 3-bedroom, 2 full and 2 half-bath townhome offering the perfect combination of modern style, functional living, and exceptional outdoor space. As the largest model in the community, this expanded floor plan offers nearly 2,200 square feet of thoughtfully designed living space with luxury vinyl plank flooring throughout the entire first and second floors. The bright, open-concept main living level is filled with natural light and showcases soaring ceilings, recessed lighting, and neutral finishes throughout, creating a warm and inviting atmosphere ideal for both everyday living and entertaining. Designed with an expanded layout, this level features a spacious living room, dedicated dining area, and a beautifully appointed kitchen complete with crisp white cabinetry, quartz countertops, under-cabinet lighting, stylish pendant lighting, a pantry with additional cabinetry for abundant storage, and a full suite of stainless steel appliances, including a Samsung touchscreen refrigerator. A convenient half bathroom on the main living level provides additional ease for residents and guests alike. The first floor offers an expansive bonus room, providing versatile additional living space that can easily serve as a family room, media room, home office, gym, or playroom. A second half bathroom, attached garage, and additional storage complete this level. Retreat to the spacious primary suite, complete with an elegant tray ceiling, walk-in closet, and a luxurious en-suite bath featuring a double vanity, oversized glass-enclosed shower, and relaxing jetted spa soaking tub. Two additional bedrooms provide flexible space for family, guests, a home office, or playroom, while the second full bath offers stylish finishes and convenience. An upper-level laundry room makes daily chores effortless. Step outside to your own backyard oasis featuring a spacious elevated deck overlooking a beautifully landscaped, fully fenced yard with a custom paver patio—perfect for summer gatherings, outdoor dining, or relaxing evenings. Ideally located near shopping, dining, parks, and major commuter routes, this move-in-ready home offers the perfect blend of comfort, style, and convenience. Walking distance to a park where you can enjoy the soccer and baseball field, running track, and playgrounds. With its expansive layout, thoughtful upgrades, and exceptional outdoor space, this home provides the room and functionality today's buyers are looking for. Don't miss your opportunity to make this exceptional property your next home.
Under contract
$400,000
174 Freedom Way, Sicklerville, NJ 08081
3beds
2,165sqft
Townhouse
Built in 2022
2,540 Square Feet Lot
$-- Zestimate®
$185/sqft
$108/mo HOA
What's special
Additional storageStylish pendant lightingBackyard oasisAttached garageSoaring ceilingsRecessed lightingSamsung touchscreen refrigerator
- 61 days
- 110
- 0
Likely to sell faster than
Zillow last checked:
Listing updated:
Listed by:
Amber Cruse 609-705-7095,
Keller Williams Realty - Moorestown
Source: Bright MLS,MLS#: NJCD2123394
Facts & features
Interior
Bedrooms & bathrooms
- Bedrooms: 3
- Bathrooms: 4
- Full bathrooms: 2
- 1/2 bathrooms: 2
- Main level bathrooms: 1
Rooms
- Room types: Living Room, Dining Room, Primary Bedroom, Bedroom 2, Bedroom 3, Kitchen, Family Room, Laundry, Bathroom 2, Primary Bathroom, Half Bath
Primary bedroom
- Level: Upper
Bedroom 2
- Level: Upper
Bedroom 3
- Level: Upper
Primary bathroom
- Level: Upper
Bathroom 2
- Level: Upper
Dining room
- Level: Upper
Family room
- Level: Main
Half bath
- Level: Upper
Half bath
- Level: Main
Kitchen
- Level: Upper
Laundry
- Level: Upper
Living room
- Level: Upper
Heating
- Forced Air, Natural Gas
Cooling
- Central Air, Electric
Appliances
- Included: Refrigerator, Oven/Range - Gas, Microwave, Dishwasher, Gas Water Heater
- Laundry: Upper Level, Washer In Unit, Dryer In Unit, Laundry Room
Features
- Recessed Lighting, Bathroom - Walk-In Shower, Combination Kitchen/Dining, Combination Kitchen/Living, Eat-in Kitchen, Kitchen Island, Built-in Features, Dry Wall
- Flooring: Carpet, Luxury Vinyl
- Has basement: No
- Has fireplace: No
Interior area
- Total structure area: 2,165
- Total interior livable area: 2,165 sqft
- Finished area above ground: 2,165
- Finished area below ground: 0
Property
Parking
- Total spaces: 2
- Parking features: Inside Entrance, Garage Faces Front, Attached, Driveway
- Attached garage spaces: 1
- Uncovered spaces: 1
Accessibility
- Accessibility features: 2+ Access Exits
Features
- Levels: Three
- Stories: 3
- Pool features: None
- Has spa: Yes
- Spa features: Bath
- Fencing: Vinyl,Full
Lot
- Size: 2,540 Square Feet
- Dimensions: 20.00 x 127.00
Details
- Additional structures: Above Grade, Below Grade
- Parcel number: 151832100038
- Zoning: RES
- Special conditions: Standard
Construction
Type & style
- Home type: Townhouse
- Architectural style: Colonial
- Property subtype: Townhouse
Materials
- Vinyl Siding, Stone
- Foundation: Concrete Perimeter
- Roof: Architectural Shingle
Condition
- Very Good
- New construction: No
- Year built: 2022
Details
- Builder name: Ryan Homes
Utilities & green energy
- Sewer: Public Sewer
- Water: Public
Community & HOA
Community
- Subdivision: Independence Square
HOA
- Has HOA: Yes
- Services included: Snow Removal, Lawn Care Front
- HOA fee: $108 monthly
Location
- Region: Sicklerville
- Municipality: GLOUCESTER TWP
Financial & listing details
- Price per square foot: $185/sqft
- Tax assessed value: $234,400
- Annual tax amount: $10,195
- Date on market: 7/30/2026
- Listing agreement: Exclusive Right To Sell
- Listing terms: Cash,Conventional,FHA,VA Loan
- Inclusions: Washer, Dryer, Stove, Refrigerator, Dishwasher, Microwave
- Exclusions: Personal Property
- Ownership: Fee Simple
Estimated market value
Not available
Estimated sales range
Not available
Not available
Price history
| Date | Event | Price |
|---|---|---|
| 8/11/2026 | Contingent | $400,000$185/sqft |
Source:  Bright MLS #NJCD2123394 Report a problem Bright MLS #NJCD2123394 Report a problem | ||
| 7/30/2026 | Listed for sale | $400,000-5.9%$185/sqft |
Source: Bright MLS #NJCD2123394 Report a problem | ||
| 12/21/2022 | Sold | $425,165+542.2%$196/sqft |
Source: Public Record Report a problem | ||
| 8/29/2022 | Sold | $66,200$31/sqft |
Source: Public Record Report a problem | ||
Public tax history
| Year | Property taxes | Tax assessment |
|---|---|---|
| 2025 | $9,796 +1.8% | $234,400 |
| 2024 | $9,624 -1.1% | $234,400 |
| 2023 | $9,732 +1687% | $234,400 +1675.8% |
| 2022 | $545 +2.2% | $13,200 |
| 2021 | $533 | $13,200 |
| 2020 | -- | $13,200 |
Find assessor info on the county website
Monthly payment
Est. payment
Payment breakdown
Explore the cost of this home by adjusting the details. Changes won't be saved.Climate risks
Neighborhood: 08081
Nearby schools
Schools provided by the listing agent
- District: Gloucester Township Public Schools
Source: Bright MLS. This data may not be complete. We recommend contacting the local school district to confirm school assignments for this home.
Similar homes
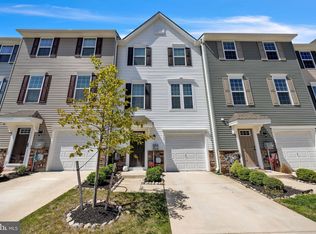
- $394,9003 bd3 ba1.8k sqft172 Freedom Way, Sicklerville, NJ 08081For Sale
 MLS ID #NJCD2123218, Shenna Hines, Redfin. Bright MLS
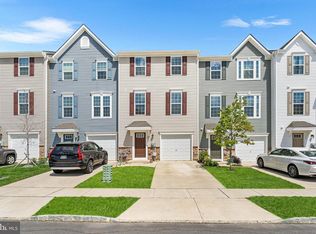
 - $400,0003 bd3 ba2.1k sqft108 Freedom Way, Sicklerville, NJ 08081For Sale
 MLS ID #NJCD2116282, Mike Stampone, HomeSmart First Advantage Realty. Bright MLS
 - $410,0003 bd3 ba1.8k sqft36 Continental Blvd, Sicklerville, NJ 08081For Sale
 MLS ID #NJCD2120740, Heather Bonato, SERHANT. New Jersey LLC. Bright MLS
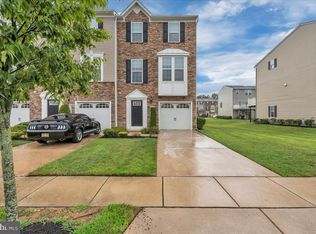
 - $365,0003 bd3 ba1.8k sqft111 Village Green Ln, Sicklerville, NJ 08081For Sale
 MLS ID #NJCD2125220, Morgan DiVello, RE/MAX Community-Williamstown. Bright MLS
 - $344,9003 bd3 ba1.7k sqft109 Plaza Dr, Sicklerville, NJ 08081For SaleMLS ID #NJCD2121278, Luke Romano, Romano Realty. Bright MLS
- $319,9003 bd3 ba1.6k sqft203 Tanglewood Dr, Sicklerville, NJ 08081For SaleMLS ID #NJCD2124010, Tim Perry, Vanguard Realty Group Inc. Bright MLS
- $325,0003 bd3 ba1.5k sqft110 Sickler Ct, Sicklerville, NJ 08081For SaleMLS ID #NJCD2124844, Brittany Osmani, Real Broker, LLC. Bright MLS
- $574,9003 bd3 ba2k sqft8 Cayuga Way, Sicklerville, NJ 08081For SaleMLS ID #NJCD2122752, Dekel Levy, BHHS Fox & Roach-Marlton. Bright MLS
- $430,0003 bd4 ba2k sqft31 Peacock Cir, Sewell, NJ 08080For SaleMLS ID #NJGL2077416, Marcy Ireland, Home and Heart Realty. Bright MLS
- $384,9993 bd3 ba1.9k sqft113 Meridian Ln, Sewell, NJ 08080For SaleMLS ID #NJGL2074854, Sarah Lewandowski, Compass New Jersey, LLC - Haddon Township. Bright MLS
- $465,0005 bd3 ba2.2k sqft109 Carissa Ln, Sicklerville, NJ 08081For SaleMLS ID #NJCD2118622, Nick Christopher, Real Broker, LLC. Bright MLS
- $500,0004 bd3 ba2.3k sqft17 Log Cabin Rd, Sicklerville, NJ 08081For SaleMLS ID #NJCD2110906, Alex Neff, BHHS Fox & Roach -Yardley/Newtown. Bright MLS
- $596,9004 bd3 ba2.2k sqft2337 Garwood Rd, Sicklerville, NJ 08081New ConstructionBright MLS
- $345,0003 bd3 ba1.5k sqft129 Riley St, Williamstown, NJ 08094For SaleMLS ID #NJGL2078366, Megan Harkins, EXP Realty, LLC. Bright MLS
- $349,7503 bd3 ba1.5k sqft25 Mulberry Ln, Clementon, NJ 08021For SaleMLS ID #NJCD2123468, Jordan Counts, Real Broker, LLC. Bright MLS
- $399,9004 bd2 ba1.6k sqft406 3rd St, Atco, NJ 08004For SaleMLS ID #NJCD2123548, Louis Sassano, Keller Williams Realty - Moorestown. Bright MLS
- $349,9003 bd3 ba1.5k sqft224 Rothberg Dr, Williamstown, NJ 08094For SaleMLS ID #NJGL2078466, Bob Barnhardt, Jr., EXP Realty, LLC. Bright MLS
- $541,9004 bd3 ba2.2k sqft21 Plymouth Rd, Sicklerville, NJ 08081New ConstructionBright MLS
- $350,0003 bd3 ba1.5k sqft217 Conte Ct, Williamstown, NJ 08094For SaleMLS ID #NJGL2077972, Ranjeet Kaur, Weichert Realtors-Cherry Hill. Bright MLS
- $541,9004 bd3 ba2.2k sqft1214 Jarvis Rd, Sicklerville, NJ 08081New Construction
 MLS ID #605846, Benjamin Kruse, KELLER WILLIAMS REALTY ATLANTIC SHORE-Northfield. SJSRMLS
