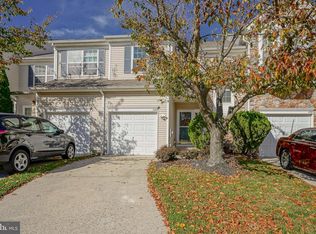
Prepare to be impressed by this absolutely stunning, expanded home featuring the LARGEST MODEL in Pinnacle Place! Loaded with incredible upgrades throughout, this gorgeous residence offers the perfect combination of luxury, style, and spacious living! Step inside and discover beautifully appointed living spaces, exceptional finishes, and an amazing upgraded kitchen that is truly the heart of the home! Featuring an oversized granite island, this spectacular kitchen is perfect for entertaining, gathering, and everyday living. The spacious primary suite provides a wonderful private retreat, while the large finished lower level offers incredible additional living and entertaining space. Step outside onto the awesome deck, perfect for relaxing or hosting family and friends! From the impressive upgrades to the expanded floor plan, every detail makes this home truly special. One of the nicest homes on the market today! A rare opportunity to own an extraordinary home in desirable Pinnacle Place. This is not your ordinary townhome — it’s an absolute SHOWSTOPPER! Schedule your private tour today!
For sale
$425,000
121 Spire Pl, Sewell, NJ 08080
3beds
2,320sqft
Townhouse
Built in 2020
1,799 Square Feet Lot
$424,900 Zestimate®
$183/sqft
$134/mo HOA
What's special
Amazing upgraded kitchenExceptional finishesLarge finished lower levelWonderful private retreatOversized granite islandSpacious primary suiteAwesome deck
- --
- on Zillow
- 401
- views
- 28
- saves
Zillow last checked:
Listing updated:
Listed by:
Christopher McKenty 856-889-4455,
Opus Elite Real Estate of NJ, LLC,
Listing Team: The Mckenty Team
Source: Bright MLS,MLS#: NJGL2079806
Facts & features
Interior
Bedrooms & bathrooms
- Bedrooms: 3
- Bathrooms: 3
- Full bathrooms: 2
- 1/2 bathrooms: 1
Heating
- ENERGY STAR Qualified Equipment, Programmable Thermostat, Natural Gas
Cooling
- Central Air, Programmable Thermostat, Electric
Appliances
- Included: Self Cleaning Oven, Dishwasher, Energy Efficient Appliances, Disposal, Microwave, Tankless Water Heater, Oven/Range - Gas, Gas Water Heater
- Laundry: Upper Level, Washer/Dryer Hookups Only
Features
- Primary Bath(s), Eat-in Kitchen, Open Floorplan, Kitchen Island, Pantry, Recessed Lighting, Bathroom - Stall Shower, Walk-In Closet(s), Combination Kitchen/Dining, Family Room Off Kitchen, Kitchen - Table Space, Bathroom - Tub Shower, Soaking Tub, 9'+ Ceilings, Dry Wall, Tray Ceiling(s)
- Flooring: Carpet
- Windows: Energy Efficient, Low Emissivity Windows, Insulated Windows
- Basement: Full,Front Entrance,Finished,Garage Access,Heated,Improved,Interior Entry,Exterior Entry
- Has fireplace: No
Interior area
- Total structure area: 2,776
- Total interior livable area: 2,320 sqft
- Finished area above ground: 2,320
Property
Parking
- Total spaces: 6
- Parking features: Garage Faces Front, Garage Door Opener, Inside Entrance, Attached, Driveway, Parking Lot
- Attached garage spaces: 1
- Uncovered spaces: 1
Accessibility
- Accessibility features: None
Features
- Levels: Three
- Stories: 3
- Exterior features: Sidewalks, Street Lights
- Pool features: None
Lot
- Size: 1,799 Square Feet
- Dimensions: 20 x 100
Details
- Additional structures: Above Grade
- Parcel number: 1800048 0100073
- Zoning: RES
- Special conditions: Standard
Construction
Type & style
- Home type: Townhouse
- Architectural style: Traditional
- Property subtype: Townhouse
Materials
- Other
- Foundation: Slab, Passive Radon Mitigation
Condition
- Excellent
- New construction: No
- Year built: 2020
Details
- Builder model: STRAUSS
- Builder name: RYAN HOMES
Utilities & green energy
- Electric: 150 Amps
- Sewer: Public Sewer
- Water: Public
- Utilities for property: Cable Available, Electricity Available, Natural Gas Available, Phone Available, Sewer Available, Water Available
Community & HOA
Community
- Security: Carbon Monoxide Detector(s), Smoke Detector(s)
- Subdivision: Pinnacle Place
HOA
- Has HOA: Yes
- Amenities included: Tot Lots/Playground
- Services included: Common Area Maintenance, Maintenance Grounds, Snow Removal, Trash
- HOA fee: $134 monthly
Location
- Region: Sewell
- Municipality: WASHINGTON TWP
Financial & listing details
- Price per square foot: $183/sqft
- Tax assessed value: $238,200
- Annual tax amount: $9,189
- Date on market: 10/20/2026
- Listing agreement: Exclusive Right To Sell
- Listing terms: Conventional,VA Loan,FHA
- Ownership: Fee Simple
Estimated market value
$424,900
$404,000 - $446,000
$3,097/mo
Price history
| Date | Event | Price |
|---|---|---|
| 9/23/2020 | Sold | $297,990$128/sqft |
Source: Public Record Report a problem | ||
Public tax history
| Year | Property taxes | Tax assessment |
|---|---|---|
| 2026 | $9,190 +9.7% | $238,200 |
| 2025 | $8,375 | $238,200 |
| 2024 | $8,375 -2.2% | $238,200 |
| 2023 | $8,563 +3.4% | $238,200 |
| 2022 | $8,282 +1.3% | $238,200 |
| 2021 | $8,177 | $238,200 +290.5% |
| 2020 | -- | $61,000 |
Find assessor info on the county website
Monthly payment
Est. payment
Payment breakdown
Explore the cost of this home by adjusting the details. Changes won't be saved.Climate risks
Neighborhood: 08080
Nearby schools
Schools provided by the listing agent
- Elementary: Hurffville
- Middle: Chestnut Ridge
- High: Washington Township
- District: Washington Township
Source: Bright MLS. This data may not be complete. We recommend contacting the local school district to confirm school assignments for this home.

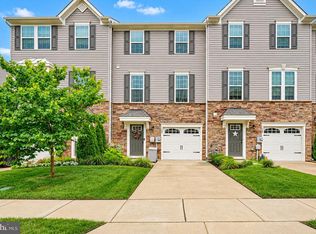
Similar homes
- $414,9003 bd4 ba2.5k sqft1048 Prime Pl, Sewell, NJ 08080For Sale
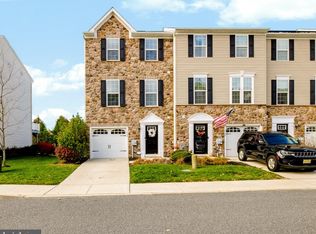
 MLS ID #NJGL2080748, Steven Kempton, Real Broker, LLC. Bright MLS
- $399,9993 bd3 ba2.1k sqft12 Sparrow Cir, Sewell, NJ 08080For Sale
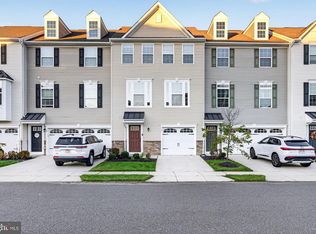 MLS ID #NJGL2079842, Dante Casella, EXP Realty, LLC. Bright MLS
- $384,9003 bd3 ba2.1k sqft52 Village Green Ln, Sicklerville, NJ 08081For Sale
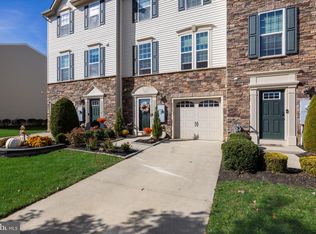 MLS ID #NJCD2130202, Dave Beach, Real Broker, LLC. Bright MLS
- $399,0003 bd3 ba1.7k sqft160 Chancellor Dr, Deptford, NJ 08096For Sale
 MLS ID #NJGL2080388, Christopher Mumma, Keller Williams Realty - Cherry Hill. Bright MLS
- $590,0004 bd3 ba2.4k sqft1 Daisy Ct, Sewell, NJ 08080For SaleMLS ID #NJGL2080214, Jessica Weikle, Real Broker, LLC. Bright MLS
- $400,0003 bd3 ba1.9k sqft6 Aviary Rd, West Deptford, NJ 08086For SaleMLS ID #NJGL2080414, Nancy Kowalik, LPT Realty, LLC. Bright MLS
- $369,9003 bd3 ba1.7k sqft35 Smokey Run Dr, Berlin, NJ 08009For SaleMLS ID #NJCD2130148, Val Nunnenkamp, Keller Williams Realty - Marlton. Bright MLS
- $569,9994 bd3 ba2.5k sqft233 Tavistock Ln, Sewell, NJ 08080For SaleMLS ID #NJGL2079682, Mark Endres, Real Broker, LLC. Bright MLS
- $394,8883 bd4 ba1.7k sqft7 Victorian Way, West Deptford Township, NJ 08096New ConstructionMLS ID #NJGL2080996, Kevin Davies, Vylla Home. Bright MLS
- $399,0003 bd2 ba1.8k sqft155 Arline Ave, Deptford, NJ 08096For SaleMLS ID #NJGL2080150, Todd Hahn, RE/MAX Preferred - Mullica Hill. Bright MLS
- $384,8883 bd4 ba1.7k sqft4 Victorian Way, West Deptford Township, NJ 08096New ConstructionMLS ID #NJGL2080990, Kevin Davies, Vylla Home. Bright MLS
- $389,8903 bd3 ba1.9k sqft105 Jonagold Dr, Glassboro, NJ 08028For SaleMLS ID #NJGL2079020, Tom Duffy, Keller Williams Realty - Washington Township. Bright MLS
- $399,0003 bd3 ba1.7k sqft308 Dalton Dr, Woolwich Township, NJ 08085For SaleMLS ID #NJGL2080252, Starr Smith, Keller Williams Main Line. Bright MLS
- $350,0003 bd3 ba1.9k sqft222 Sal Corma Pl, Wenonah, NJ 08090For SaleMLS ID #NJGL2077842, Christopher Basile, Keller Williams Realty - Washington Township. Bright MLS
- $374,8883 bd4 ba1.7k sqft6 Victorian Way, Woodbury, NJ 08096New ConstructionMLS ID #NJGL2080994, Kevin Davies, Vylla Home. Bright MLS
- $374,8883 bd4 ba1.7k sqft2 Victorian Way, Woodbury, NJ 08096New ConstructionMLS ID #NJGL2080988, Kevin Davies, Vylla Home. Bright MLS
- $455,0004 bd2 ba1.9k sqft20 Turner St, Mantua, NJ 08051For SaleMLS ID #NJGL2078832, Linda Jakymiw, Sabal Real Estate. Bright MLS
- $349,9003 bd3 ba1.8k sqft81 Village Green Ln, Sicklerville, NJ 08081For SaleMLS ID #NJCD2126064, Frances Manzoni, Century 21 Rauh & Johns. Bright MLS
- $360,0003 bd3 ba1.8k sqft111 Village Green Ln, Sicklerville, NJ 08081For SaleMLS ID #NJCD2125220, Morgan DiVello, RE/MAX Community-Williamstown. Bright MLS
- $389,9003 bd2 ba1.4k sqft32 Gerry Ln, Sicklerville, NJ 08081For SaleMLS ID #NJCD2130096, Terry Wister, Keller Williams Realty - Washington Township. Bright MLS
