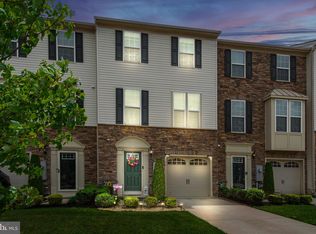
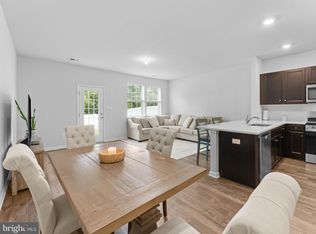
Welcome home to this beautifully maintained three-story townhome offering a spacious, open layout and plenty of room to spread out! Step inside to a welcoming entry level with convenient access to the garage and a powder room. Upstairs, the main living level features an impressive open-concept design with updated flooring, recessed lighting, crown molding and an abundance of natural light. The spacious living room flows seamlessly into the dining area and kitchen, making this a great layout for both everyday living and entertaining. The kitchen features rich cabinetry, granite countertops, stainless steel appliances, a center island with additional seating and plenty of cabinet and counter space. Just off the dining area, sliding glass doors lead to the deck, providing additional outdoor living space. Upstairs, the generously sized primary bedroom offers plenty of natural light and a private en-suite bath featuring a double vanity and tiled walk-in shower. Additional bedrooms provide flexible space for family, guests or a home office. An attached garage, driveway parking and attractive stone-accented exterior complete this move-in-ready townhome. Conveniently located near shopping, dining, major roadways and everyday amenities, this home offers the space and convenience today’s buyers are looking for. Schedule your showing and make this one yours!
For sale
Price cut: $7.1K (10/15)
$349,900
81 Village Green Ln, Sicklerville, NJ 08081
3beds
1,825sqft
Townhouse
Built in 2017
1,999 Square Feet Lot
$350,700 Zestimate®
$192/sqft
$130/mo HOA
What's special
Attached garageDriveway parkingRecessed lightingDouble vanityCrown moldingAbundance of natural lightTiled walk-in shower
- 43 days
- 305
- 33
Likely to sell faster than
Zillow last checked:
Listing updated:
Listed by:
Frances Manzoni 609-221-5737,
Century 21 Rauh & Johns
Source: Bright MLS,MLS#: NJCD2126064
Facts & features
Interior
Bedrooms & bathrooms
- Bedrooms: 3
- Bathrooms: 3
- Full bathrooms: 2
- 1/2 bathrooms: 1
Heating
- Forced Air, Natural Gas
Cooling
- Central Air, Electric
Appliances
- Included: Gas Water Heater
- Laundry: Upper Level
Features
- Basement: Finished
- Has fireplace: No
Interior area
- Total structure area: 1,825
- Total interior livable area: 1,825 sqft
- Finished area above ground: 1,825
Property
Parking
- Total spaces: 1
- Parking features: Garage Faces Front, Attached, Driveway, On Street
- Attached garage spaces: 1
- Has uncovered spaces: Yes
Accessibility
- Accessibility features: None
Features
- Levels: Three
- Stories: 3
- Pool features: None
Lot
- Size: 1,999 Square Feet
Details
- Additional structures: Above Grade
- Parcel number: 151850500007
- Zoning: VIL
- Special conditions: Standard
Construction
Type & style
- Home type: Townhouse
- Architectural style: Traditional
- Property subtype: Townhouse
Materials
- Stone
- Foundation: Concrete Perimeter
Condition
- New construction: No
- Year built: 2017
Utilities & green energy
- Sewer: Public Sewer
- Water: Public
Community & HOA
Community
- Subdivision: Villages At Crosskeys
HOA
- Has HOA: Yes
- HOA fee: $130 monthly
- HOA name: VILLAGES AT CROSSKEYS
Location
- Region: Sicklerville
- Municipality: GLOUCESTER TWP
Financial & listing details
- Price per square foot: $192/sqft
- Tax assessed value: $202,600
- Annual tax amount: $9,013
- Date on market: 9/4/2026
- Listing agreement: Exclusive Right To Sell
- Listing terms: Cash,Conventional,FHA,VA Loan
- Inclusions: All Existing Appliances
- Ownership: Fee Simple
Estimated market value
$350,700
$333,000 - $368,000
$2,791/mo
Price history
| Date | Event | Price |
|---|---|---|
| 10/15/2026 | Price change | $349,900-2%$192/sqft |
Source:  Bright MLS #NJCD2126064 Report a problem Bright MLS #NJCD2126064 Report a problem | ||
| 9/24/2026 | Price change | $357,000-2.2%$196/sqft |
Source: Bright MLS #NJCD2126064 Report a problem | ||
| 9/4/2026 | Listed for sale | $365,000+12.3%$200/sqft |
Source: Bright MLS #NJCD2126064 Report a problem | ||
| 9/1/2022 | Sold | $325,000-1.5%$178/sqft |
Source: Bright MLS #NJCD2029080 Report a problem | ||
| 7/18/2022 | Pending sale | $330,000$181/sqft |
Source: Bright MLS #NJCD2029080 Report a problem | ||
| 7/14/2022 | Listing removed | $330,000$181/sqft |
Source: Bright MLS #NJCD2029080 Report a problem | ||
| 7/2/2022 | Listed for sale | $330,000+30.8%$181/sqft |
Source: Bright MLS #NJCD2029080 Report a problem | ||
| 6/16/2017 | Sold | $252,344+294.3%$138/sqft |
Source: Public Record Report a problem | ||
| 2/16/2017 | Sold | $64,000$35/sqft |
Source: Public Record Report a problem | ||
Public tax history
| Year | Property taxes | Tax assessment |
|---|---|---|
| 2026 | $9,014 +6.5% | $202,600 |
| 2025 | $8,467 +1.8% | $202,600 |
| 2024 | $8,319 -2.6% | $202,600 |
| 2023 | $8,542 +0.6% | $202,600 |
| 2022 | $8,493 +2.1% | $202,600 |
| 2021 | $8,317 +2.2% | $202,600 |
| 2020 | $8,138 +0.4% | $202,600 |
| 2019 | $8,104 | $202,600 |
| 2018 | $8,104 | $202,600 +360.5% |
| 2017 | -- | $44,000 |
Find assessor info on the county website
Monthly payment
Est. payment
Payment breakdown
Explore the cost of this home by adjusting the details. Changes won't be saved.Climate risks
Neighborhood: 08081
Nearby schools
Schools provided by the listing agent
- District: Black Horse Pike Regional Schools
Source: Bright MLS. This data may not be complete. We recommend contacting the local school district to confirm school assignments for this home.


Similar homes
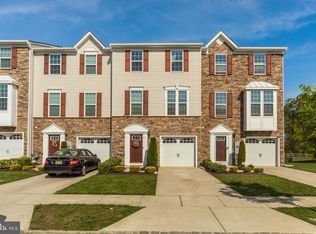
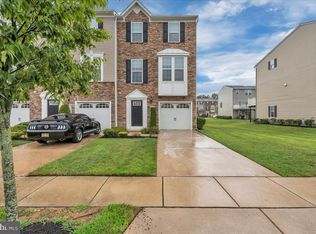
- $360,0003 bd3 ba1.8k sqft111 Village Green Ln, Sicklerville, NJ 08081For Sale
 MLS ID #NJCD2125220, Morgan DiVello, RE/MAX Community-Williamstown. Bright MLS
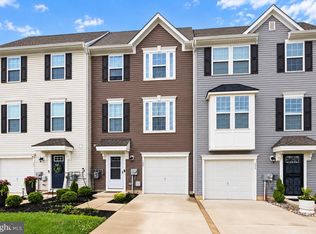
 - $344,9003 bd3 ba1.7k sqft109 Plaza Dr, Sicklerville, NJ 08081For Sale
 MLS ID #NJCD2121278, Luke Romano, Romano Realty. Bright MLS
 - $325,0003 bd3 ba1.5k sqft110 Sickler Ct, Sicklerville, NJ 08081For Sale
 MLS ID #NJCD2124844, Brittany Osmani, Real Broker, LLC. Bright MLS
 - $300,0003 bd3 ba1.6k sqft5 Thornhill Ct, Sicklerville, NJ 08081For Sale
 MLS ID #NJCD2126380, Minnie E Lott, RE/MAX Preferred - Vineland. Bright MLS
 - $375,0003 bd2 ba1.8k sqft43 Wilson Dr, Sicklerville, NJ 08081For SaleMLS ID #NJCD2126622, Jenifer Raffa, Sabal Real Estate. Bright MLS
- $394,9003 bd3 ba1.8k sqft172 Freedom Way, Sicklerville, NJ 08081For SaleMLS ID #NJCD2123218, Shenna Hines, Redfin. Bright MLS
- $316,0003 bd3 ba1.6k sqft701 Tanglewood Dr, Sicklerville, NJ 08081For SaleMLS ID #NJCD2119294, Deborah Stoyko, BHHS Fox & Roach-Mullica Hill South. Bright MLS
- $405,0003 bd3 ba1.8k sqft36 Continental Blvd, Sicklerville, NJ 08081For SaleMLS ID #NJCD2120740, Heather Bonato, SERHANT. New Jersey LLC. Bright MLS
- $439,9004 bd4 ba2.4k sqft48 Sparrow Cir, Sewell, NJ 08080For SaleMLS ID #NJGL2079430, Genevieve Haldeman, Keller Williams Realty - Medford. Bright MLS
- $345,0003 bd3 ba1.5k sqft217 Conte Ct, Williamstown, NJ 08094For SaleMLS ID #NJGL2077972, Ranjeet Kaur, Weichert Realtors-Cherry Hill. Bright MLS
- $444,5003 bd3 ba2.1k sqft10 Orlando Dr, Sicklerville, NJ 08081For SaleMLS ID #NJCD2122584, homecoin.com Minerick, Homecoin.com. Bright MLS
- $331,0003 bd2 ba1.5k sqft79 Burr St, Williamstown, NJ 08094For SaleMLS ID #NJGL2069522, EMMANUELLE FLEURINOR, Keller Williams Metropolitan. Bright MLS
- $384,9993 bd3 ba1.9k sqft113 Meridian Ln, Sewell, NJ 08080For SaleMLS ID #NJGL2074854, Sarah Lewandowski, Compass New Jersey, LLC - Haddon Township. Bright MLS
- $324,8903 bd4 ba1.9k sqft306 Brandywine Dr, Williamstown, NJ 08094For SaleMLS ID #NJGL2077424, Tom Duffy, Keller Williams Realty - Washington Township. Bright MLS
- $350,0003 bd3 ba1.9k sqft222 Sal Corma Pl, Wenonah, NJ 08090For SaleMLS ID #NJGL2077842, Christopher Basile, Keller Williams Realty - Washington Township. Bright MLS
- $340,0003 bd3 ba1.5k sqft25 Mulberry Ln, Clementon, NJ 08021For SaleMLS ID #NJCD2123468, Jordan Counts, Real Broker, LLC. Bright MLS
- $379,9003 bd3 ba1.8k sqft109 Glacier Dr, Berlin, NJ 08009For SaleMLS ID #NJCD2126782, Tara Hendricks, Keller Williams - Main Street. Bright MLS
- $350,0003 bd3 ba1.7k sqft1902 Lexington Mews, Swedesboro, NJ 08085For SaleMLS ID #NJGL2073474, David Marcantuno, Keller Williams Hometown. Bright MLS
- $465,0005 bd3 ba2.2k sqft109 Carissa Ln, Sicklerville, NJ 08081For SaleMLS ID #NJCD2118622, Nick Christopher, Real Broker, LLC. Bright MLS
- $344,9002 bd3 ba1.5k sqft25 Sidney Ln, Stratford, NJ 08084For SaleMLS ID #NJCD2126358, Scott Fenton, EXP Realty, LLC. Bright MLS
