Welcome to the highly sought-after Brandywine Village community! This spacious three-level townhome offers 1,956 square feet of thoughtfully designed living space with 3 bedrooms, 2 full bathrooms, and 2 half bathrooms, including a bathroom on every level for added convenience. paint and carpet throughout are 3 years young, leaving little to do when you move in. The entry level welcomes you with a versatile family room, a half bath, a dedicated laundry area, and a large storage room, providing flexible living space and plenty of room for organization. Upstairs, the open-concept main level is perfect for both everyday living and entertaining, seamlessly connecting the living room, dining area, and kitchen while offering access to a private deck overlooking mature trees for a peaceful wooded backdrop. An additional half bath on this level adds even more functionality. The upper level features a spacious primary suite complete with a tray ceiling, ceiling fan, walk-in closet, and private en-suite bath with a stall shower. Two additional generously sized bedrooms and a full hall bathroom complete the third floor.Additional features include a three-zone HVAC system, allowing each level to have independent temperature control for maximum comfort and energy efficiency. Even better, the current owners report average combined gas and electric utilities of approximately $150 per month, helping to keep monthly operating costs affordable. One of the greatest values of this home is the comprehensive HOA, which covers exterior building maintenance, including the roof and siding, lawn care and landscaping, all snow removal of your walk and common areas, maintenance of community common areas, trash collection, and common area insurance. Because the association provides exterior maintenance and building insurance, homeowners typically only need an HO-6 ("walls-in") insurance policy, which is generally much less expensive than a traditional homeowner's insurance policy. When comparing monthly housing costs to other communities with lower HOA fees, be sure to consider the significant expenses already included here—providing greater peace of mind and reducing unexpected maintenance costs. Conveniently located near downtown shopping, restaurants, parks, schools, and major highways, and less than 1 mile to all schools, this home offers the perfect combination of space, comfort, convenience, and low-maintenance living. Whether you're looking for room to grow, a home that's ideal for entertaining, or the ease of an HOA that takes care of many of the responsibilities of homeownership, 306 Brandywine Drive truly checks all the boxes. Schedule your private tour today and discover everything this exceptional home has to offer before it's gone!
For sale
Price cut: $14.9K (7/27)
$335,000
306 Brandywine Dr, Williamstown, NJ 08094
3beds
1,935sqft
:
Get pre-qualified$2,757/mo
Townhouse
Built in 2006
-- sqft lot
$334,700 Zestimate®
$173/sqft
$335/mo HOA
What's special
Walk-in closetVersatile family roomDedicated laundry areaSpacious three-level townhomeSpacious primary suiteOpen-concept main levelLarge storage room
- 54 days |
- 400 |
- 16 |
Zillow last checked:
Listing updated:
Listed by:
Tom Duffy 856-218-3400,
Keller Williams Realty - Washington Township,
Listing Team: Tom Duffy Team, Co-Listing Agent: Damien Anthony Zammer 856-425-1563,
Keller Williams Realty - Washington Township
Source: Bright MLS,MLS#: NJGL2074716
Facts & features
Interior
Bedrooms & bathrooms
- Bedrooms: 3
- Bathrooms: 4
- Full bathrooms: 2
- 1/2 bathrooms: 2
- Main level bathrooms: 1
Rooms
- Room types: Living Room, Dining Room, Primary Bedroom, Bedroom 2, Bedroom 3, Kitchen, Family Room, Laundry, Storage Room, Primary Bathroom, Full Bath, Half Bath
Primary bedroom
- Features: Attached Bathroom, Ceiling Fan(s), Flooring - Carpet, Walk-In Closet(s)
- Level: Upper
Bedroom 2
- Features: Flooring - Carpet
- Level: Upper
Bedroom 3
- Features: Flooring - Carpet
- Level: Upper
Primary bathroom
- Features: Bathroom - Stall Shower, Countertop(s) - Quartz, Flooring - Ceramic Tile
- Level: Upper
Dining room
- Features: Dining Area, Flooring - HardWood, Living/Dining Room Combo
- Level: Main
Family room
- Features: Flooring - Carpet
- Level: Lower
Other
- Features: Bathroom - Tub Shower, Countertop(s) - Quartz, Flooring - Ceramic Tile
- Level: Upper
Half bath
- Level: Main
Half bath
- Features: Flooring - Ceramic Tile
- Level: Lower
Kitchen
- Features: Breakfast Bar, Countertop(s) - Solid Surface, Dining Area, Flooring - HardWood, Eat-in Kitchen, Recessed Lighting, Pantry, Kitchen - Electric Cooking
- Level: Main
Laundry
- Features: Flooring - Vinyl
- Level: Lower
Living room
- Features: Ceiling Fan(s), Flooring - HardWood, Living/Dining Room Combo
- Level: Main
Storage room
- Features: Flooring - Concrete
- Level: Lower
Heating
- Forced Air, Natural Gas
Cooling
- Central Air, Electric
Appliances
- Included: Microwave, Dishwasher, Dryer, Oven/Range - Electric, Refrigerator, Stainless Steel Appliance(s), Washer, Water Heater, Gas Water Heater
- Laundry: Lower Level, Laundry Room
Features
- Ceiling Fan(s), Attic, Breakfast Area, Combination Dining/Living, Dining Area, Open Floorplan, Eat-in Kitchen, Pantry, Bathroom - Stall Shower, Bathroom - Tub Shower, Formal/Separate Dining Room, Kitchen - Table Space, Primary Bath(s), Recessed Lighting, Upgraded Countertops, Dry Wall
- Flooring: Carpet, Ceramic Tile, Hardwood, Wood
- Doors: Six Panel, Insulated, Sliding Glass
- Windows: Double Pane Windows, Vinyl Clad
- Has basement: No
- Has fireplace: No
Interior area
- Total structure area: 1,935
- Total interior livable area: 1,935 sqft
- Finished area above ground: 1,935
- Finished area below ground: 0
Property
Parking
- Total spaces: 2
- Parking features: Lighted, Paved, Shared Driveway, Parking Lot
- Has uncovered spaces: Yes
Accessibility
- Accessibility features: None
Features
- Levels: Three
- Stories: 3
- Patio & porch: Deck
- Exterior features: Lighting, Rain Gutters, Sidewalks
- Pool features: None
- Has view: Yes
- View description: Garden, Trees/Woods
Lot
- Features: Backs to Trees, Landscaped, Level
Details
- Additional structures: Above Grade, Below Grade
- Parcel number: 111330100011C0306
- Zoning: RES
- Zoning description: Residential
- Special conditions: Standard
Construction
Type & style
- Home type: Townhouse
- Architectural style: Colonial,Contemporary
- Property subtype: Townhouse
Materials
- Vinyl Siding, Brick Front
- Foundation: Slab
- Roof: Pitched,Shingle,Asphalt
Condition
- Very Good,Excellent
- New construction: No
- Year built: 2006
Utilities & green energy
- Sewer: Public Sewer
- Water: Public
Community & HOA
Community
- Condo and coop fee: $335 monthly
- Subdivision: Brandywine Village
HOA
- Has HOA: No
- Amenities included: Common Grounds
- Services included: Common Area Maintenance, Maintenance Structure, Maintenance Grounds, Snow Removal, Trash
- HOA name: Brandywine Village Hoa - Associa Midatlantic
Location
- Region: Williamstown
- Municipality: MONROE TWP
Financial & listing details
- Price per square foot: $173/sqft
- Tax assessed value: $148,700
- Annual tax amount: $5,604
- Date on market: 6/19/2026
- Listing agreement: Exclusive Right To Sell
- Inclusions: All Existing W / W Flooring, Fixtures, Light Fixtures, Appliance Including The Kitchen Refrigerator, Washer And Dryer All In Their As-is Condition.
- Exclusions: Personal Property
- Ownership: Condominium
Estimated market value
$334,700
$318,000 - $351,000
$3,140/mo
Price history
| Date | Event | Price |
|---|---|---|
| 7/27/2026 | Price change | $335,000-4.3%$173/sqft |
Source:  Bright MLS #NJGL2074716 Report a problem Bright MLS #NJGL2074716 Report a problem | ||
| 7/6/2026 | Price change | $349,890-4.1%$181/sqft |
Source: Bright MLS #NJGL2074716 Report a problem | ||
| 6/24/2026 | Price change | $365,000-5.2%$189/sqft |
Source: Bright MLS #NJGL2074716 Report a problem | ||
| 6/19/2026 | Listed for sale | $385,000+108.1%$199/sqft |
Source: Bright MLS #NJGL2074716 Report a problem | ||
| 3/24/2023 | Listing removed | -- |
Source: Bright MLS #NJGL269070 Report a problem | ||
| 2/16/2021 | Pending sale | $185,000$96/sqft |
Source: Bright MLS #NJGL269070 Report a problem | ||
| 2/8/2021 | Listing removed | -- |
Source: Bright MLS #NJGL269070 Report a problem | ||
| 1/16/2021 | Pending sale | $185,000$96/sqft |
Source: Bright MLS #NJGL269070 Report a problem | ||
| 1/13/2021 | Contingent | $185,000$96/sqft |
Source: Bright MLS #NJGL269070 Report a problem | ||
| 1/7/2021 | Listed for sale | $185,000-19.5%$96/sqft |
Source: Bright MLS #NJGL269070 Report a problem | ||
| 6/20/2009 | Listing removed | $229,900$119/sqft |
Source: Visual Tour #5488848 Report a problem | ||
| 2/27/2009 | Listed for sale | $229,900-0.9%$119/sqft |
Source: Visual Tour #5488848 Report a problem | ||
| 1/31/2009 | Listing removed | $232,000$120/sqft |
Source: Prudential Real Estate #5393550 Report a problem | ||
| 1/13/2009 | Price change | $232,000-2.3%$120/sqft |
Source: Prudential Real Estate #5393550 Report a problem | ||
| 11/10/2008 | Price change | $237,500-2.5%$123/sqft |
Source: Prudential Real Estate #5393550 Report a problem | ||
| 8/4/2008 | Listed for sale | $243,500$126/sqft |
Source: Prudential Real Estate #5393550 Report a problem | ||
Public tax history
Tax history is unavailable.
Monthly payment
Est. payment
Payment breakdown
Explore the cost of this home by adjusting the details. Changes won't be saved.Climate risks
Neighborhood: 08094
Nearby schools
GreatSchools rating
- 6/10Oak Knoll Elementary SchoolGrades: PK-4Distance: 0.2 mi
- 5/10Williamstown Middle SchoolGrades: 5-8Distance: 0.2 mi
- 4/10Williamstown High SchoolGrades: 9-12Distance: 0.5 mi
Schools provided by the listing agent
- Middle: Williamstown M.s.
- High: Williamstown
- District: Monroe Township Public Schools
Source: Bright MLS. This data may not be complete. We recommend contacting the local school district to confirm school assignments for this home.
- $293,7002 bd4 ba1k sqft308 Brandywine Dr #308, Williamstown, NJ 08094Off Market
- $319,1003 bd2 ba2.1k sqft304 Brandywine Dr #304, Williamstown, NJ 08094Off Market
- $334,1003 bd4 ba1.9k sqft306 Brandywine Dr #306, Williamstown, NJ 08094Off Market
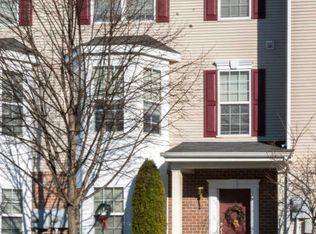
- $327,9003 bd4 ba1.9k sqft310 Brandywine Dr #310, Williamstown, NJ 08094Off Market
- $332,000-- bd-- ba2k sqft302 Brandywine Dr #302, Williamstown, NJ 08094Off Market
- $334,6003 bd4 ba1.9k sqft312 Brandywine Dr #312, Williamstown, NJ 08094Off Market
- $315,0004 bd3 ba2.8k sqft402 Brandywine Dr #402, Williamstown, NJ 08094Sold
- $315,0003 bd2 ba2.1k sqft402 Brandywine Dr, Williamstown, NJ 08094Sold
A local agent can set up tours, give advice and negotiate with sellers.
A local lender can help you make sure your offer is ready when you are.
Similar homes
- $399,9003 bd2 ba1.4k sqft381 Bryn Mawr Dr, Williamstown, NJ 08094For Sale

 MLS ID #NJGL2075698, Nicole Villante, Coldwell Banker Realty. Bright MLS
 - $325,0002 bd2 ba1.3k sqft575 Riviera Dr, Williamstown, NJ 08094For Sale
 MLS ID #NJGL2075454, Drew Jackson, BHHS Fox & Roach-Washington-Gloucester. Bright MLS
 - $425,0003 bd3 ba1.9k sqft908 N Beecham Rd, Williamstown, NJ 08094For Sale
 MLS ID #NJGL2076810, Christopher McKenty, Opus Elite Real Estate of NJ, LLC. Bright MLS
 - $369,9002 bd2 ba1.3k sqft425 Trinidad Blvd, Williamstown, NJ 08094For Sale
 MLS ID #NJGL2076548, Kim Schempp, Keller Williams Realty - Washington Township. Bright MLS
 - $309,9002 bd2 ba1.3k sqft629 Panama Ct, Williamstown, NJ 08094For SaleMLS ID #NJGL2074808, Sharon Woods, Real Broker, LLC. Bright MLS
- $332,0002 bd3 ba2.2k sqft3 Saddle Ln, Sicklerville, NJ 08081For SaleMLS ID #NJCD2119378, Kelli Ciancaglini, Opus Elite Real Estate of NJ, LLC. Bright MLS
- $325,0003 bd3 ba1.5k sqft50 Normans Ford Dr, Sicklerville, NJ 08081For SaleMLS ID #NJCD2117728, Karen C Hinger, BHHS Fox & Roach-Moorestown. Bright MLS
- $369,9002 bd2 ba1.5k sqft40 E Dehart Ave, Clayton, NJ 08312For SaleMLS ID #NJGL2076532, Suzanne Cunningham, BHHS Fox & Roach-Washington-Gloucester. Bright MLS
- $318,0003 bd3 ba1.6k sqft701 Tanglewood Dr, Sicklerville, NJ 08081For SaleMLS ID #NJCD2119294, Deborah Stoyko, BHHS Fox & Roach-Mullica Hill South. Bright MLS
- $315,0003 bd3 ba1.6k sqft902 Tanglewood Dr, Sicklerville, NJ 08081For SaleMLS ID #NJCD2118934, Bob Krupa, Ovation Realty LLC. Bright MLS
- $334,9003 bd3 ba1.8k sqft14 Lumber Ln, Mount Ephraim, NJ 08059For SaleMLS ID #NJCD2121230, AJ Pund, Keller Williams Realty - Moorestown. Bright MLS
- $415,0003 bd3 ba1.9k sqft38 Sleepy Hollow Ln, Sicklerville, NJ 08081For SaleMLS ID #NJCD2123886, Harrison Coblentz, Family Five Homes. Bright MLS
- $340,0003 bd3 ba1.3k sqft26 Bayhill Ct, Blackwood, NJ 08012For SaleMLS ID #NJCD2121628, Daisy Davis-Quick, RE/MAX Preferred - Mullica Hill. Bright MLS
- $328,8883 bd3 ba1.8k sqft2102 Doral Dr, Blackwood, NJ 08012For SaleMLS ID #NJCD2116078, Chris Lucien, KW Empower. Bright MLS
- $369,9993 bd4 ba1.9k sqft102 Winterberry, Woodbury, NJ 08096For SaleMLS ID #NJGL2074318, Jordan Egee, Keller Williams Realty - Cherry Hill. Bright MLS
- $370,0003 bd3 ba2k sqft465 Dogwood Dr, Woodbury, NJ 08096For SaleMLS ID #NJGL2074212, Jeff Kroupa, Keller Williams Realty - Cherry Hill. Bright MLS
- $325,0003 bd2 ba1.8k sqft1013 Delsea Dr, Franklinville, NJ 08322For SaleMLS ID #NJGL2070820, Jessica Johnson, HomeSmart First Advantage Realty. Bright MLS
- $400,0003 bd2 ba1.7k sqft41 Winfield Rd, Erial, NJ 08081For SaleMLS ID #NJCD2124162, Joshua Behr, Keller Williams Realty - Washington Township. Bright MLS
- $299,0003 bd3 ba1.3k sqft1 Forestview Ct, Marlton, NJ 08053For SaleMLS ID #NJBL2118152, Jordan Cass, Real Broker, LLC. Bright MLS
- $375,0003 bd3 ba1.9k sqft423 Wistar Pl, Glassboro, NJ 08028For SaleMLS ID #NJGL2073324, Lisa Atanasio, RE/MAX Preferred - Vineland. Bright MLS
