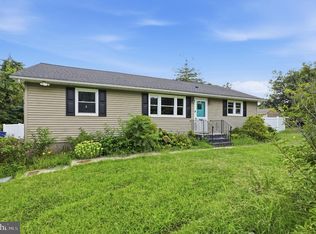
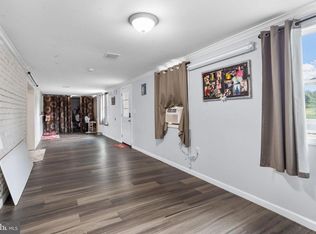
Step into comfort, style, and modern convenience at 1013 Delsea Drive in Franklinville, NJ. This beautifully maintained 3-bedroom, 2-bath home offers a warm and inviting atmosphere with a thoughtfully designed layout that perfectly suits today’s lifestyle. The home welcomes you with a spacious living area featuring a wood-burning stove (as-is), creating a cozy focal point that flows seamlessly into the main living space—ideal for relaxing or entertaining. The generous dining area connects effortlessly to the kitchen or a versatile sitting area, perfect for a home office or flex space. The kitchen impresses with elegant granite countertops, a stylish backsplash, and new appliances (2025), making it both functional and visually appealing. Enjoy the ease of new laminate vinyl flooring (2025) throughout the main living areas, paired with comfortable carpeted bedrooms. The primary suite offers a private bath, while the updated bathrooms throughout the home provide a move-in-ready experience. The master suite also includes a bonus room perfect for an office or dressing room. and a second bedroom. The third bedroom has its own sitting room (perfect for multi-generational buyers). Additional highlights include main floor laundry for added convenience and a fully fenced backyard—ideal for outdoor enjoyment, gardening, or entertaining. This home also features solar panels, adding energy efficiency and potential savings. Conveniently located just minutes from Route 55 and within commuting distance to Philadelphia, this property offers both accessibility and comfort. Situated in the highly regarded Delsea School District, it also provides access to strong educational opportunities and a welcoming community. Septic certification already completed. Don’t miss your chance to own this move-in ready gem in a desirable location—schedule your private showing today!
For sale
$325,000
1013 Delsea Dr, Franklinville, NJ 08322
3beds
1,836sqft
Single Family Residence
Built in 1920
0.42 Acres Lot
$-- Zestimate®
$177/sqft
$-- HOA
What's special
Stylish backsplashMain floor laundryWood-burning stoveComfortable carpeted bedroomsGenerous dining areaFully fenced backyardVersatile sitting area
- 152 days |
- 839 |
- 45 |
Zillow last checked:
Listing updated:
Listed by:
Jessica Johnson 856-562-3453,
HomeSmart First Advantage Realty
Source: Bright MLS,MLS#: NJGL2070820
Facts & features
Interior
Bedrooms & bathrooms
- Bedrooms: 3
- Bathrooms: 2
- Full bathrooms: 2
- Main level bathrooms: 2
- Main level bedrooms: 3
Basement
- Area: 0
Heating
- Forced Air, Natural Gas
Cooling
- Central Air
Appliances
- Included: Dishwasher, Dryer, Microwave, Oven/Range - Gas, Refrigerator, Washer, Gas Water Heater
- Laundry: Dryer In Unit, Main Level
Features
- Has basement: No
- Has fireplace: No
Interior area
- Total structure area: 1,836
- Total interior livable area: 1,836 sqft
- Finished area above ground: 1,836
- Finished area below ground: 0
Property
Parking
- Parking features: Driveway
- Has uncovered spaces: Yes
Accessibility
- Accessibility features: None
Features
- Levels: One
- Stories: 1
- Pool features: None
Lot
- Size: 0.42 Acres
Details
- Additional structures: Above Grade, Below Grade
- Parcel number: 050490200008
- Zoning: HC
- Special conditions: Standard
Construction
Type & style
- Home type: SingleFamily
- Architectural style: Ranch/Rambler,Contemporary
- Property subtype: Single Family Residence
Materials
- Frame
- Foundation: Crawl Space
Condition
- New construction: No
- Year built: 1920
Utilities & green energy
- Sewer: On Site Septic
- Water: Well
- Utilities for property: Cable Connected
Community & HOA
Community
- Subdivision: None
HOA
- Has HOA: No
Location
- Region: Franklinville
- Municipality: FRANKLIN TWP
Financial & listing details
- Price per square foot: $177/sqft
- Tax assessed value: $158,300
- Annual tax amount: $6,219
- Date on market: 3/24/2026
- Listing agreement: Exclusive Right To Sell
- Listing terms: Cash,Conventional,FHA,VA Loan
- Inclusions: All Kitchen Appliances (less Than 1 Year Old) And Washer & Dryer
- Exclusions: Personal Property
- Ownership: Fee Simple
Estimated market value
Not available
Estimated sales range
Not available
Not available
Price history
| Date | Event | Price |
|---|---|---|
| 7/9/2026 | Listed for sale | $325,000$177/sqft |
Source:  Bright MLS #NJGL2070820 Report a problem Bright MLS #NJGL2070820 Report a problem | ||
| 5/4/2026 | Listing removed | $2,800$2/sqft |
Source:  HomeSmart Report a problem HomeSmart Report a problem | ||
| 4/18/2026 | Listed for rent | $2,800$2/sqft |
Source: HomeSmart Report a problem | ||
| 4/11/2026 | Price change | $325,000-1.2%$177/sqft |
Source: Bright MLS #NJGL2070820 Report a problem | ||
| 3/24/2026 | Listed for sale | $329,000+6.2%$179/sqft |
Source: Bright MLS #NJGL2070820 Report a problem | ||
| 11/13/2024 | Sold | $309,900+3.3%$169/sqft |
Source: Bright MLS #NJGL2045434 Report a problem | ||
| 9/17/2024 | Pending sale | $299,900$163/sqft |
Source: Bright MLS #NJGL2045434 Report a problem | ||
| 9/4/2024 | Contingent | $299,900$163/sqft |
Source: Bright MLS #NJGL2045434 Report a problem | ||
| 8/1/2024 | Listed for sale | $299,900+36.3%$163/sqft |
Source: Bright MLS #NJGL2045434 Report a problem | ||
| 12/9/2020 | Sold | $220,000+2.3%$120/sqft |
Source: Public Record Report a problem | ||
| 10/21/2020 | Pending sale | $215,000$117/sqft |
Source: BHHS Fox & Roach-Marlton #NJGL262998 Report a problem | ||
| 9/30/2020 | Listed for sale | $215,000$117/sqft |
Source: BHHS Fox & Roach-Marlton #NJGL262998 Report a problem | ||
| 9/5/2020 | Pending sale | $215,000$117/sqft |
Source: BHHS Fox & Roach-Marlton #NJGL262998 Report a problem | ||
| 8/16/2020 | Price change | $215,000-10.4%$117/sqft |
Source: BHHS Fox & Roach-Marlton #NJGL262998 Report a problem | ||
| 5/12/2020 | Price change | $240,000-5.9%$131/sqft |
Source: BHHS Fox & Roach Mullica Hill #NJGL258426 Report a problem | ||
| 1/25/2020 | Price change | $255,000-3.8%$139/sqft |
Source: BHHS Fox & Roach Mullica Hill #NJGL248406 Report a problem | ||
| 9/30/2019 | Listed for sale | $265,000+1004.2%$144/sqft |
Source: BHHS Fox & Roach Mullica Hill #NJGL248406 Report a problem | ||
| 11/8/2018 | Sold | $24,000-19.7%$13/sqft |
Source: Public Record Report a problem | ||
| 10/30/2018 | Pending sale | $29,900$16/sqft |
Source: BHHS Fox & Roach - Vineland #1003797342 Report a problem | ||
| 8/22/2018 | Price change | $29,900-14.3%$16/sqft |
Source: BHHS Fox & Roach - Vineland #1005891847 Report a problem | ||
| 7/26/2018 | Price change | $34,900-22.3%$19/sqft |
Source: BHHS Fox & Roach - Vineland #1005891847 Report a problem | ||
| 6/21/2018 | Price change | $44,900-8.2%$24/sqft |
Source: BHHS Fox & Roach-Vineland #7120494 Report a problem | ||
| 5/25/2018 | Price change | $48,900-45.6%$27/sqft |
Source: BHHS Fox & Roach-Vineland #7120494 Report a problem | ||
| 3/1/2018 | Listed for sale | $89,900+38.3%$49/sqft |
Source: BHHS Fox & Roach-Vineland #7120494 Report a problem | ||
| 11/10/1994 | Sold | $65,000$35/sqft |
Source: Public Record Report a problem | ||
Public tax history
| Year | Property taxes | Tax assessment |
|---|---|---|
| 2025 | $5,781 | $158,300 |
| 2024 | $5,781 -2.5% | $158,300 |
| 2023 | $5,928 +2.7% | $158,300 |
| 2022 | $5,770 +1.7% | $158,300 |
| 2021 | $5,675 +2.7% | $158,300 |
| 2020 | $5,528 +44.2% | $158,300 +6.7% |
| 2019 | $3,834 | $148,300 |
| 2018 | $3,834 -23.2% | $148,300 |
| 2017 | $4,990 +4.2% | $148,300 |
| 2016 | $4,787 +4% | $148,300 |
| 2015 | $4,602 +2.6% | $148,300 |
| 2014 | $4,486 +11.4% | $148,300 |
| 2013 | $4,027 +0.2% | $148,300 +64% |
| 2012 | $4,020 +2% | $90,400 |
| 2011 | $3,940 +2.8% | $90,400 |
| 2010 | $3,831 +1.4% | $90,400 |
| 2009 | $3,780 | $90,400 |
| 2008 | -- | $90,400 +12.6% |
| 2007 | -- | $80,300 |
| 2006 | -- | $80,300 -0.4% |
| 2005 | -- | $80,600 |
| 2004 | -- | $80,600 |
| 2003 | -- | $80,600 |
| 2002 | -- | $80,600 |
| 2001 | -- | $80,600 |
Find assessor info on the county website
Monthly payment
Est. payment
Payment breakdown
Explore the cost of this home by adjusting the details. Changes won't be saved.Climate risks
Neighborhood: 08322
Nearby schools
GreatSchools rating
- 7/10Caroline L Reutter SchoolGrades: 5-6Distance: 2.2 mi
- 5/10Delsea Regional Middle SchoolGrades: 7-8Distance: 2 mi
- 4/10Delsea Regional High SchoolGrades: 9-12Distance: 1.9 mi
Schools provided by the listing agent
- Elementary: Mary F. Janvier E.s.
- Middle: Delsea Regional M.s.
- High: Delsea Regional H.s.
- District: Franklin Township Public Schools
Source: Bright MLS. This data may not be complete. We recommend contacting the local school district to confirm school assignments for this home.
- $249,900-- bd-- ba1.3k sqft1005 Delsea Dr, Franklinville, NJ 08322Sold
- $--1 bd1 ba650 sqft981B Delsea Dr #7E3F3EF4C, Franklinville, NJ 08322Off Market

- $--1 bd1 ba650 sqft981B Delsea Dr #D73B20DDA, Franklinville, NJ 08322Off Market
- $--1 bd1 ba650 sqft981B Delsea Dr #307, Franklinville, NJ 08322Off Market
- $1,4251 bd1 ba650 sqft981B Delsea Dr #106, Franklinville, NJ 08322For Rent
- $14,8000.47 acres1019 Delsea Dr, Franklinville, NJ 08322Off Market
- $--2 bd1 ba-- sqft980 Delsea Dr #MM3, Franklinville, NJ 08322Off Market
- $192,400-- bd-- ba1.5k sqft984 Delsea Dr, Franklinville, NJ 08322Off Market
A local agent can set up tours, give advice and negotiate with sellers.
A local lender can help you make sure your offer is ready when you are.
Similar homes
- $340,0004 bd2 ba1.6k sqft1943 West Blvd, Malaga, NJ 08328For Sale
 MLS ID #NJGL2077340, Allegra Lyndell, Keller Williams - Main Street. Bright MLS
 - $329,9003 bd1 ba1.3k sqft4609 Gail Ln, Newfield, NJ 08344For Sale
 MLS ID #NJCB2030860, Ms. Mary Farrell, Keller Williams Realty - Cherry Hill. Bright MLS
 - $399,0003 bd3 ba2.2k sqft2800 Delsea Dr, Franklinville, NJ 08322For Sale
 MLS ID #NJGL2070716, Jessie Ghotra, Realty Mark Advantage. Bright MLS
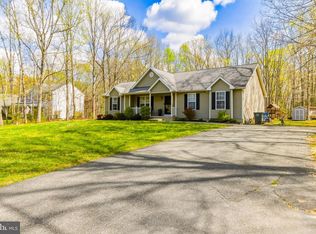
 - $465,0003 bd2 ba1.6k sqft584 Lantern Way, Franklinville, NJ 08322For Sale
 MLS ID #NJGL2071752, Nick Christopher, Real Broker, LLC. Bright MLS
 - $350,0003 bd2 ba1.6k sqft603 Broadway, Vineland, NJ 08360For SaleMLS ID #NJCB2032042, Mr. Clarence Thompson, Better Homes and Gardens Real Estate Maturo. Bright MLS
- $305,0002 bd2 ba1.5k sqft733 Buck Rd, Monroeville, NJ 08343For SaleMLS ID #NJGL2075462, Jordan Brown, Real Broker, LLC. Bright MLS
- $320,0003 bd2 ba1.2k sqft37 N Valley Ave, Vineland, NJ 08360For SaleMLS ID #NJCB2031146, Maggie Colvin, EXP Realty, LLC. Bright MLS
- $339,0003 bd2 ba1.3k sqft223 Center St, Elmer, NJ 08318For SaleMLS ID #NJSA2018260, Lisa Headley, Castle Agency LLC. Bright MLS
- $335,0003 bd1 ba1.6k sqft499 Eldridges Hill Rd, Pilesgrove, NJ 08098For SaleMLS ID #NJSA2019696, Kim Foster, Weichert Realtors-Turnersville. Bright MLS
- $368,0004 bd2 ba2k sqft19 Gilbert Ct, Williamstown, NJ 08094For SaleMLS ID #NJGL2077064, Nate Price, BHHS Fox & Roach-Cherry Hill. Bright MLS
- $324,8903 bd4 ba1.9k sqft306 Brandywine Dr, Williamstown, NJ 08094For SaleMLS ID #NJGL2077424, Tom Duffy, Keller Williams Realty - Washington Township. Bright MLS
- $389,0004 bd2 ba2.2k sqft317 Broad St, Elmer, NJ 08318For SaleMLS ID #NJSA2019838, Christine M Hooks, Pino Agency. Bright MLS
- $310,0003 bd2 ba1.4k sqft5542 Snyder Ave, Millville, NJ 08332For SaleMLS ID #NJCB2031702, Lisa J Romano, Keller Williams Prime Realty. Bright MLS
- $304,9003 bd2 ba1.6k sqft445 Blue Bell Rd, Williamstown, NJ 08094For SaleMLS ID #NJGL2074950, Rob McCarthy, Century 21 Alliance-Wildwood Crest. Bright MLS
- $350,0003 bd2 ba2.1k sqft242 N Main St, Mullica Hill, NJ 08062For SaleMLS ID #NJGL2077038, Michael Lentz, Keller Williams Realty - Washington Township. Bright MLS
- $389,0003 bd2 ba2.1k sqft575 Royal Dr, Vineland, NJ 08360For SaleMLS ID #NJCB2030920, Desiree Sheppard, Coldwell Banker Excel Realty. Bright MLS
- $409,5004 bd2 ba2k sqft22 Laura Ln, Pittsgrove, NJ 08318For SaleMLS ID #NJSA2019456, Anna Rose, Keller Williams Prime Realty. Bright MLS
- $295,0003 bd2 ba1k sqft26 Wilson Rd, Pine Hill, NJ 08021For SaleMLS ID #NJCD2120804, Nicole Daddario, Weichert Realtors-Haddonfield. Bright MLS
- $350,0003 bd3 ba1.9k sqft211 N 12th St, Millville, NJ 08332For SaleMLS ID #NJCB2031740, Ron Bruce, BHHS Fox & Roach-Mullica Hill South. Bright MLS
- $419,5004 bd2 ba2.3k sqft1608 Holly Pkwy, Williamstown, NJ 08094For SaleMLS ID #NJGL2077062, Nate Price, BHHS Fox & Roach-Cherry Hill. Bright MLS
