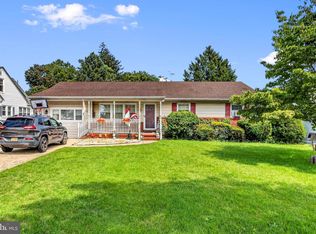
!! RECENTLY REDUCED!!! PRICED TO SELL! Welcome to this beautifully maintained 3-bedroom, 1.5-bath home in one of Vineland's desirable residential neighborhoods. From the moment you arrive, you'll appreciate the pride of ownership that shines throughout this immaculate property. Don't let the exterior fool you—this home offers an impressive amount of living space designed for both everyday comfort and entertaining. Inside, you'll find a spacious layout featuring an additional family room that provides flexible living space for gatherings, a home office, playroom, or recreation area. The well-cared-for interior is move-in ready, allowing you to settle in and immediately enjoy all this home has to offer. Step outside to a beautifully fenced backyard, perfect for outdoor entertaining, pets, gardening, or simply relaxing in your own private retreat. Need even more space? The enormous finished basement offers 1,288 sq. ft. endless possibilities for storage, a workshop, home gym, or living area. This home has a yearly contract with SJ Gas Home Service for the HVAC Maintenance. Conveniently located near shopping, dining, schools, and major roadways, this property combines comfort, space, and value in today's market. If you're searching for a move-in-ready home with room to grow, 575 Royal Drive deserves a place at the top of your list. Schedule your private showing today and discover why so many buyers are looking for a home just like this one!
For sale
Price cut: $8K (7/22)
$389,000
575 Royal Dr, Vineland, NJ 08360
3beds
2,150sqft
Single Family Residence
Built in 1959
0.26 Acres Lot
$385,300 Zestimate®
$181/sqft
$-- HOA
What's special
Move-in readyBeautifully fenced backyardWell-cared-for interiorSpacious layout
- 73 days |
- 1,096 |
- 64 |
Zillow last checked:
Listing updated:
Listed by:
Desiree Sheppard 609-364-8071,
Coldwell Banker Excel Realty
Source: Bright MLS,MLS#: NJCB2030920
Facts & features
Interior
Bedrooms & bathrooms
- Bedrooms: 3
- Bathrooms: 2
- Full bathrooms: 1
- 1/2 bathrooms: 1
- Main level bathrooms: 2
- Main level bedrooms: 3
Rooms
- Room types: Living Room, Bedroom 2, Bedroom 3, Kitchen, Family Room, Bedroom 1, Bathroom 1, Half Bath
Bedroom 1
- Level: Main
Bedroom 2
- Level: Main
Bedroom 3
- Level: Main
Bathroom 1
- Level: Main
Family room
- Level: Main
Half bath
- Level: Main
Kitchen
- Level: Main
Living room
- Level: Main
Heating
- Forced Air, Natural Gas
Cooling
- Central Air, Electric
Appliances
- Included: Dishwasher, Dryer, Water Heater, Washer, Stainless Steel Appliance(s), Refrigerator, Gas Water Heater
- Laundry: In Basement
Features
- Bathroom - Walk-In Shower, Combination Kitchen/Dining, Dining Area, Family Room Off Kitchen, Floor Plan - Traditional, Eat-in Kitchen, Store/Office, Entry Level Bedroom, Attic, Ceiling Fan(s), Recessed Lighting, Dry Wall
- Flooring: Luxury Vinyl, Carpet, Hardwood, Tile/Brick
- Doors: Insulated, Sliding Glass, Storm Door(s)
- Windows: Double Pane Windows, Screens
- Basement: Drainage System,Finished,Heated,Interior Entry,Exterior Entry,Space For Rooms,Walk-Out Access,Workshop,Other
- Has fireplace: No
Interior area
- Total structure area: 2,150
- Total interior livable area: 2,150 sqft
- Finished area above ground: 2,150
Video & virtual tour
Property
Parking
- Total spaces: 1
- Parking features: Covered, Garage Faces Front, Garage Door Opener, Inside Entrance, Driveway, Attached
- Attached garage spaces: 1
- Has uncovered spaces: Yes
Accessibility
- Accessibility features: Doors - Swing In
Features
- Levels: One
- Stories: 1
- Patio & porch: Patio, Porch
- Exterior features: Lighting, Rain Gutters, Lawn Sprinkler
- Pool features: None
- Fencing: Full,Vinyl
Lot
- Size: 0.26 Acres
- Dimensions: 75.00 x 150.00
Details
- Additional structures: Above Grade, Below Grade, Outbuilding
- Parcel number: 140240400009
- Zoning: 01
- Special conditions: Standard
Construction
Type & style
- Home type: SingleFamily
- Architectural style: Ranch/Rambler
- Property subtype: Single Family Residence
Materials
- Frame
- Foundation: Concrete Perimeter
- Roof: Shingle
Condition
- Very Good
- New construction: No
- Year built: 1959
Utilities & green energy
- Sewer: Public Sewer
- Water: Public
Community & HOA
Community
- Security: Security System, Smoke Detector(s), Fire Sprinkler System
- Subdivision: Not At All
HOA
- Has HOA: No
Location
- Region: Vineland
- Municipality: VINELAND CITY
Financial & listing details
- Price per square foot: $181/sqft
- Tax assessed value: $176,000
- Annual tax amount: $5,823
- Date on market: 6/5/2026
- Listing agreement: Exclusive Right To Sell
- Listing terms: Cash,Conventional,FHA,VA Loan
- Inclusions: Refrigerator, Stove, Microwave, Dishwasher, Washer And Dryer.
- Exclusions: All Personal Belongings
- Ownership: Fee Simple
Estimated market value
$385,300
$366,000 - $405,000
$2,614/mo
Price history
| Date | Event | Price |
|---|---|---|
| 7/22/2026 | Price change | $389,000-2%$181/sqft |
Source:  Bright MLS #NJCB2030920 Report a problem Bright MLS #NJCB2030920 Report a problem | ||
| 6/18/2026 | Price change | $397,000-0.5%$185/sqft |
Source: Bright MLS #NJCB2030920 Report a problem | ||
| 6/5/2026 | Listed for sale | $399,000-11.3%$186/sqft |
Source: Bright MLS #NJCB2030920 Report a problem | ||
| 5/26/2026 | Listing removed | $450,000$209/sqft |
Source: Bright MLS #NJCB2029582 Report a problem | ||
| 4/15/2026 | Listed for sale | $450,000$209/sqft |
Source: Bright MLS #NJCB2029582 Report a problem | ||
Public tax history
| Year | Property taxes | Tax assessment |
|---|---|---|
| 2025 | $5,604 | $176,000 |
| 2024 | $5,604 +0.7% | $176,000 |
| 2023 | $5,567 +3.1% | $176,000 |
| 2022 | $5,401 +1.9% | $176,000 |
| 2021 | $5,303 +2.9% | $176,000 |
| 2020 | $5,152 +9.9% | $176,000 |
| 2019 | $4,689 | $176,000 |
| 2018 | $4,689 +3.4% | $176,000 |
| 2017 | $4,534 +3.8% | $176,000 |
| 2016 | $4,367 +5.8% | $176,000 |
| 2015 | $4,129 +3.3% | $176,000 |
| 2014 | $3,995 -7.4% | $176,000 |
| 2013 | $4,314 -0.7% | $176,000 +68.6% |
| 2012 | $4,346 -0.8% | $104,400 |
| 2011 | $4,383 +7.9% | $104,400 |
| 2010 | $4,061 +0.2% | $104,400 |
| 2009 | $4,052 +4.8% | $104,400 |
| 2008 | $3,865 | $104,400 |
| 2007 | -- | $104,400 |
| 2006 | -- | $104,400 |
| 2005 | -- | $104,400 +10.5% |
| 2003 | -- | $94,500 |
| 2002 | -- | $94,500 |
| 2001 | -- | $94,500 |
Find assessor info on the county website
Monthly payment
Est. payment
Payment breakdown
Explore the cost of this home by adjusting the details. Changes won't be saved.Climate risks
Neighborhood: 08360
Nearby schools
GreatSchools rating
- 5/10Solve D'Ippolito Elementary SchoolGrades: K-5Distance: 0.8 mi
- 2/10Veterans Memorial Int SchoolGrades: 6-8Distance: 1.3 mi
- 1/10Vineland HighGrades: 9-12Distance: 2 mi
- $330,7004 bd2 ba2.2k sqft577 Royal Dr, Vineland, NJ 08360Off Market
- $320,0003 bd2 ba1.5k sqft573 Royal Dr, Vineland, NJ 08360Sold
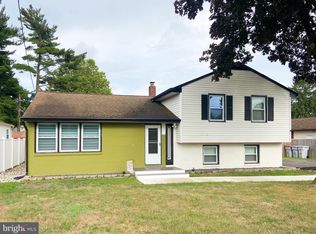
- $327,400-- bd-- ba1.3k sqft574 Royal Dr, Vineland, NJ 08360Off Market
- $337,0003 bd2 ba1.6k sqft576 Royal Dr, Vineland, NJ 08360Sold
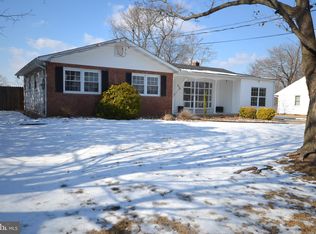
- $338,9003 bd3 ba1.3k sqft1165 Kay Pl, Vineland, NJ 08360Off Market
- $313,6003 bd2 ba1.8k sqft1166 Sharp Rd, Vineland, NJ 08360Off Market
- $359,1003 bd2 ba2.2k sqft1164 Sharp Rd, Vineland, NJ 08360Off Market
- $300,5003 bd1 ba1.2k sqft580 Royal Dr, Vineland, NJ 08360Off Market
A local agent can set up tours, give advice and negotiate with sellers.
A local lender can help you make sure your offer is ready when you are.
Similar homes
- $350,0003 bd2 ba1.6k sqft603 Broadway, Vineland, NJ 08360For Sale
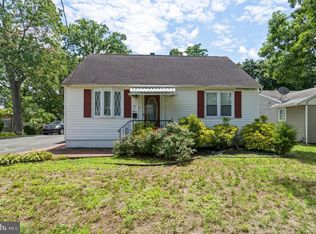
 MLS ID #NJCB2032042, Mr. Clarence Thompson, Better Homes and Gardens Real Estate Maturo. Bright MLS
 - $425,0003 bd3 ba1.6k sqft858 Foxmoor Dr, Vineland, NJ 08361For Sale
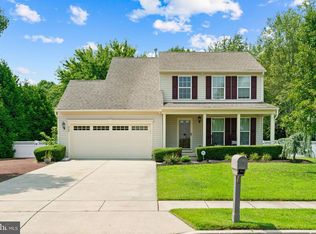 MLS ID #NJCB2031950, Katerina Favorito, HomeSmart First Advantage Realty. Bright MLS
 - $320,0003 bd2 ba1.2k sqft37 N Valley Ave, Vineland, NJ 08360For Sale
 MLS ID #NJCB2031146, Maggie Colvin, EXP Realty, LLC. Bright MLS
 - $425,0004 bd3 ba2.4k sqft2755 Magnolia Rd, Vineland, NJ 08361For Sale
 MLS ID #NJCB2031940, Lenny Ginchereau, Keller Williams Realty - Moorestown. Bright MLS
 - $399,9003 bd2 ba1.6k sqft2495 Cavallo Dr, Vineland, NJ 08361For SaleMLS ID #NJCB2030790, Jennifer Rodriguez, Coldwell Banker Excel Realty. Bright MLS
- $390,0004 bd2 ba1.2k sqft1786 Washington Ave, Vineland, NJ 08361For SaleMLS ID #NJCB2030068, Michelle Urgo, Coldwell Banker Excel Realty. Bright MLS
- $495,0003 bd3 ba2k sqft628 Forsythia Dr, Vineland, NJ 08360For SaleMLS ID #NJGL2077008, Inna Levin, EXP Realty, LLC. Bright MLS
- $449,9003 bd3 ba1.9k sqft2524 Brookfield St, Vineland, NJ 08361For SaleMLS ID #NJCB2032136, Saverio Brunetti, Atlas Real Estate. Bright MLS
- $520,0005 bd3 ba2.8k sqft650 Tuckahoe Rd, Vineland, NJ 08360For SaleMLS ID #NJAC2026068, Sarah Johnson, Keller Williams Prime Realty. Bright MLS
- $399,9993 bd2 ba1.9k sqft11 Acorn Dr, Bridgeton, NJ 08302For SaleMLS ID #NJCB2031972, Michael Muzzarelli, EXP Realty, LLC. Bright MLS
- $323,9003 bd3 ba1.4k sqft48 N Myrtle St, Vineland, NJ 08360For SaleMLS ID #NJCB2026316, Lakesha White, Keller Williams Prime Realty. Bright MLS
- $335,0004 bd2 ba1.7k sqft114 Catherine Ave, Buena, NJ 08310For SaleMLS ID #NJAC2025784, Jason Ruffenach, EXP Realty, LLC. Bright MLS
- $389,0004 bd2 ba2.2k sqft317 Broad St, Elmer, NJ 08318For SaleMLS ID #NJSA2019838, Christine M Hooks, Pino Agency. Bright MLS
- $365,0004 bd2 ba1.7k sqft1231 Buffalo Ave, Mays Landing, NJ 08330For SaleMLS ID #NJAC2025770, Parisha Smith, Real Broker, LLC. Bright MLS
- $320,0003 bd2 ba1.4k sqft5542 Snyder Ave, Millville, NJ 08332For SaleMLS ID #NJCB2031702, Lisa J Romano, Keller Williams Prime Realty. Bright MLS
- $409,5004 bd2 ba2k sqft22 Laura Ln, Pittsgrove, NJ 08318For SaleMLS ID #NJSA2019456, Anna Rose, Keller Williams Prime Realty. Bright MLS
- $350,0003 bd3 ba1.9k sqft211 N 12th St, Millville, NJ 08332For SaleMLS ID #NJCB2031740, Ron Bruce, BHHS Fox & Roach-Mullica Hill South. Bright MLS
- $389,9994 bd2 ba1.7k sqft113 Howard Dr, Williamstown, NJ 08094For SaleMLS ID #NJGL2073648, Faliq Richardson, Fathom Realty NJ, LLC. Bright MLS
- $424,9994 bd2 ba1.8k sqft1713 Red Oak Rd, Williamstown, NJ 08094For SaleMLS ID #NJGL2076426, Natasha Minor, Redfin. Bright MLS
- $399,0003 bd2 ba1.7k sqft610 Westover Ct, Williamstown, NJ 08094For SaleMLS ID #NJGL2076724, Michele Kovalchek, BHHS Fox & Roach - Haddonfield. Bright MLS
