Don't miss this exceptional custom-built former builder's personal residence, offering 3 bedrooms, 2.5 baths, an in-ground pool, and just under 2,000 square feet of beautifully designed living space. Built with quality craftsmanship and premium finishes throughout, this one-of-a-kind home in Millville showcases the attention to detail and custom features rarely found in today's homes. From the moment you arrive, you'll appreciate the brick paver driveway leading to the inviting covered front porch. Prepare to be amazed as you step inside the dramatic living room featuring soaring 11-foot ceilings, beautiful oak hardwood flooring, a stunning open solid oak staircase, and a brick wood-burning fireplace with a custom-built mantel—the perfect place to relax on chilly evenings. Solid wood interior doors and Andersen windows throughout most of the home further showcase the quality construction. A private 9' x 5' built-in nook provides the ideal space for a home office, computer station, or reading area. The heart of the home is the spectacular custom kitchen featuring 42-inch cabinetry, granite countertops, tile backsplash, under-cabinet lighting, upgraded stainless steel appliances, recessed LED lighting, built-in speakers, and two separate breakfast bar areas. A custom beverage station with additional cabinetry, granite countertops, and a built-in wine rack creates the perfect coffee bar or entertaining area. The adjoining dining room is equally impressive with its dramatic 11-foot tray ceiling, Andersen windows, and beautiful oak hardwood flooring that flows into the adjoining family room, creating an open and inviting floor plan perfect for everyday living and entertaining. Andersen sliding glass doors with transom windows lead to an incredible backyard oasis. The expansive 29' x 13' covered deck features ceiling fans, two built-in gas grills, generous countertop space (as-is), and overlooks the refreshing one-piece fiberglass in-ground pool. Whether relaxing after a long day or hosting unforgettable summer barbecues, this outdoor living space was designed for entertaining. The first floor also includes a private home office overlooking the pool, along with a convenient powder room finished with ceramic tile flooring. The beautiful solid oak staircase leads to a bright and airy second-floor hallway featuring oak hardwood flooring and two operable skylights that fill the space with natural light. The spacious primary suite features recessed lighting, an oversized 11' x 6' walk-in closet, and an Andersen sliding door leading to a private 14' x 7' second-floor deck overlooking the backyard and pool. The ensuite bath offers a triple vanity with double sinks, upgraded lighting, and a one-piece stall shower with frameless glass doors. The additional bedrooms are generously sized, with one featuring two operable skylights for added natural light. The hall bathroom includes ceramic tile flooring, a jetted tub with shower, and the convenience of a full-size stackable washer and dryer. Pull-down attic stairs provide easy access to additional storage while also housing one of the home's two HVAC systems. A partial basement provides additional storage and houses the second HVAC system, a tankless gas hot water heater, and 200-amp electrical service with upgraded wiring. The home also features a newer sewer line from the house to the street, adding even more value and peace of mind. Conveniently located near local schools, shopping centers, restaurants, and the local mall, with easy access to Routes 47, 49, and 55 for commuting to Philadelphia, Delaware, or the Jersey Shore. Homes of this caliber are rarely available. Renovated by a builder for his own family, no expense was spared in the quality, craftsmanship, and custom upgrades throughout. This truly is a one-of-a-kind opportunity. Schedule your private showing today before this exceptional home is gone.
For sale
Price cut: $25K (8/13)
$350,000
211 N 12th St, Millville, NJ 08332
3beds
1,982sqft
Single Family Residence
Built in 1945
5,080 Square Feet Lot
$-- Zestimate®
$177/sqft
$-- HOA
What's special
In-ground poolBeautiful oak hardwood flooringSolid wood interior doorsInviting covered front porchBuilt-in speakersUpgraded stainless steel appliancesBrick paver driveway
- 32 days
- 1,094
- 120
Zillow last checked:
Listing updated:
Listed by:
Ron Bruce 609-221-4961,
BHHS Fox & Roach-Mullica Hill South
Source: Bright MLS,MLS#: NJCB2031740
Facts & features
Interior
Bedrooms & bathrooms
- Bedrooms: 3
- Bathrooms: 3
- Full bathrooms: 2
- 1/2 bathrooms: 1
- Main level bathrooms: 1
Rooms
- Room types: Living Room, Dining Room, Primary Bedroom, Bedroom 2, Bedroom 3, Kitchen, Family Room, Den, Office, Primary Bathroom, Full Bath, Half Bath
Primary bedroom
- Features: Flooring - Carpet, Walk-In Closet(s)
- Level: Upper
- Area: 225 Square Feet
- Dimensions: 15 X 15
Bedroom 2
- Features: Flooring - Carpet
- Level: Upper
Bedroom 3
- Features: Flooring - Carpet
- Level: Upper
- Area: 168 Square Feet
- Dimensions: 12 X 14
Primary bathroom
- Features: Flooring - Ceramic Tile, Bathroom - Stall Shower
- Level: Upper
- Area: 63 Square Feet
- Dimensions: 7 X 9
Den
- Features: Flooring - Ceramic Tile
- Level: Main
- Area: 54 Square Feet
- Dimensions: 6 X 9
Dining room
- Features: Flooring - HardWood
- Level: Main
- Area: 156 Square Feet
- Dimensions: 12 X 13
Family room
- Features: Flooring - HardWood
- Level: Main
- Area: 180 Square Feet
- Dimensions: 10 X 18
Other
- Features: Flooring - Ceramic Tile, Bathroom - Tub Shower
- Level: Upper
- Area: 66 Square Feet
- Dimensions: 6 X 11
Half bath
- Features: Flooring - Ceramic Tile
- Level: Main
- Area: 18 Square Feet
- Dimensions: 3 X 6
Kitchen
- Features: Flooring - Ceramic Tile, Granite Counters
- Level: Main
- Area: 266 Square Feet
- Dimensions: 14 X 19
Living room
- Features: Flooring - HardWood, Fireplace - Wood Burning
- Level: Main
- Area: 260 Square Feet
- Dimensions: 13 X 20
Office
- Features: Flooring - HardWood
- Level: Main
- Area: 45 Square Feet
- Dimensions: 5 X 9
Heating
- Forced Air, Zoned, Natural Gas
Cooling
- Central Air, Zoned, Electric
Appliances
- Included: Microwave, Dishwasher, Disposal, Dryer, Oven/Range - Electric, Oven/Range - Gas, Refrigerator, Stainless Steel Appliance(s), Washer, Tankless Water Heater, Gas Water Heater
- Laundry: Upper Level
Features
- Attic, Bar, Bathroom - Stall Shower, Butlers Pantry, Ceiling Fan(s), Dining Area, Primary Bath(s), Recessed Lighting, Upgraded Countertops, Walk-In Closet(s), Wine Storage, Family Room Off Kitchen, 9'+ Ceilings, Dry Wall, Tray Ceiling(s)
- Flooring: Carpet, Ceramic Tile, Hardwood, Wood
- Doors: Sliding Glass
- Windows: Casement, Double Pane Windows, Skylight(s), Transom, Window Treatments
- Basement: Partial
- Number of fireplaces: 1
- Fireplace features: Brick, Mantel(s), Wood Burning
Interior area
- Total structure area: 3,964
- Total interior livable area: 1,982 sqft
- Finished area above ground: 1,982
- Finished area below ground: 0
Property
Parking
- Total spaces: 2
- Parking features: Driveway
- Uncovered spaces: 2
Accessibility
- Accessibility features: None
Features
- Levels: Two
- Stories: 2
- Patio & porch: Deck, Patio, Porch
- Has private pool: Yes
- Pool features: In Ground, Private
- Has spa: Yes
- Spa features: Bath
- Fencing: Privacy,Wood
Lot
- Size: 5,080 Square Feet
- Dimensions: 40.00 x 124.00
- Features: Front Yard, Level, Rear Yard, SideYard(s), Middle Of Block, Unknown Soil Type
Details
- Additional structures: Above Grade, Below Grade
- Parcel number: 100038000012
- Zoning: RESIDENTIAL
- Special conditions: Standard
- Other equipment: Negotiable
Construction
Type & style
- Home type: SingleFamily
- Architectural style: Contemporary
- Property subtype: Single Family Residence
Materials
- Frame, Vinyl Siding
- Foundation: Block
- Roof: Pitched,Shingle
Condition
- Good
- New construction: No
- Year built: 1945
Utilities & green energy
- Electric: 200+ Amp Service, Circuit Breakers
- Sewer: Public Sewer
- Water: Public
- Utilities for property: Above Ground
Community & HOA
Community
- Subdivision: None Available
HOA
- Has HOA: No
Location
- Region: Millville
- Municipality: MILLVILLE CITY
Financial & listing details
- Price per square foot: $177/sqft
- Tax assessed value: $191,400
- Annual tax amount: $7,763
- Date on market: 8/3/2026
- Listing agreement: Exclusive Right To Sell
- Listing terms: Cash,Conventional,FHA,VA Loan
- Inclusions: Stainless Steel Range, Stainless Steel Microwave, Stainless Steel Dishwasher, Stainless Steel Refrigerator, Washer, Dryer, Pool Equipment, (pool Heater And Light As-is, Built In Grill Area As-is)
- Exclusions: Personal Property.
- Ownership: Fee Simple
- Road surface type: Black Top
Estimated market value
Not available
Estimated sales range
Not available
Not available
Price history
| Date | Event | Price |
|---|---|---|
| 8/13/2026 | Price change | $350,000-6.7%$177/sqft |
Source:  Bright MLS #NJCB2031740 Report a problem Bright MLS #NJCB2031740 Report a problem | ||
| 8/3/2026 | Listed for sale | $375,000+27.1%$189/sqft |
Source: Bright MLS #NJCB2031740 Report a problem | ||
| 11/2/2023 | Listing removed | -- |
Source:  SJSRMLS #554829 Report a problem SJSRMLS #554829 Report a problem | ||
| 11/1/2021 | Sold | $295,000+7.3%$149/sqft |
Source: SJSRMLS #554829 Report a problem | ||
| 9/9/2021 | Pending sale | $275,000$139/sqft |
Source: SJSRMLS #554829 Report a problem | ||
| 8/29/2021 | Listed for sale | $275,000+10%$139/sqft |
Source: SJSRMLS #554829 Report a problem | ||
| 3/24/2021 | Listing removed | -- |
Source: Owner Report a problem | ||
| 11/11/2020 | Listed for sale | $249,999$126/sqft |
Source: Owner Report a problem | ||
Public tax history
| Year | Property taxes | Tax assessment |
|---|---|---|
| 2025 | $7,512 | $191,400 |
| 2024 | $7,512 +0.8% | $191,400 |
| 2023 | $7,449 +2.7% | $191,400 |
| 2022 | $7,256 +173% | $191,400 +12.8% |
| 2021 | $2,657 -56.6% | $169,700 |
| 2020 | $6,121 +7.1% | $169,700 |
| 2019 | $5,716 | $169,700 |
| 2018 | $5,716 +2.2% | $169,700 |
| 2017 | $5,593 +2.3% | $169,700 |
| 2016 | $5,468 -0.2% | $169,700 |
| 2015 | $5,478 +1.4% | $169,700 |
| 2014 | $5,402 +1.5% | $169,700 |
| 2013 | $5,320 -0.8% | $169,700 |
| 2012 | $5,363 -1.7% | $169,700 |
| 2011 | $5,458 +5.5% | $169,700 |
| 2010 | $5,171 +0.7% | $169,700 |
| 2009 | $5,133 +1.1% | $169,700 |
| 2008 | $5,079 | $169,700 |
| 2007 | -- | $169,700 |
| 2006 | -- | $169,700 +8.6% |
| 2005 | -- | $156,300 +169.9% |
| 2003 | -- | $57,900 |
| 2002 | -- | $57,900 |
| 2001 | -- | $57,900 |
Find assessor info on the county website
Monthly payment
Est. payment
Payment breakdown
Explore the cost of this home by adjusting the details. Changes won't be saved.Climate risks
Neighborhood: 08332
Nearby schools
Schools provided by the listing agent
- Middle: Millville
- High: Millville Senior H.s.
- District: Millville Area
Source: Bright MLS. This data may not be complete. We recommend contacting the local school district to confirm school assignments for this home.


Similar homes
- $375,0003 bd3 ba1.6k sqft24 Churchill Dr, Millville, NJ 08332For Sale
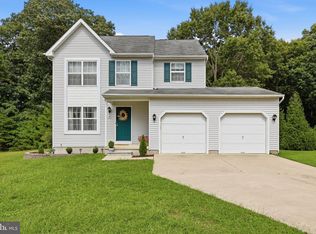
 MLS ID #NJCB2032614, Lori Dodson, OCF Realty LLC - Margate. Bright MLS
 - $329,9003 bd2 ba1.3k sqft1204 Geissel Dr, Millville, NJ 08332For Sale
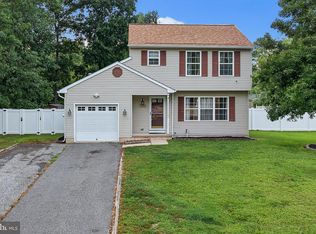 MLS ID #NJCB2031848, Carlo Drogo SR., EXP Realty, LLC. Bright MLS
 - $359,9003 bd3 ba2k sqft3506 Route 47, Millville, NJ 08332For Sale
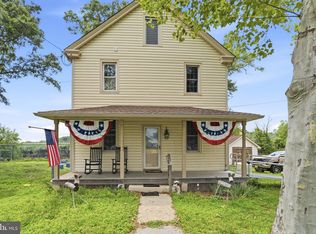 MLS ID #NJCB2031974, April Puesi, Coldwell Banker Excel Realty. Bright MLS
 - $310,0003 bd2 ba1.4k sqft5542 Snyder Ave, Millville, NJ 08332For Sale
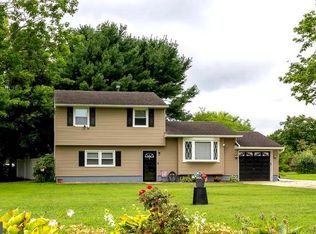 MLS ID #NJCB2031702, Lisa J Romano, Keller Williams Prime Realty. Bright MLS
 - $399,9003 bd2 ba2k sqft8 E Forest Glen Dr, Millville, NJ 08332For SaleMLS ID #NJCB2031778, Patricia Gesswein, Houwzer LLC-Haddonfield. Bright MLS
- $240,0003 bd1 ba1.1k sqft900 E Main St, Millville, NJ 08332For SaleMLS ID #NJCB2031640, Kate Henderson, Keller Williams Hometown. Bright MLS
- $479,9003 bd3 ba2k sqft2413 Clover Ln, Millville, NJ 08332For SaleMLS ID #NJCB2030732, Jan Elwell, RE/MAX Preferred - Vineland. Bright MLS
- $350,0003 bd2 ba1.6k sqft603 Broadway, Vineland, NJ 08360For SaleMLS ID #NJCB2032042, Mr. Clarence Thompson, Better Homes and Gardens Real Estate Maturo. Bright MLS
- $350,0003 bd1 ba1.5k sqft3049 Athens Way, Vineland, NJ 08361For SaleMLS ID #NJCB2030932, Dan Mauz, Keller Williams Realty - Washington Township. Bright MLS
- $354,9003 bd2 ba2k sqft1782 Sequoia Dr, Vineland, NJ 08361For SaleMLS ID #NJCB2031208, W. Scott Sheppard, BHHS Fox & Roach-Vineland. Bright MLS
- $295,0003 bd2 ba1.8k sqft992 Steep Run Rd, Millville, NJ 08332For SaleMLS ID #NJCB2031360, Jackie Capoferri, S. Kelly Real Estate LLC. Bright MLS
- $350,0003 bd2 ba1.1k sqft509 11th Ave, Mays Landing, NJ 08330For Sale
 MLS ID #610937, Jennifer Capossela, GOLDCOAST SOTHEBY'S INTERNATIONAL REALTY. SJSRMLS
 - $410,0003 bd2 ba1.5k sqft403 Stillman Ave, Bridgeton, NJ 08302For SaleMLS ID #NJCB2032664, Tori Henderson, Swink Realty. Bright MLS
- $499,0003 bd2 ba1.8k sqft5362 Route 49, Millville, NJ 08332For SaleMLS ID #NJCB2031512, Tracey Giordano, Coldwell Banker Excel Realty. Bright MLS
- $340,0004 bd2 ba1.6k sqft1943 West Blvd, Malaga, NJ 08328For SaleMLS ID #NJGL2077340, Allegra Lyndell, Keller Williams - Main Street. Bright MLS
- $230,0003 bd1 ba1.2k sqft1906 E Main St, Millville, NJ 08332For SaleMLS ID #NJCB2030782, Rachel Johnson, Keller Williams Realty - Moorestown. Bright MLS
- $499,9003 bd4 ba2.7k sqft328 Esibill Ave, Millville, NJ 08332For SaleMLS ID #NJCB2025534, Loretta DeTetta-Aureli, BHHS Fox & Roach-Vineland. Bright MLS
- $399,9003 bd2 ba1.6k sqft2495 Cavallo Dr, Vineland, NJ 08361For SaleMLS ID #NJCB2030790, Jennifer Rodriguez, Coldwell Banker Excel Realty. Bright MLS
- $311,9903 bd3 ba1.3k sqft38 Whitaker Ct, Millville, NJ 08332New ConstructionMLS ID #NJCB2032576, Steven Likanchuk, DePalma Realty. Bright MLS
- $320,0003 bd2 ba1.2k sqft37 N Valley Ave, Vineland, NJ 08360For SaleMLS ID #NJCB2031146, Maggie Colvin, EXP Realty, LLC. Bright MLS
