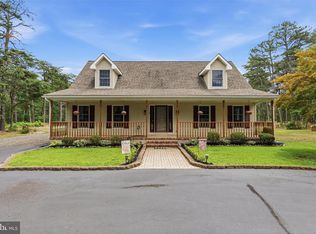
NEW PRICE -- NEW OPPORTUNITY!! IF YOU HURRY, YOU MAY HAVE TIME TO ENJOY THE REFRESHING IN-GROUND POOL BEFORE THE SEASON ENDS!... A VACATION IN YOUR OWN BACK YARD!!! Beautiful custom-built, 3-4 bedroom, 2 full bath, and 2 half bath home on approximately one acre offering plenty of outstanding features for your comfort, convenience, and entertainment. These sellers thought of everything when they built this home! As you approach the home, you will be impressed with the beauty of the exterior and the meticulous landscaping. Plenty of parking as the paved driveway opens up to a double and triple concrete driveway which leads to a stone driveway with even more parking to accommodate any large gatherings, as this home is perfect for entertaining! Head to the back yard where you will find your own personal oasis with a perfectly designed inground gunite swimming pool surrounded by extra concrete and a screened pool house equipped with a half bath, sink, and refrigerator to complete this backyard getaway! As you enter the front of the home, you will see the formal living room with vaulted ceiling to the left and steps up to a formal dining room and kitchen. Head down the hall to the primary bedroom with vaulted ceiling, bamboo wood flooring, full ensuite bath, and sliding doors leading to the Trex deck spanning the length of the home and overlooking the beautiful view of nature and your own peaceful sanctuary inviting you to cool off on those hot summer days! The upstairs is compete with 2 more bedrooms and another full bath. Now head downstairs for another whole level of living space, including a large family room with woodstove, spacious dining room, half bath with laundry, and another complete full kitchen! This level also has 2 sets of sliding doors leading to the patio and pool area. Take a few steps down to one more level featuring an office/flex area or 4th bedroom with walk-in closet for more storage. Other special features of this home include a brand new water heater (May 2025), newer roof, heater and AC (all approx. 10-11 years old), central vacuum, sprinkler system, and solar panels to produce those extra low electric bills. Back outside, you will find a detached 2-car garage connected to a spacious workshop and a large storage shed, all with electric. WHAT MORE COULD YOU ASK FOR?? EVERYTHING YOU WANT AND MORE! **Click on the 3D Video Tour to see more! Call to schedule your private showing today!
For sale
Price cut: $9.1K (7/14)
$499,900
328 Esibill Ave, Millville, NJ 08332
3beds
2,768sqft
:
Get pre-qualified$3,610/mo
Single Family Residence
Built in 1982
0.93 Acres Lot
$486,600 Zestimate®
$181/sqft
$-- HOA
What's special
Screened pool houseVaulted ceilingInground gunite swimming poolMeticulous landscapingWalk-in closetFull kitchenBamboo wood flooring
- 376 days |
- 878 |
- 58 |
Zillow last checked:
Listing updated:
Listed by:
Loretta DeTetta-Aureli 856-364-3096,
BHHS Fox & Roach-Vineland
Source: Bright MLS,MLS#: NJCB2025534
Facts & features
Interior
Bedrooms & bathrooms
- Bedrooms: 3
- Bathrooms: 4
- Full bathrooms: 2
- 1/2 bathrooms: 2
- Main level bathrooms: 2
- Main level bedrooms: 3
Basement
- Area: 0
Heating
- Forced Air, Wood Stove, Natural Gas
Cooling
- Central Air, Electric
Appliances
- Included: Dishwasher, Dryer, Central Vacuum, Ice Maker, Microwave, Double Oven, Oven/Range - Gas, Refrigerator, Washer, Gas Water Heater
Features
- 2nd Kitchen, Central Vacuum, Walk-In Closet(s), Dining Area
- Flooring: Carpet, Ceramic Tile, Hardwood
- Windows: Window Treatments
- Basement: Full
- Has fireplace: No
- Fireplace features: Wood Burning Stove
Interior area
- Total structure area: 2,768
- Total interior livable area: 2,768 sqft
- Finished area above ground: 2,768
- Finished area below ground: 0
Video & virtual tour
Property
Parking
- Total spaces: 22
- Parking features: Garage Door Opener, Storage, Concrete, Detached, Driveway
- Garage spaces: 2
- Uncovered spaces: 20
Accessibility
- Accessibility features: None
Features
- Levels: Two
- Stories: 2
- Patio & porch: Deck, Porch, Patio
- Exterior features: Lawn Sprinkler
- Has private pool: Yes
- Pool features: Private
- Fencing: Chain Link,Wood
Lot
- Size: 0.93 Acres
- Dimensions: 131.00 x 309.00
Details
- Additional structures: Above Grade, Below Grade
- Parcel number: 100006600006
- Zoning: RESIDENTIAL R-15
- Special conditions: Standard
Construction
Type & style
- Home type: SingleFamily
- Architectural style: Other,Contemporary
- Property subtype: Single Family Residence
Materials
- Frame
- Foundation: Block
- Roof: Architectural Shingle
Condition
- New construction: No
- Year built: 1982
Utilities & green energy
- Sewer: Public Sewer
- Water: Public
Community & HOA
Community
- Security: Fire Sprinkler System
- Subdivision: Millville
HOA
- Has HOA: No
Location
- Region: Millville
- Municipality: MILLVILLE CITY
Financial & listing details
- Price per square foot: $181/sqft
- Tax assessed value: $215,400
- Annual tax amount: $8,454
- Date on market: 7/30/2025
- Listing agreement: Exclusive Right To Sell
- Listing terms: Conventional,FHA,Cash
- Exclusions: Chandelier In Lower Level Dining Room, Outdoor Patio Furniture, Grill, Grill Gazebo, Outside Icemaker, Freezer In Upstairs Kitchen, All Personal Property. *some Furniture Negotiable.
- Ownership: Fee Simple
Estimated market value
$486,600
$462,000 - $511,000
$3,767/mo
Price history
| Date | Event | Price |
|---|---|---|
| 7/14/2026 | Price change | $499,900-1.8%$181/sqft |
Source:  Bright MLS #NJCB2025534 Report a problem Bright MLS #NJCB2025534 Report a problem | ||
| 5/19/2026 | Price change | $509,000-3.8%$184/sqft |
Source: Bright MLS #NJCB2025534 Report a problem | ||
| 7/30/2025 | Listed for sale | $529,000-3.8%$191/sqft |
Source: Bright MLS #NJCB2025534 Report a problem | ||
| 6/1/2025 | Listing removed | $550,000$199/sqft |
Source: Bright MLS #NJCB2021140 Report a problem | ||
| 11/5/2024 | Listed for sale | $550,000$199/sqft |
Source: Bright MLS #NJCB2021140 Report a problem | ||
Public tax history
| Year | Property taxes | Tax assessment |
|---|---|---|
| 2025 | $8,454 | $215,400 |
| 2024 | $8,454 +0.8% | $215,400 |
| 2023 | $8,383 +2.7% | $215,400 |
| 2022 | $8,166 +142.1% | $215,400 |
| 2021 | $3,373 -56.6% | $215,400 |
| 2020 | $7,769 +16.9% | $215,400 |
| 2019 | $6,648 | $215,400 |
| 2018 | $6,648 -6.4% | $215,400 |
| 2017 | $7,100 +2.3% | $215,400 |
| 2016 | $6,940 -0.2% | $215,400 |
| 2015 | $6,953 +1.4% | $215,400 |
| 2014 | $6,856 +1.5% | $215,400 |
| 2013 | $6,753 -0.8% | $215,400 |
| 2012 | $6,807 -1.7% | $215,400 |
| 2011 | $6,927 +5.5% | $215,400 |
| 2010 | $6,563 +0.7% | $215,400 |
| 2009 | $6,516 +1.1% | $215,400 |
| 2008 | $6,447 | $215,400 |
| 2007 | -- | $215,400 |
| 2006 | -- | $215,400 |
| 2005 | -- | $215,400 +106.7% |
| 2003 | -- | $104,200 |
| 2002 | -- | $104,200 |
| 2001 | -- | $104,200 |
Find assessor info on the county website
Monthly payment
Est. payment
Payment breakdown
Explore the cost of this home by adjusting the details. Changes won't be saved.Climate risks
Neighborhood: 08332
Nearby schools
GreatSchools rating
- 5/10Rieck Avenue Elementary SchoolGrades: K-5Distance: 0.5 mi
- 3/10Lakeside Middle SchoolGrades: 6-8Distance: 2.1 mi
- 3/10Millville Senior High SchoolGrades: 9-12Distance: 2.4 mi
- $313,600-- bd2 ba1.2k sqft330 Esibill Ave, Millville, NJ 08332Off Market
- $303,2003 bd1 ba1.3k sqft324 Esibill Ave, Millville, NJ 08332Off Market
- $292,1002 bd1 ba1.3k sqft318 Esibill Ave, Millville, NJ 08332Off Market
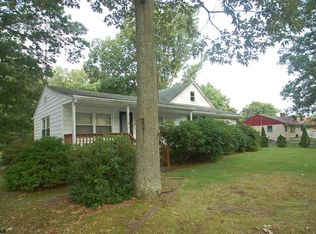
- $270,0004.61 acres301 Esibill Ave, Millville, NJ 08332Sold
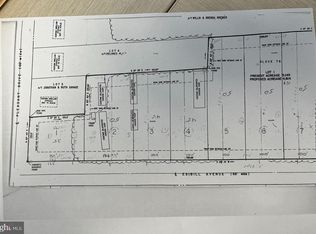
- $306,500-- bd2 ba1k sqft350 Esibill Ave, Millville, NJ 08332Off Market
- $564,6004 bd4 ba2.8k sqft337 Esibill Ave, Millville, NJ 08332Sold
- $259,700-- bd1 ba1k sqft354 Esibill Ave, Millville, NJ 08332Off Market
- $260,100-- bd1 ba1.1k sqft312 Esibill Ave, Millville, NJ 08332Off Market
A local agent can set up tours, give advice and negotiate with sellers.
A local lender can help you make sure your offer is ready when you are.
Similar homes
- $439,9003 bd3 ba1.5k sqft1211 Joann Dr, Millville, NJ 08332For Sale
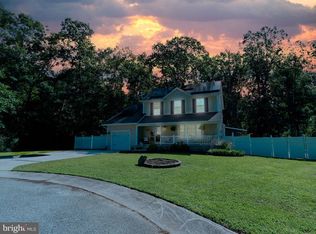
 MLS ID #NJCB2032142, Michele Kelly, S. Kelly Real Estate LLC. Bright MLS
 - $549,0003 bd3 ba2.7k sqft1226 Starling St, Millville, NJ 08332For Sale
 MLS ID #NJCB2031436, Kristy Bontcue, Collini Real Estate LLC. Bright MLS
 - $489,9993 bd3 ba2k sqft2413 Clover Ln, Millville, NJ 08332For Sale
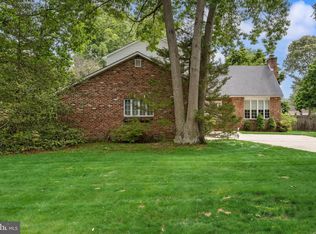 MLS ID #NJCB2030732, Jan Elwell, RE/MAX Preferred - Vineland. Bright MLS
 - $550,0004 bd2 ba2k sqft23 Old Stage Rd, Millville, NJ 08332For Sale
 MLS ID #NJCB2031520, Tara Schaser, LPT Realty, LLC. Bright MLS
 - $469,0003 bd3 ba2.4k sqft78 Orillia Dr, Bridgeton, NJ 08302For SaleMLS ID #NJCB2031994, Jason Myers, Collini Real Estate, LLC. Bright MLS
- $575,0004 bd3 ba2.9k sqft4770 Stoney Bridge Rd, Millville, NJ 08332For SaleMLS ID #NJCB2030596, Terrienna Dreyer, Opus Elite Real Estate of NJ, LLC. Bright MLS
- $599,0004 bd3 ba2.3k sqft892 Hogbin Rd, Millville, NJ 08332For SaleMLS ID #NJCB2031214, Scott Reighard, RE/MAX Atlantic. Bright MLS
- $369,9003 bd3 ba2k sqft3506 Route 47, Millville, NJ 08332For SaleMLS ID #NJCB2031974, April Puesi, Coldwell Banker Excel Realty. Bright MLS
- $424,9003 bd2 ba2k sqft8 E Forest Glen Dr, Millville, NJ 08332For SaleMLS ID #NJCB2031778, Patricia Gesswein, Houwzer LLC-Haddonfield. Bright MLS
- $447,9003 bd2 ba1.4k sqft32 Richards Dr, Pittsgrove, NJ 08318For SaleMLS ID #NJSA2019688, Cynthia Parker, Fathom Realty NJ, LLC. Bright MLS
- $309,0003 bd2 ba1.4k sqft320 S Carlton Ave, Millville, NJ 08332For SaleMLS ID #NJCB2028798, Ronnie Glomb, Your Town Realty. Bright MLS
- $449,9003 bd3 ba1.9k sqft2524 Brookfield St, Vineland, NJ 08361For SaleMLS ID #NJCB2032136, Saverio Brunetti, Atlas Real Estate. Bright MLS
- $519,0004 bd3 ba2.5k sqft2151 S Brookfield St, Vineland, NJ 08361For SaleMLS ID #NJCB2031658, Eric Macon, Better Homes and Gardens Real Estate Maturo. Bright MLS
- $375,0003 bd3 ba1.9k sqft211 N 12th St, Millville, NJ 08332For SaleMLS ID #NJCB2031740, Ron Bruce, BHHS Fox & Roach-Mullica Hill South. Bright MLS
- $499,0004 bd3 ba2.8k sqft1122 Rainbow Cir, Pittsgrove, NJ 08318For SaleMLS ID #NJSA2019718, Christina Pagonis, Keller Williams Hometown. Bright MLS
- $425,0004 bd3 ba2.4k sqft2755 Magnolia Rd, Vineland, NJ 08361For SaleMLS ID #NJCB2031940, Lenny Ginchereau, Keller Williams Realty - Moorestown. Bright MLS
- $479,0004 bd3 ba3k sqft12 Vickers Ave, Bridgeton, NJ 08302For SaleMLS ID #NJCB2031846, Loretta DeTetta-Aureli, BHHS Fox & Roach-Vineland. Bright MLS
- $399,0003 bd4 ba1.9k sqft219 Landis Ave, Bridgeton, NJ 08302For SaleMLS ID #NJCB2031714, Jan Elwell, RE/MAX Preferred - Vineland. Bright MLS
- $499,9002 bd2 ba2.1k sqft55 Taylor Ave, Milmay, NJ 08340For SaleMLS ID #NJCB2029140, Tim Belko, BHHS Fox & Roach-Washington-Gloucester. Bright MLS
- $465,0003 bd3 ba1.9k sqft514 High St, Milmay, NJ 08340For SaleMLS ID #NJAC2025884, Jason Myers, Collini Real Estate, LLC. Bright MLS
