NEWLY PRICED! AND SO MUCH TO OFFER! Welcome to this one-of-a-kind 3,068 square foot split-level home offering 4 bedrooms, 2.5 baths, exceptional living space, and custom craftsmanship throughout. Beautiful landscaping, outstanding curb appeal, a five-car asphalt driveway, and a two-car attached garage create an impressive first impression. Step inside the open foyer featuring slate flooring, oak banisters and an upper balcony for an open view to the foyer area. The spacious family room is filled with natural light from its cathedral ceiling, oversized picture window, floor-to-ceiling windows, and French doors leading to the rear deck. The custom-designed kitchen is a chef's dream, featuring granite countertops, hardwood flooring, custom-built pantry storage, abundant glazed cabinetry and workspace, mullion glass cabinet doors, a prep sink with pot filler, double ovens, a built-in desk with shelving, a spacious dining area, and recessed lighting. The formal dining room offers hardwood floors, wood wainscoting, and large front windows overlooking the beautifully landscaped yard. Step down into the inviting living room featuring a stunning full brick wall with a gas fireplace, an additional flex space, and large windows overlooking the sunroom. The 12x20 heated 3-season sunroom is the perfect place to relax or entertain, complete with multiple sliding glass doors, skylights, and ceiling fans. The main level also includes a convenient laundry room and half bath. Upstairs, the spacious primary suite features a private bath with tile flooring, half-tiled walls, granite vanity, and a custom walk-in shower with a rain shower head and multi-body sprays. Three additional generously sized bedrooms provide plenty of space, including one with a walk-in closet and attic access. A beautifully updated full hall bath includes a whirlpool tub, custom tile, vessel sink, and another walk-in shower with multi-head sprays. Step outside to your own private backyard retreat situated on an expansive lot surrounded by nature. Enjoy summers in the heated in-ground pool, relax on the oversized 12x36 Trex deck beneath the Sunsetter awning, and take advantage of three storage buildings, including an 8x12 pool shed, a 12x20 shed, and a 13.5x20 shed. Additional features include Hunter Douglas window treatments throughout, a full unfinished basement with crawlspace, perimeter drain, three sump pumps, tankless water heater, five-zone heating, three-zone central air, a two-year-old boiler, alarm system, 10-zone irrigation system, and a whole house generator! The fully paid-off solar panel system provides valuable monthly energy credits, making this home as efficient as it is beautiful. Offering exceptional indoor and outdoor living, quality construction, and countless upgrades, this remarkable home is truly one you must see to appreciate.
Pending
Price cut: $29.1K (8/15)
$449,900
12 Vickers Ave, Bridgeton, NJ 08302
4beds
3,068sqft
Single Family Residence
Built in 1968
0.34 Acres Lot
$450,000 Zestimate®
$147/sqft
$-- HOA
What's special
Heated in-ground poolBeautiful landscapingTwo-car attached garageCathedral ceilingRecessed lightingFive-car asphalt drivewayConvenient laundry room
- 68 days
- 100
- 0
Zillow last checked:
Listing updated:
Listed by:
Loretta DeTetta-Aureli 856-364-3096,
BHHS Fox & Roach-Vineland
Source: Bright MLS,MLS#: NJCB2031846
Facts & features
Interior
Bedrooms & bathrooms
- Bedrooms: 4
- Bathrooms: 3
- Full bathrooms: 2
- 1/2 bathrooms: 1
- Main level bathrooms: 1
Basement
- Area: 0
Heating
- Baseboard, Natural Gas
Cooling
- Central Air, Electric
Appliances
- Included: Tankless Water Heater
Features
- Basement: Full,Unfinished
- Number of fireplaces: 1
- Fireplace features: Gas/Propane
Interior area
- Total structure area: 3,068
- Total interior livable area: 3,068 sqft
- Finished area above ground: 3,068
- Finished area below ground: 0
Video & virtual tour
Property
Parking
- Total spaces: 5
- Parking features: Asphalt, Driveway
- Uncovered spaces: 5
Accessibility
- Accessibility features: Stair Lift
Features
- Levels: Multi/Split,Three
- Stories: 3
- Has private pool: Yes
- Pool features: In Ground, Heated, Private
Lot
- Size: 0.34 Acres
- Dimensions: 84.00 x 0.00
Details
- Additional structures: Above Grade, Below Grade
- Parcel number: 010028800004
- Zoning: RESIDENTIAL
- Special conditions: Standard
Construction
Type & style
- Home type: SingleFamily
- Property subtype: Single Family Residence
Materials
- Vinyl Siding, Brick
- Foundation: Block
Condition
- New construction: No
- Year built: 1968
Utilities & green energy
- Sewer: Public Sewer
- Water: Public
Community & HOA
Community
- Subdivision: "none"
HOA
- Has HOA: No
Location
- Region: Bridgeton
- Municipality: BRIDGETON CITY
Financial & listing details
- Price per square foot: $147/sqft
- Tax assessed value: $193,700
- Annual tax amount: $11,215
- Date on market: 7/31/2026
- Listing agreement: Exclusive Right To Sell
- Listing terms: Cash,Conventional,FHA,VA Loan
- Inclusions: Refrigerator, Dishwasher, Double Oven, Cooktop, Microwave, Generator, Primary Bedroom Tv, 3 Sheds
- Exclusions: Washer, Dryer
- Ownership: Fee Simple
Estimated market value
$450,000
$414,000 - $491,000
$3,085/mo
Price history
| Date | Event | Price |
|---|---|---|
| 9/8/2026 | Pending sale | $449,900$147/sqft |
Source:  Bright MLS #NJCB2031846 Report a problem Bright MLS #NJCB2031846 Report a problem | ||
| 8/15/2026 | Price change | $449,900-6.1%$147/sqft |
Source: Bright MLS #NJCB2031846 Report a problem | ||
| 7/31/2026 | Listed for sale | $479,000$156/sqft |
Source: Bright MLS #NJCB2031846 Report a problem | ||
Public tax history
| Year | Property taxes | Tax assessment |
|---|---|---|
| 2026 | $11,215 +9.5% | $193,700 |
| 2025 | $10,243 | $193,700 |
| 2024 | $10,243 +4.2% | $193,700 |
| 2023 | $9,830 +0.9% | $193,700 |
| 2022 | $9,739 +0.2% | $193,700 |
| 2021 | $9,718 +0.7% | $193,700 |
| 2020 | $9,654 +10.2% | $193,700 +3% |
| 2019 | $8,760 | $188,100 |
| 2018 | $8,760 +6.2% | $188,100 |
| 2017 | $8,252 +1.8% | $188,100 |
| 2016 | $8,107 -9.4% | $188,100 |
| 2015 | $8,945 -1.7% | $188,100 +19.1% |
| 2014 | $9,100 +1.8% | $157,900 |
| 2013 | $8,939 +2.9% | $157,900 |
| 2012 | $8,689 +4.4% | $157,900 |
| 2011 | $8,321 +6.4% | $157,900 |
| 2010 | $7,824 +1.4% | $157,900 |
| 2009 | $7,718 +8.9% | $157,900 |
| 2008 | $7,085 | $157,900 |
| 2007 | -- | $157,900 |
| 2006 | -- | $157,900 |
| 2005 | -- | $157,900 |
| 2003 | -- | $157,900 |
| 2002 | -- | $157,900 +15.7% |
| 2001 | -- | $136,500 |
Find assessor info on the county website
Monthly payment
Est. payment
Payment breakdown
Explore the cost of this home by adjusting the details. Changes won't be saved.Climate risks
Neighborhood: 08302
Nearby schools
Similar homes
- $465,0005 bd2 ba3.6k sqft81 W Commerce St, Bridgeton, NJ 08302For Sale
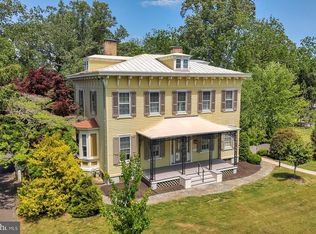
 MLS ID #NJCB2030708, Allen Kravitz, Kurfiss Sotheby's International Realty. Bright MLS
 - $425,0003 bd3 ba1.8k sqft8 Seeley Rd, Bridgeton, NJ 08302For Sale
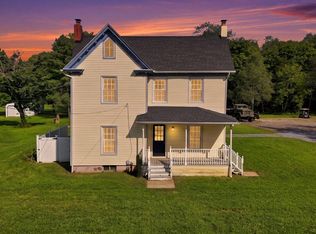 MLS ID #NJCB2032622, Joseph Battaglia, Keller Williams Prime Realty. Bright MLS
 - $379,9004 bd4 ba3k sqft43 Franklin Dr, Bridgeton, NJ 08302For Sale
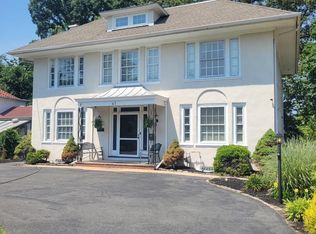 MLS ID #NJCB2030246, Neal Evans, The Roarke Agency. Bright MLS
 - $289,9003 bd3 ba1.7k sqft4 Hillside Ave, Bridgeton, NJ 08302For Sale
 MLS ID #NJCB2032630, Natasha Minor, Redfin. Bright MLS
 - $379,0003 bd2 ba1.6k sqft11 N Park Dr, Bridgeton, NJ 08302For SaleMLS ID #NJCB2032940, Phyllis Harvey, The Roarke Agency. Bright MLS
- $525,0004 bd3 ba3k sqft76 Northville Rd, Bridgeton, NJ 08302For SaleMLS ID #NJCB2027908, Jan Elwell, RE/MAX Preferred - Vineland. Bright MLS
- $375,0003 bd2 ba1.6k sqft252 Bridgeton Fairton Rd, Bridgeton, NJ 08302For SaleMLS ID #NJCB2031538, Carlo Drogo SR., EXP Realty, LLC. Bright MLS
- $400,0004 bd2 ba2.2k sqft1577 Highway 77, Elmer, NJ 08318For SaleMLS ID #NJCB2033082, Michelle Urgo, Coldwell Banker Excel Realty. Bright MLS
- $400,0002 bd2 ba1.5k sqft6 Spruce Ln, Bridgeton, NJ 08302For SaleMLS ID #NJCB2032332, Carol Smith, Mahoney Realty Pennsville, LLC. Bright MLS
- $324,9005 bd-- ba2.8k sqft50 Lake St, Bridgeton, NJ 08302For SaleMLS ID #NJCB2031010, Osbaldo Matias, Keller Williams Prime Realty. Bright MLS
- $330,0004 bd3 ba2.5k sqft727-729 Shiloh Pike, Bridgeton, NJ 08302For SaleMLS ID #NJCB2030218, Mr. bobby la-moyne moody, NJ Elite Group, LLC. Bright MLS
- $295,0006 bd3 ba1.8k sqft440 Atlantic St, Bridgeton, NJ 08302For SaleMLS ID #NJCB2031120, Eddie Pennino, RE/MAX Preferred - Vineland. Bright MLS
- $309,0003 bd2 ba1.7k sqft262 W Park Dr, Bridgeton, NJ 08302For SaleMLS ID #NJCB2027176, Michele Kelly, S. Kelly Real Estate LLC. Bright MLS
- $379,9904 bd3 ba1.9k sqft29 Eisenhower Dr, Bridgeton, NJ 08302For SaleMLS ID #NJCB2031314, Mansoor Malik, Aries Realty LLC. Bright MLS
- $474,6004 bd3 ba2.8k sqft1122 Rainbow Cir, Pittsgrove, NJ 08318For SaleMLS ID #NJSA2019718, Christina Pagonis, Keller Williams Hometown. Bright MLS
- $450,0003 bd2 ba1.5k sqft85 Cedar Ln, Elmer, NJ 08318For SaleMLS ID #NJSA2020210, Andrew Ware, Real Broker, LLC. Bright MLS
- $375,0003 bd2 ba2.1k sqft245 Fairton Cedarville Rd, Bridgeton, NJ 08302For SaleMLS ID #NJCB2026300, Phyllis Harvey, The Roarke Agency. Bright MLS
- $449,0005 bd3 ba2.2k sqft1869 Monarch Ln, Vineland, NJ 08361For SaleMLS ID #NJCB2032682, Saverio Brunetti, Atlas Real Estate. Bright MLS
- $440,0004 bd3 ba2.3k sqft3740 Halsey Ct, Vineland, NJ 08361For SaleMLS ID #NJCB2031796, Maria Ramirez, Better Homes and Gardens Real Estate Maturo. Bright MLS
- $415,0003 bd2 ba1.9k sqft5357 Lake Rd, Newfield, NJ 08344For SaleMLS ID #NJGL2078950, Brad Miller, KW Empower. Bright MLS
