Welcome to this executive-style, 1925 stucco Colonial, thoughtfully updated over the past 20 years to seamlessly blend historic character with modern luxury. Boasting 4 bedrooms, 3.5 bathrooms, and over 3,028 sq. ft. of living space, this home is built for entertaining. Arrive via the sweeping circular driveway and step into an oversized foyer featuring a grand staircase. The main level offers gleaming hardwood floors, a spacious formal dining room, and a seamless flow through a butler’s pantry with a built-in wine bar. The expanded gourmet kitchen is a chef’s dream, complete with cherry cabinetry, granite countertops, and a massive center island with a sink. Relax in the formal living room anchored by a cozy gas fireplace insert, work from home in the dedicated office with built-in shelving or unwind in the rear recreation room. The second floor features a private primary suite with an attached bath and an expansive walk-in closet (formerly a nursery), plus two additional bedrooms and a full bath. The entire third floor acts as a private retreat, offering a fourth bedroom, sitting area, full bath, and a cedar closet. Outside, the extensive EP Henry tiered patio overlooks the Bridgeton Raceway, providing a tranquil, park-like atmosphere. Complete with central A/C, natural gas, public utilities, large basement and ample parking, this rare gem is an absolute must-see!
For sale
Price cut: $20K (9/9)
$379,900
43 Franklin Dr, Bridgeton, NJ 08302
4beds
3,028sqft
Single Family Residence
Built in 1925
0.29 Acres Lot
$376,800 Zestimate®
$125/sqft
$-- HOA
What's special
Walk in closetPlenty of parkingCircular drivewayCenter island with sinkPark-like atmosphereOversized foyerStately staircase
- 168 days
- 699
- 67
Zillow last checked:
Listing updated:
Listed by:
Neal Evans 856-455-6660,
The Roarke Agency
Source: Bright MLS,MLS#: NJCB2030246
Facts & features
Interior
Bedrooms & bathrooms
- Bedrooms: 4
- Bathrooms: 4
- Full bathrooms: 3
- 1/2 bathrooms: 1
- Main level bathrooms: 1
Rooms
- Room types: Living Room, Dining Room, Sitting Room, Kitchen, Basement, Foyer, Bedroom 1, Office, Recreation Room
Bedroom 1
- Features: Attached Bathroom, Walk-In Closet(s)
- Level: Upper
Basement
- Level: Lower
Dining room
- Features: Flooring - HardWood, Pantry
- Level: Main
Foyer
- Level: Main
Kitchen
- Features: Granite Counters, Kitchen Island
- Level: Main
Living room
- Features: Fireplace - Gas, Flooring - HardWood
- Level: Main
Office
- Features: Built-in Features
- Level: Main
Recreation room
- Features: Flooring - HardWood
- Level: Main
Sitting room
- Level: Upper
Heating
- Forced Air, Natural Gas
Cooling
- Ceiling Fan(s), Central Air, Electric
Appliances
- Included: Dishwasher, Microwave, Oven/Range - Electric, Water Heater, Gas Water Heater
- Laundry: In Basement
Features
- Cedar Closet(s), Ceiling Fan(s), Family Room Off Kitchen, Floor Plan - Traditional, Formal/Separate Dining Room, Kitchen Island
- Flooring: Carpet, Hardwood, Tile/Brick, Wood
- Basement: Other
- Number of fireplaces: 1
- Fireplace features: Gas/Propane
Interior area
- Total structure area: 3,028
- Total interior livable area: 3,028 sqft
- Finished area above ground: 3,028
- Finished area below ground: 0
Video & virtual tour
Property
Parking
- Total spaces: 5
- Parking features: Circular Driveway, Driveway
- Uncovered spaces: 5
Accessibility
- Accessibility features: None
Features
- Levels: Three
- Stories: 3
- Patio & porch: Patio
- Exterior features: Extensive Hardscape
- Pool features: None
- Has view: Yes
- View description: Water
- Has water view: Yes
- Water view: Water
- Body of water: Bridgeton Raceway
Lot
- Size: 0.29 Acres
- Dimensions: 72.00 x 175.00
- Features: Backs to Trees, Landscaped, Sloped, Other
Details
- Additional structures: Above Grade, Below Grade
- Parcel number: 010027700057
- Zoning: RESI
- Special conditions: Standard
Construction
Type & style
- Home type: SingleFamily
- Architectural style: Colonial
- Property subtype: Single Family Residence
Materials
- Stick Built, Stucco
- Foundation: Block, Brick/Mortar
- Roof: Architectural Shingle
Condition
- Very Good
- New construction: No
- Year built: 1925
Utilities & green energy
- Electric: Circuit Breakers, Other
- Sewer: Public Sewer
- Water: Public
- Utilities for property: Cable Available, Electricity Available, Natural Gas Available, Phone Available, Sewer Available, Water Available, Fiber Optic
Community & HOA
Community
- Subdivision: None Available
HOA
- Has HOA: No
Location
- Region: Bridgeton
- Municipality: BRIDGETON CITY
Financial & listing details
- Price per square foot: $125/sqft
- Tax assessed value: $180,400
- Annual tax amount: $9,539
- Date on market: 4/30/2026
- Listing agreement: Exclusive Right To Sell
- Listing terms: Cash,Conventional,FHA,VA Loan
- Inclusions: Dishwasher, Induction / Electric Stove / Oven, Microwave, Washer, Dryer All In As Is Condition. Most Remaining Furnishings And Appliances Will Be Included With A Full Price Offer. Items Will Be Negotiated With A Less Than Full Price Contract.
- Exclusions: Personal Items
- Ownership: Fee Simple
- Road surface type: Paved
Estimated market value
$376,800
$358,000 - $396,000
$2,763/mo
Price history
| Date | Event | Price |
|---|---|---|
| 9/9/2026 | Price change | $379,900-5%$125/sqft |
Source:  Bright MLS #NJCB2030246 Report a problem Bright MLS #NJCB2030246 Report a problem | ||
| 6/29/2026 | Price change | $399,900-7%$132/sqft |
Source: Bright MLS #NJCB2030246 Report a problem | ||
| 4/30/2026 | Listed for sale | $429,900-2.3%$142/sqft |
Source: Bright MLS #NJCB2030246 Report a problem | ||
| 1/12/2026 | Listing removed | $439,900$145/sqft |
Source:  SJSRMLS #597276 Report a problem SJSRMLS #597276 Report a problem | ||
| 8/13/2025 | Price change | $439,900-4.2%$145/sqft |
Source: Bright MLS #NJCB2024736 Report a problem | ||
| 6/13/2025 | Listed for sale | $459,000+206%$152/sqft |
Source: Bright MLS #NJCB2024736 Report a problem | ||
| 3/9/2004 | Sold | $150,000+11.1%$50/sqft |
Source: Public Record Report a problem | ||
| 9/12/2001 | Sold | $135,000$45/sqft |
Source: Public Record Report a problem | ||
Public tax history
| Year | Property taxes | Tax assessment |
|---|---|---|
| 2026 | $10,445 +9.5% | $180,400 |
| 2025 | $9,540 | $180,400 |
| 2024 | $9,540 +4.2% | $180,400 |
| 2023 | $9,155 +0.9% | $180,400 |
| 2022 | $9,071 +0.2% | $180,400 |
| 2021 | $9,051 +0.7% | $180,400 |
| 2020 | $8,991 +7% | $180,400 |
| 2019 | $8,401 | $180,400 |
| 2018 | $8,401 +1.3% | $180,400 |
| 2017 | $8,296 +1.8% | $180,400 -4.6% |
| 2016 | $8,150 +38.7% | $189,100 |
| 2015 | $5,875 -1.7% | $189,100 +82.4% |
| 2014 | $5,976 +1.8% | $103,700 |
| 2013 | $5,870 +2.9% | $103,700 |
| 2012 | $5,707 +4.4% | $103,700 |
| 2011 | $5,465 +6.4% | $103,700 |
| 2010 | $5,138 +1.4% | $103,700 |
| 2009 | $5,069 +8.9% | $103,700 |
| 2008 | $4,653 | $103,700 |
| 2007 | -- | $103,700 |
| 2006 | -- | $103,700 |
| 2005 | -- | $103,700 |
| 2003 | -- | $103,700 |
| 2002 | -- | $103,700 |
| 2001 | -- | $103,700 |
Find assessor info on the county website
Monthly payment
Est. payment
Payment breakdown
Explore the cost of this home by adjusting the details. Changes won't be saved.Climate risks
Neighborhood: 08302
Nearby schools
Schools provided by the listing agent
- High: Bridgeton Senior H.s.
- District: Bridgeton Public Schools
Source: Bright MLS. This data may not be complete. We recommend contacting the local school district to confirm school assignments for this home.

Similar homes
- $379,0003 bd2 ba1.6k sqft11 N Park Dr, Bridgeton, NJ 08302For Sale
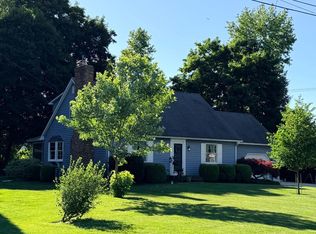
 MLS ID #NJCB2032940, Phyllis Harvey, The Roarke Agency. Bright MLS
 - $350,0006 bd3 ba3.4k sqft104 East Ave, Bridgeton, NJ 08302For Sale
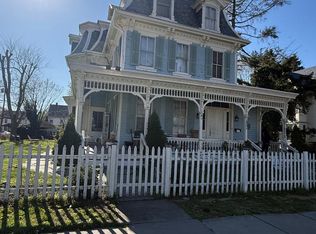 MLS ID #NJCB2029954, Krissa Irizarry, Swink Realty. Bright MLS
 - $315,0004 bd1 ba2.5k sqft225 W Commerce St, Bridgeton, NJ 08302For Sale
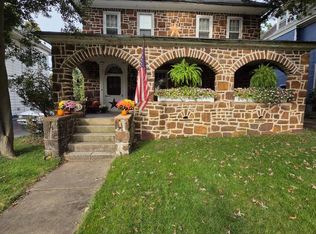 MLS ID #NJCB2027166, WENDY BALDWIN, Keller Williams Prime Realty. Bright MLS
 - $465,0005 bd2 ba3.6k sqft81 W Commerce St, Bridgeton, NJ 08302For Sale
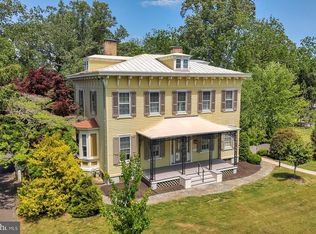 MLS ID #NJCB2030708, Allen Kravitz, Kurfiss Sotheby's International Realty. Bright MLS
 - $324,9005 bd-- ba2.8k sqft50 Lake St, Bridgeton, NJ 08302For SaleMLS ID #NJCB2031010, Osbaldo Matias, Keller Williams Prime Realty. Bright MLS
- $375,0003 bd2 ba2.1k sqft245 Fairton Cedarville Rd, Bridgeton, NJ 08302For SaleMLS ID #NJCB2026300, Phyllis Harvey, The Roarke Agency. Bright MLS
- $425,0003 bd3 ba1.8k sqft8 Seeley Rd, Bridgeton, NJ 08302For SaleMLS ID #NJCB2032622, Joseph Battaglia, Keller Williams Prime Realty. Bright MLS
- $469,9004 bd4 ba2.2k sqft2 Deerfield Dr, Bridgeton, NJ 08302For SaleMLS ID #NJCB2032144, Eugene Kelley, RE/MAX Preferred - Vineland. Bright MLS
- $400,0002 bd2 ba1.5k sqft6 Spruce Ln, Bridgeton, NJ 08302For SaleMLS ID #NJCB2032332, Carol Smith, Mahoney Realty Pennsville, LLC. Bright MLS
- $289,9003 bd3 ba1.7k sqft4 Hillside Ave, Bridgeton, NJ 08302For SaleMLS ID #NJCB2032630, Natasha Minor, Redfin. Bright MLS
- $330,0004 bd3 ba2.5k sqft727-729 Shiloh Pike, Bridgeton, NJ 08302For SaleMLS ID #NJCB2030218, Mr. bobby la-moyne moody, NJ Elite Group, LLC. Bright MLS
- $249,0003 bd2 ba2k sqft283 W Commerce Ext, Bridgeton, NJ 08302For SaleMLS ID #NJCB2028886, Zachary Elwell, RE/MAX Preferred - Vineland. Bright MLS
- $214,9004 bd2 ba1.8k sqft56 Walnut St, Bridgeton, NJ 08302For SaleMLS ID #NJCB2033206, Osbaldo Matias, Keller Williams Prime Realty. Bright MLS
- $309,0003 bd2 ba1.7k sqft262 W Park Dr, Bridgeton, NJ 08302For SaleMLS ID #NJCB2027176, Michele Kelly, S. Kelly Real Estate LLC. Bright MLS
- $279,0004 bd2 ba1.6k sqft76 Rockville Rd, Bridgeton, NJ 08302For SaleMLS ID #NJCB2030462, John Natale, Real Broker, LLC. Bright MLS
- $489,9003 bd3 ba2.6k sqft725 Landis Ave, Bridgeton, NJ 08302For SaleMLS ID #NJCB2032984, Michele Kelly, S. Kelly Real Estate LLC. Bright MLS
- $525,0004 bd3 ba3k sqft76 Northville Rd, Bridgeton, NJ 08302For SaleMLS ID #NJCB2027908, Jan Elwell, RE/MAX Preferred - Vineland. Bright MLS
- $370,0004 bd1 ba2k sqft894 Main Street Canton Rd, Salem, NJ 08079For SaleMLS ID #NJSA2018702, WENDY BALDWIN, Keller Williams Prime Realty. Bright MLS
- $235,0004 bd2 ba1.9k sqft288 South Ave, Bridgeton, NJ 08302For SaleMLS ID #NJCB2032798, Mike DePalma, DePalma Realty. Bright MLS
- $389,4503 bd2 ba2.1k sqft920 S Spring Rd, Vineland, NJ 08361For SaleMLS ID #NJCB2033190, Kenneth Weidler, BHHS Fox & Roach-Washington-Gloucester. Bright MLS
