NEW PRICE • NEW OPPORTUNITY! PRICE IMPROVEMENT — NOW $469900 We've made a significant adjustment, creating an exciting opportunity for today's buyers! This beautifully reimagined 4-bedroom, 3.5-bath residence delivers an impressive combination of modern luxury and functionality, including a finished lower level, custom gourmet kitchen, spectacular primary suite, gas fireplace, composite deck, and an oversized custom 2-car garage. Turn-key. Completely renovated. Move-in ready. If you saw it before, it's time to see it again! 📲 Schedule your private showing today and experience this exceptional home for yourself. Be Prepare to be impressed by this stunning, completely reimagined 4-bedroom, 3.5-bath residence, where sophisticated design, quality craftsmanship, and modern luxury come together seamlessly. From the moment you enter, you'll appreciate the attention to detail and the thoughtfully designed spaces throughout this exceptional home. The fully finished lower level adds an impressive amount of versatile living space and features a full bathroom, bonus room, and dedicated laundry/utility area—perfect for a guest suite, entertainment space, home office, or whatever best fits your lifestyle. The main level showcases custom flooring, designer-inspired light fixtures and ceiling fans, and recessed lighting throughout, creating an elegant yet comfortable atmosphere. The expansive open-concept design provides an effortless flow between the living and entertaining spaces. The spacious family room is filled with natural light and highlighted by a beautiful gas fireplace, creating the perfect setting for cozy evenings or sophisticated entertaining. At the heart of the home is the custom-designed gourmet kitchen, featuring beautiful soft-close cabinetry, stainless-steel appliances, and a stunning decorative backsplash that brings the entire space together. The kitchen flows naturally into the dining room bump out and entertaining areas, while the sliding glass doors lead to a composite deck, offering the perfect extension of the home's living space for outdoor dining, entertaining, or simply relaxing. The upper level continues to impress with four generously sized bedrooms, each offering ample closet space. A beautifully appointed full bathroom is conveniently positioned in the main hallway, while the luxurious primary suite provides a private retreat. The custom primary bathroom is truly a showpiece, featuring an elegant dual-sink vanity, oversized full-glass shower, and a luxurious soaking tub designed for the ultimate in relaxation. And then there's the massive custom 2-car garage, complete with two side entrances and beautifully finished details, providing exceptional convenience, storage, and functionality. This extraordinary home has been thoughtfully renovated from top to bottom and offers the perfect blend of luxury, comfort, functionality, and modern style. Whether you're looking to entertain in grand fashion, relax in your own private retreat, or simply enjoy a home where every detail has been carefully considered, this property is ready to exceed expectations. Your next chapter deserves a home like this. Don't let this one pass you by! Easy to show—schedule your private tour today and experience this exceptional property for yourself.
For sale
Price cut: $20K (9/21)
$469,900
2 Deerfield Dr, Bridgeton, NJ 08302
4beds
2,288sqft
Single Family Residence
Built in 2009
0.51 Acres Lot
$-- Zestimate®
$205/sqft
$-- HOA
What's special
Beautiful gas fireplaceRecessed lighting throughoutFully finished lower levelBonus roomOversized full-glass showerCustom-designed gourmet kitchenStainless-steel appliances
- 69 days
- 626
- 50
Zillow last checked:
Listing updated:
Listed by:
Eugene Kelley 609-868-0666,
RE/MAX Preferred - Vineland
Source: Bright MLS,MLS#: NJCB2032144
Facts & features
Interior
Bedrooms & bathrooms
- Bedrooms: 4
- Bathrooms: 4
- Full bathrooms: 3
- 1/2 bathrooms: 1
- Main level bathrooms: 1
Heating
- Forced Air, Natural Gas
Cooling
- Central Air, Electric
Appliances
- Included: Dishwasher, Disposal, Gas Water Heater
- Laundry: Main Level
Features
- Primary Bath(s), Kitchen Island, Ceiling Fan(s), Dining Area, Cathedral Ceiling(s)
- Flooring: Carpet, Tile/Brick, Luxury Vinyl
- Basement: Full,Finished
- Number of fireplaces: 1
Interior area
- Total structure area: 2,288
- Total interior livable area: 2,288 sqft
- Finished area above ground: 2,288
Video & virtual tour
Property
Parking
- Total spaces: 2
- Parking features: Garage Faces Front, Garage Door Opener, Inside Entrance, Oversized, Asphalt, Concrete, Attached
- Attached garage spaces: 2
- Has uncovered spaces: Yes
Accessibility
- Accessibility features: None
Features
- Levels: Two
- Stories: 2
- Pool features: None
Lot
- Size: 0.51 Acres
- Features: Corner Lot
Details
- Additional structures: Above Grade
- Parcel number: 130080400002
- Zoning: RES
- Special conditions: Standard
Construction
Type & style
- Home type: SingleFamily
- Architectural style: Colonial
- Property subtype: Single Family Residence
Materials
- Vinyl Siding, Brick
- Foundation: Concrete Perimeter
- Roof: Shingle
Condition
- Excellent
- New construction: No
- Year built: 2009
- Major remodel year: 2026
Utilities & green energy
- Electric: 200+ Amp Service
- Sewer: Public Sewer
- Water: Public
- Utilities for property: Cable Connected
Community & HOA
Community
- Security: Security System, Fire Sprinkler System
- Subdivision: None Available
HOA
- Has HOA: No
Location
- Region: Bridgeton
- Municipality: UPPER DEERFIELD TWP
Financial & listing details
- Price per square foot: $205/sqft
- Tax assessed value: $271,200
- Annual tax amount: $10,251
- Date on market: 8/7/2026
- Listing agreement: Exclusive Right To Sell
- Listing terms: Conventional,VA Loan,Cash,FHA,USDA Loan
- Inclusions: All Appliances Refrigerator Stove Dishwasher Microwave
- Exclusions: Sellers Personal Property
- Ownership: Fee Simple
Estimated market value
Not available
Estimated sales range
Not available
$3,019/mo
Price history
| Date | Event | Price |
|---|---|---|
| 9/21/2026 | Price change | $469,900-4.1%$205/sqft |
Source:  Bright MLS #NJCB2032144 Report a problem Bright MLS #NJCB2032144 Report a problem | ||
| 9/8/2026 | Price change | $489,900-4.9%$214/sqft |
Source: Bright MLS #NJCB2032144 Report a problem | ||
| 8/24/2026 | Price change | $515,000-2.8%$225/sqft |
Source: Bright MLS #NJCB2032144 Report a problem | ||
| 8/20/2026 | Price change | $529,999-3.6%$232/sqft |
Source: Bright MLS #NJCB2032144 Report a problem | ||
| 8/7/2026 | Listed for sale | $549,999+450%$240/sqft |
Source: Bright MLS #NJCB2032144 Report a problem | ||
| 7/17/2025 | Sold | $100,000-72.7%$44/sqft |
Source:  SJSRMLS #596665 Report a problem SJSRMLS #596665 Report a problem | ||
| 5/5/2006 | Sold | $366,000+436.7%$160/sqft |
Source: Public Record Report a problem | ||
| 12/28/2005 | Sold | $68,200$30/sqft |
Source: Public Record Report a problem | ||
Public tax history
| Year | Property taxes | Tax assessment |
|---|---|---|
| 2026 | $4,350 -1.6% | $132,100 |
| 2025 | $4,420 | $132,100 |
| 2024 | $4,420 | $132,100 |
| 2023 | $4,420 +0.6% | $132,100 |
| 2022 | $4,395 -43.4% | $132,100 -43.3% |
| 2021 | $7,772 +3.5% | $233,100 |
| 2020 | $7,508 +39.9% | $233,100 |
| 2019 | $5,366 | $233,100 |
| 2018 | $5,366 -18.8% | $233,100 |
| 2017 | $6,608 -0.2% | $233,100 |
| 2016 | $6,622 +7.4% | $233,100 |
| 2015 | $6,166 +3.8% | $233,100 |
| 2014 | $5,939 -42.2% | $233,100 |
| 2012 | $10,270 +1.9% | $233,100 -14% |
| 2011 | $10,078 -1.7% | $271,200 |
| 2010 | $10,251 -0.1% | $271,200 |
| 2009 | $10,260 +7.1% | $271,200 |
| 2008 | $9,579 | $271,200 |
| 2007 | -- | $271,200 |
Find assessor info on the county website
Monthly payment
Est. payment
Payment breakdown
Explore the cost of this home by adjusting the details. Changes won't be saved.Climate risks
Neighborhood: Carlls Corner
Nearby schools
Schools provided by the listing agent
- High: Cumberland Regional
- District: Upper Deerfield Township Public Schools
Source: Bright MLS. This data may not be complete. We recommend contacting the local school district to confirm school assignments for this home.
Similar homes
- $499,9004 bd3 ba2.2k sqft231 Old Deerfield Pike, Bridgeton, NJ 08302New Construction

 MLS ID #NJCB2033114, Tiffany Swift, New Home Realty Group, LLC.. Bright MLS
 - $489,9003 bd3 ba2.6k sqft725 Landis Ave, Bridgeton, NJ 08302For Sale
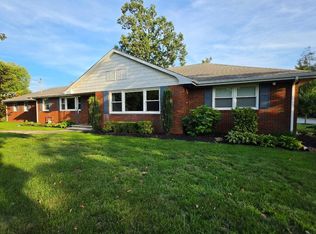 MLS ID #NJCB2032984, Michele Kelly, S. Kelly Real Estate LLC. Bright MLS
 - $425,0003 bd3 ba1.8k sqft8 Seeley Rd, Bridgeton, NJ 08302For Sale
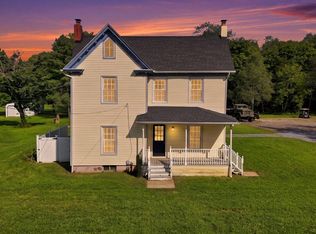 MLS ID #NJCB2032622, Joseph Battaglia, Keller Williams Prime Realty. Bright MLS
 - $379,9904 bd3 ba1.9k sqft29 Eisenhower Dr, Bridgeton, NJ 08302For Sale
 MLS ID #NJCB2031314, Mansoor Malik, Aries Realty LLC. Bright MLS
 - $379,0003 bd2 ba1.6k sqft11 N Park Dr, Bridgeton, NJ 08302For SaleMLS ID #NJCB2032940, Phyllis Harvey, The Roarke Agency. Bright MLS
- $469,9004 bd3 ba2.1k sqft520 Kristian Dr, Vineland, NJ 08360For SaleMLS ID #NJCB2032990, Jose Oyola, EXP Realty, LLC. Bright MLS
- $379,9004 bd4 ba3k sqft43 Franklin Dr, Bridgeton, NJ 08302For SaleMLS ID #NJCB2030246, Neal Evans, The Roarke Agency. Bright MLS
- $375,0003 bd2 ba1.3k sqft57 Pindale Dr, Bridgeton, NJ 08302For SaleMLS ID #NJCB2032554, Joseph Lam, Real Broker, LLC. Bright MLS
- $490,0003 bd3 ba2k sqft11 Hanthorne Dr, Pittsgrove, NJ 08318For SaleMLS ID #NJSA2019954, Tammy Lutek, Barragan Realty LLC. Bright MLS
- $349,9003 bd1 ba1.2k sqft453 Centerton Rd, Bridgeton, NJ 08302For SaleMLS ID #NJCB2032084, Shannon Morgan-Leonen, EXIT Realty Defined. Bright MLS
- $479,9004 bd2 ba1.6k sqft960 Carmel Rd, Millville, NJ 08332For SaleMLS ID #NJCB2033104, Dana Schairer, C-21 Atlantic Professional Realty. Bright MLS
- $459,9004 bd2 ba1.7k sqft4126 Post Rd, Vineland, NJ 08360For SaleMLS ID #NJAC2025440, Diana Glavnik, HomeSmart First Advantage Realty. Bright MLS
- $487,5004 bd4 ba2.5k sqft1338 Sherwood Dr, Vineland, NJ 08361For SaleMLS ID #NJCB2031842, Lisa J Romano, Keller Williams Prime Realty. Bright MLS
- $480,0004 bd2 ba2k sqft2551 Cornucopia Ave, Vineland, NJ 08361For SaleMLS ID #NJCB2029812, Joseph Ware, Better Homes and Gardens Real Estate Realty Connect. Bright MLS
- $469,9004 bd4 ba1.4k sqft2537 Palermo Ave, Vineland, NJ 08361For SaleMLS ID #NJCB2032616, Juliana Montalvo, Redfin. Bright MLS
- $499,9993 bd3 ba2.2k sqft632 Royal Ave, Franklinville, NJ 08322For SaleMLS ID #NJGL2078350, Kim Mehaffey, BHHS Fox & Roach-Mullica Hill South. Bright MLS
- $499,9995 bd3 ba2.5k sqft956 N Korff Dr, Vineland, NJ 08360For SaleMLS ID #NJCB2032256, Chris Twardy, BHHS Fox & Roach-Mt Laurel. Bright MLS
- $309,0003 bd2 ba1.7k sqft262 W Park Dr, Bridgeton, NJ 08302For SaleMLS ID #NJCB2027176, Michele Kelly, S. Kelly Real Estate LLC. Bright MLS
- $439,0004 bd3 ba1.9k sqft2258 Quail St, Vineland, NJ 08361For SaleMLS ID #NJCB2031916, Diana Glavnik, HomeSmart First Advantage Realty. Bright MLS
- $450,0004 bd2 ba2.1k sqft838 Dutch Mill Rd, Newfield, NJ 08344For SaleMLS ID #NJGL2077204, Julia Beasley, Pino Agency. Bright MLS
