****Preferred lender, Howard Hahn with Guaranteed Rate Affinity, is available to discuss competitive financing options and potential buydown structures for qualified buyers.****Take a look at this amazing opportunity in a highly sought after area; welcome to 57 Pindale Drive. As you walk in the front door, take in the welcoming staircase leading to the engaging kitchen and living space, which is ideal for entertaining. The open flow of the space allows for ample conversation and togetherness for groups big and small. Be sure to take time to venture out onto the deck off the back of the kitchen to take in the scenic backyard views in a quiet, quaint neighborhood. Venture back inside and explore the three separate, quiet bedroom spaces, all with new windows installed in 2024. The bedrooms also feature sizable closets for storage. As you journey down the stairs to the bottom level, note the finished space that can be used for any number of activities while providing direct access to the attached car garage. The space affords the new owner flexibility to make their own unique touches without the challenges of a full renovation. Separate utility areas also double as storage. This eight year old home is the epitome of turnkey ready offering scenic landscape and access to quality education within the desirable Deerfield Township School District. It won't last, schedule your tour today.
For sale
Price cut: $29.9K (10/3)
$375,000
57 Pindale Dr, Bridgeton, NJ 08302
3beds
1,337sqft
Single Family Residence
Built in 2017
0.46 Acres Lot
$-- Zestimate®
$280/sqft
$-- HOA
What's special
Sizable closets for storageIdeal for entertainingScenic landscapeWelcoming staircaseScenic backyard views
- 51 days
- 586
- 78
Zillow last checked:
Listing updated:
Listed by:
Joseph Lam 856-305-8329,
Real Broker, LLC,
Listing Team: Turn Key Group, Co-Listing Agent: Joseph M Henault 856-982-4259,
Real Broker, LLC
Source: Bright MLS,MLS#: NJCB2032554
Facts & features
Interior
Bedrooms & bathrooms
- Bedrooms: 3
- Bathrooms: 2
- Full bathrooms: 2
- Main level bathrooms: 2
- Main level bedrooms: 3
Basement
- Area: 0
Heating
- Central, Natural Gas
Cooling
- Central Air, Electric
Appliances
- Included: Gas Water Heater
- Laundry: In Basement
Features
- Eat-in Kitchen
- Basement: Partial
- Has fireplace: No
Interior area
- Total structure area: 1,337
- Total interior livable area: 1,337 sqft
- Finished area above ground: 1,337
- Finished area below ground: 0
Property
Parking
- Parking features: Other
Accessibility
- Accessibility features: None
Features
- Levels: One
- Stories: 1
- Pool features: None
Lot
- Size: 0.46 Acres
- Dimensions: 1350 SQ FT
Details
- Additional structures: Above Grade, Below Grade
- Parcel number: 030000300005
- Zoning: RES
- Special conditions: Standard
Construction
Type & style
- Home type: SingleFamily
- Architectural style: Ranch/Rambler
- Property subtype: Single Family Residence
Materials
- Vinyl Siding
- Foundation: Concrete Perimeter
Condition
- New construction: No
- Year built: 2017
Utilities & green energy
- Sewer: On Site Septic
- Water: Other
Community & HOA
Community
- Subdivision: None Available
HOA
- Has HOA: No
Location
- Region: Bridgeton
- Municipality: DEERFIELD TWP
Financial & listing details
- Price per square foot: $280/sqft
- Tax assessed value: $181,000
- Annual tax amount: $7,048
- Date on market: 8/27/2026
- Listing agreement: Exclusive Agency
- Listing terms: Conventional,Cash
- Ownership: Fee Simple
Estimated market value
Not available
Estimated sales range
Not available
Not available
Price history
| Date | Event | Price |
|---|---|---|
| 10/3/2026 | Price change | $375,000-7.4%$280/sqft |
Source:  Bright MLS #NJCB2032554 Report a problem Bright MLS #NJCB2032554 Report a problem | ||
| 9/10/2026 | Price change | $404,900-3.4%$303/sqft |
Source: Bright MLS #NJCB2032554 Report a problem | ||
| 8/27/2026 | Listed for sale | $419,000+120.5%$313/sqft |
Source: Bright MLS #NJCB2032554 Report a problem | ||
| 2/6/2018 | Sold | $190,000+2011.1%$142/sqft |
Source: Public Record Report a problem | ||
| 5/26/2016 | Sold | $9,000$7/sqft |
Source:  SJSRMLS #406822 Report a problem SJSRMLS #406822 Report a problem | ||
Public tax history
| Year | Property taxes | Tax assessment |
|---|---|---|
| 2026 | $7,048 +4.6% | $181,000 |
| 2025 | $6,739 | $181,000 |
| 2024 | $6,739 +1.9% | $181,000 |
| 2023 | $6,616 -5.2% | $181,000 |
| 2022 | $6,976 +2.5% | $181,000 |
| 2021 | $6,806 +0.8% | $181,000 |
| 2020 | $6,753 +9.8% | $181,000 |
| 2019 | $6,149 | $181,000 |
| 2018 | $6,149 +275% | $181,000 +264.9% |
| 2017 | $1,640 +3.7% | $49,600 |
| 2016 | $1,581 +3% | $49,600 |
| 2015 | $1,534 | $49,600 |
Find assessor info on the county website
Monthly payment
Est. payment
Payment breakdown
Explore the cost of this home by adjusting the details. Changes won't be saved.Climate risks
Neighborhood: 08302
Nearby schools
Schools provided by the listing agent
- High: Cumberland Regional
- District: Cumberland Regional Distr Schools
Source: Bright MLS. This data may not be complete. We recommend contacting the local school district to confirm school assignments for this home.
Similar homes
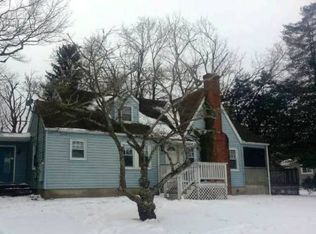
- $379,9904 bd3 ba1.9k sqft29 Eisenhower Dr, Bridgeton, NJ 08302For Sale

 MLS ID #NJCB2031314, Mansoor Malik, Aries Realty LLC. Bright MLS
 - $275,0003 bd1 ba1k sqft68 Rosedale Dr, Bridgeton, NJ 08302For Sale
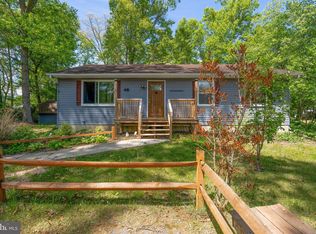 MLS ID #NJCB2030254, Michelle Urgo, Coldwell Banker Excel Realty. Bright MLS
 - $425,0003 bd3 ba1.8k sqft8 Seeley Rd, Bridgeton, NJ 08302For Sale
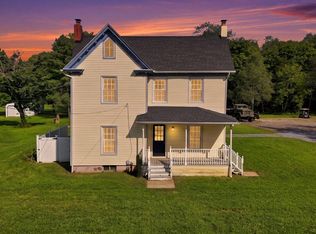 MLS ID #NJCB2032622, Joseph Battaglia, Keller Williams Prime Realty. Bright MLS
 - $360,0003 bd2 ba1.7k sqft46 Christian Dr, Pittsgrove, NJ 08318For Sale
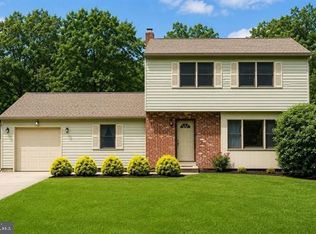 MLS ID #NJSA2020026, Amanda Harrell, Pro Agent Realty LLC. Bright MLS
 - $289,9003 bd3 ba1.7k sqft4 Hillside Ave, Bridgeton, NJ 08302For SaleMLS ID #NJCB2032630, Natasha Minor, Redfin. Bright MLS
- $380,0003 bd2 ba1.5k sqft208 W Arctic Ave, Minotola, NJ 08341For SaleMLS ID #NJAC2026150, Jane Hoffman, Jane Hoffman Realty, LLC. Bright MLS
- $382,9003 bd1 ba1.5k sqft120 Tuckahoe Rd, Sewell, NJ 08080For SaleMLS ID #NJGL2079564, Taylor Sollena, EXP Realty, LLC. Bright MLS
- $400,0003 bd2 ba1k sqft365 Mannington Yorketown Rd, Woodstown, NJ 08098For SaleMLS ID #NJSA2020368, Natasha Minor, Redfin. Bright MLS
- $435,0003 bd2 ba1.8k sqft76 Broad St, Elmer, NJ 08318For SaleMLS ID #NJSA2020404, Susan Rumpp, Fathom Realty NJ, LLC. Bright MLS
- $447,9003 bd2 ba1.4k sqft32 Richards Dr, Pittsgrove, NJ 08318For SaleMLS ID #NJSA2019688, Cynthia Parker, Fathom Realty NJ, LLC. Bright MLS
- $415,0003 bd2 ba1.9k sqft5357 Lake Rd, Newfield, NJ 08344For SaleMLS ID #NJGL2078950, Brad Miller, KW Empower. Bright MLS
- $450,0003 bd2 ba1.5k sqft85 Cedar Ln, Elmer, NJ 08318For SaleMLS ID #NJSA2020210, Andrew Ware, Real Broker, LLC. Bright MLS
- $395,0004 bd2 ba1.5k sqft2690 Perna Ln, Vineland, NJ 08361For SaleMLS ID #NJCB2032642, Laura Smith, RE/MAX Preferred - Cherry Hill. Bright MLS
- $317,9003 bd2 ba1.5k sqft1653 E Wheat Rd, Vineland, NJ 08360For SaleMLS ID #NJCB2032704, Amy Sheldon, EXP Realty, LLC. Bright MLS
- $330,0004 bd2 ba1.6k sqft1943 West Blvd, Malaga, NJ 08328For SaleMLS ID #NJGL2077340, Allegra Lyndell, Keller Williams - Main Street. Bright MLS
- $325,0003 bd2 ba1.6k sqft603 Broadway, Vineland, NJ 08360For SaleMLS ID #NJCB2032042, Mr. Clarence Thompson, Better Homes and Gardens Real Estate Realty Connect. Bright MLS
- $399,9003 bd2 ba1.6k sqft2495 Cavallo Dr, Vineland, NJ 08361For SaleMLS ID #NJCB2030790, Jennifer Rodriguez, Coldwell Banker Excel Realty. Bright MLS
- $345,0003 bd2 ba1.5k sqft16 Kingsley Rd, Sewell, NJ 08080For SaleMLS ID #NJGL2077300, Nicole Neff, Real Broker, LLC. Bright MLS
- $360,0003 bd2 ba1.5k sqft2711 S Shore Dr, Williamstown, NJ 08094For SaleMLS ID #NJGL2075990, Stephaun Perkins, Better Homes and Gardens Real Estate Realty Connect. Bright MLS
- $315,0003 bd2 ba1.2k sqft37 N Valley Ave, Vineland, NJ 08360For SaleMLS ID #NJCB2031146, Maggie Colvin, EXP Realty, LLC. Bright MLS
