Welcome to this beautiful Cape Cod nestled in a desirable residential neighborhood in East Vineland! This charming home offers a functional layout, inviting living spaces, and plenty of room to enjoy. Inside, you’ll find four spacious bedrooms, with two conveniently located on the first floor and two on the second floor, along with two updated full bathrooms. Step into the spacious living room, where you’ll be welcomed by an amazing, state-of-the-art kitchen complete with a full appliance package. Just outside the kitchen, you’ll find a large, private backyard designed for outdoor enjoyment and entertaining. Enjoy the above-ground pool, relax under the canopy, fire up the grill, and gather with family and friends with plenty of seating for endless entertainment. The basement offers additional living space, providing even more room to relax, entertain, or create a space to fit your needs. New Hot Water Heater. With its charming curb appeal, functional layout, and desirable amenities, this home is ready for its next owner. Don’t miss this wonderful opportunity—schedule your showing today!
For sale
Price increase: $10K (9/27)
$395,000
2690 Perna Ln, Vineland, NJ 08361
4beds
1,536sqft
Single Family Residence
Built in 1988
0.39 Acres Lot
$394,600 Zestimate®
$257/sqft
$-- HOA
What's special
Above-ground poolCharming curb appealLarge private backyardAmazing state-of-the-art kitchenFour spacious bedroomsFull appliance package
- 59 days
- 1,735
- 157
Zillow last checked:
Listing updated:
Listed by:
Laura Smith 609-273-8276,
RE/MAX Preferred - Cherry Hill
Source: Bright MLS,MLS#: NJCB2032642
Facts & features
Interior
Bedrooms & bathrooms
- Bedrooms: 4
- Bathrooms: 2
- Full bathrooms: 2
- Main level bathrooms: 2
- Main level bedrooms: 4
Basement
- Area: 0
Heating
- Forced Air, Natural Gas
Cooling
- Central Air, Electric
Appliances
- Included: Dishwasher, Dryer, Washer, Cooktop, Refrigerator, Oven/Range - Gas, Gas Water Heater
Features
- Bar, Combination Kitchen/Dining, Entry Level Bedroom, Eat-in Kitchen, Kitchen - Table Space, Primary Bath(s), Upgraded Countertops
- Basement: Interior Entry,Full
- Has fireplace: No
Interior area
- Total structure area: 1,536
- Total interior livable area: 1,536 sqft
- Finished area above ground: 1,536
- Finished area below ground: 0
Property
Parking
- Total spaces: 2
- Parking features: Garage Faces Side, Detached, Driveway, Off Street, On Street
- Garage spaces: 2
- Has uncovered spaces: Yes
Accessibility
- Accessibility features: Accessible Entrance, Accessible Electrical and Environmental Controls
Features
- Levels: Two
- Stories: 2
- Has private pool: Yes
- Pool features: Above Ground, Fenced, Vinyl, Private
Lot
- Size: 0.39 Acres
- Dimensions: 100.00 x 170.00
Details
- Additional structures: Above Grade, Below Grade
- Parcel number: 140690100141
- Zoning: 01
- Special conditions: Standard
- Other equipment: Some, Negotiable
Construction
Type & style
- Home type: SingleFamily
- Architectural style: Cape Cod
- Property subtype: Single Family Residence
Materials
- Frame
- Foundation: Slab
Condition
- Excellent
- New construction: No
- Year built: 1988
Utilities & green energy
- Sewer: Septic < # of BR
- Water: Well
- Utilities for property: Natural Gas Available
Community & HOA
Community
- Subdivision: Vineland
HOA
- Has HOA: No
Location
- Region: Vineland
- Municipality: VINELAND CITY
Financial & listing details
- Price per square foot: $257/sqft
- Tax assessed value: $162,200
- Annual tax amount: $5,367
- Date on market: 8/25/2026
- Listing agreement: Exclusive Right To Sell
- Listing terms: Cash,Conventional,FHA,FMHA,USDA Loan,VA Loan
- Inclusions: Pool / Equipment. Outdoor Grill, Kitchen Appliances, Refrigerator.
- Exclusions: All Personal Property / Items. Blackstone Griddle. Chairs In Basement / Entertainment Center.
- Ownership: Fee Simple
Estimated market value
$394,600
$375,000 - $414,000
$2,930/mo
Price history
| Date | Event | Price |
|---|---|---|
| 9/27/2026 | Price change | $395,000+2.6%$257/sqft |
Source:  Bright MLS #NJCB2032642 Report a problem Bright MLS #NJCB2032642 Report a problem | ||
| 9/18/2026 | Price change | $385,000-3.5%$251/sqft |
Source: Bright MLS #NJCB2032642 Report a problem | ||
| 9/4/2026 | Listed for sale | $399,000+170.8%$260/sqft |
Source: Bright MLS #NJCB2032642 Report a problem | ||
| 3/3/2026 | Sold | $147,338-51.9%$96/sqft |
Source: Public Record Report a problem | ||
| 5/8/2023 | Sold | $306,225+7.4%$199/sqft |
Source: Bright MLS #NJCB2011722 Report a problem | ||
| 3/30/2023 | Pending sale | $285,000$186/sqft |
Source: Bright MLS #NJCB2011722 Report a problem | ||
| 3/19/2023 | Listed for sale | $285,000+1400%$186/sqft |
Source: Bright MLS #NJCB2011722 Report a problem | ||
| 1/13/2020 | Sold | $19,000$12/sqft |
Source: Public Record Report a problem | ||
Public tax history
| Year | Property taxes | Tax assessment |
|---|---|---|
| 2026 | $5,367 +3.9% | $162,200 |
| 2025 | $5,164 | $162,200 |
| 2024 | $5,164 +0.7% | $162,200 |
| 2023 | $5,130 +3.1% | $162,200 |
| 2022 | $4,978 +1.9% | $162,200 |
| 2021 | $4,887 +2.9% | $162,200 |
| 2020 | $4,748 +4.1% | $162,200 |
| 2019 | $4,559 | $162,200 |
| 2018 | $4,559 +9.1% | $162,200 |
| 2017 | $4,178 +3.8% | $162,200 |
| 2016 | $4,024 +5.8% | $162,200 |
| 2015 | $3,805 +3.3% | $162,200 |
| 2014 | $3,682 +2.3% | $162,200 |
| 2013 | $3,599 -0.7% | $162,200 +86.2% |
| 2012 | $3,626 -0.8% | $87,100 |
| 2011 | $3,656 -2.3% | $87,100 |
| 2010 | $3,743 +0.2% | $87,100 |
| 2009 | $3,735 +4.8% | $87,100 |
| 2008 | $3,562 | $87,100 |
| 2007 | -- | $87,100 |
| 2006 | -- | $87,100 |
| 2005 | -- | $87,100 |
| 2003 | -- | $87,100 |
| 2002 | -- | $87,100 |
| 2001 | -- | $87,100 |
Find assessor info on the county website
Monthly payment
Est. payment
Payment breakdown
Explore the cost of this home by adjusting the details. Changes won't be saved.Climate risks
Neighborhood: 08361
Similar homes
- $454,9004 bd3 ba2.1k sqft2245 Gettysburg Dr, Vineland, NJ 08361For Sale

 MLS ID #NJCB2033284, Justin M. Selby, Collini Real Estate LLC. Bright MLS
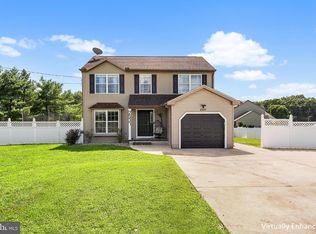
 - $469,9004 bd4 ba1.4k sqft2537 Palermo Ave, Vineland, NJ 08361For Sale
 MLS ID #NJCB2032616, Juliana Montalvo, Redfin. Bright MLS
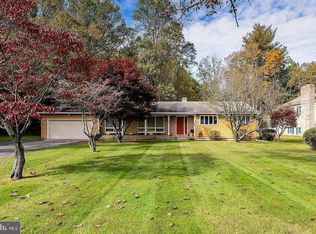
 - $425,0003 bd3 ba1.9k sqft66 S Spring Rd, Vineland, NJ 08361For Sale
 MLS ID #NJCB2033374, Tracy Pryor, Tealestate LLC. Bright MLS
 - $448,0003 bd3 ba1.9k sqft2524 Brookfield St, Vineland, NJ 08361For Sale
 MLS ID #NJCB2032136, Saverio Brunetti, Atlas Real Estate. Bright MLS
 - $379,0003 bd3 ba1.8k sqft1629 Dolly Dr, Vineland, NJ 08361For SaleMLS ID #NJCB2031404, Michelle Evans, The Roarke Agency. Bright MLS
- $344,9003 bd2 ba2k sqft1782 Sequoia Dr, Vineland, NJ 08361For SaleMLS ID #NJCB2031208, W. Scott Sheppard, BHHS Fox & Roach-Vineland. Bright MLS
- $399,0003 bd2 ba1.5k sqft1119 Sharp Rd, Vineland, NJ 08360For SaleMLS ID #NJCB2031352, Cynthia Parker, Fathom Realty NJ, LLC. Bright MLS
- $349,0003 bd2 ba1.6k sqft1476 S Orchard Rd, Vineland, NJ 08360For SaleMLS ID #NJCB2032804, Tracy Gallo, Fathom Realty NJ, LLC. Bright MLS
- $320,0003 bd2 ba1.6k sqft1347 W Cornell St, Vineland, NJ 08360For SaleMLS ID #NJCB2033442, Sofia Heredia-Torres, Keller Williams Prime Realty. Bright MLS
- $380,0003 bd2 ba1.5k sqft208 W Arctic Ave, Minotola, NJ 08341For SaleMLS ID #NJAC2026150, Jane Hoffman, Jane Hoffman Realty, LLC. Bright MLS
- $475,0004 bd3 ba2k sqft920 Chapel Dr, Vineland, NJ 08361For SaleMLS ID #NJCB2033304, Jerome Kersey, RE/MAX Preferred - Sewell. Bright MLS
- $299,9002 bd1 ba1.3k sqft2848 Menantico Rd, Vineland, NJ 08361For SaleMLS ID #NJCB2030420, Migna Barner, RE/MAX Preferred - Sewell. Bright MLS
- $308,0003 bd2 ba1.5k sqft33 S Valley Ave, Vineland, NJ 08360For SaleMLS ID #NJCB2031076, Saverio Brunetti, Atlas Real Estate. Bright MLS
- $400,0003 bd2 ba1.9k sqft5357 Lake Rd, Newfield, NJ 08344For SaleMLS ID #NJGL2078950, Brad Miller, KW Empower. Bright MLS
- $315,0003 bd2 ba1.2k sqft37 N Valley Ave, Vineland, NJ 08360For SaleMLS ID #NJCB2031146, Maggie Colvin, EXP Realty, LLC. Bright MLS
- $399,9004 bd2 ba2k sqft1051 Bradford Dr, Williamstown, NJ 08094AuctionMLS ID #NJGL2079610, Kenneth Flannery, EXP Realty, LLC. Bright MLS
- $325,0003 bd2 ba1.6k sqft603 Broadway, Vineland, NJ 08360For SaleMLS ID #NJCB2032042, Mr. Clarence Thompson, Better Homes and Gardens Real Estate Realty Connect. Bright MLS
- $310,9003 bd2 ba1.5k sqft1653 E Wheat Rd, Vineland, NJ 08360For SaleMLS ID #NJCB2032704, Amy Sheldon, EXP Realty, LLC. Bright MLS
- $370,0003 bd2 ba1.4k sqft18 Pennsylvania Ave, Dorothy, NJ 08317For SaleMLS ID #NJAC2025908, Carlo Drogo SR., EXP Realty, LLC. Bright MLS
- $359,9003 bd2 ba1.8k sqft512 Brian Ave, Millville, NJ 08332For SaleMLS ID #NJCB2033030, Justin M. Selby, Collini Real Estate LLC. Bright MLS
