Well maintained with many improvements describes this 3 bedroom, 2.5 bath bi-level home with attached 2 car oversized garage. Enter the front door and go up to the main living level. The recently refinished wood flooring throughout the living room, dining room, kitchen and hall is a delight. The living room is a great gathering spot to converse or watch TV. The dining room overlooks the updated deck outside, and the kitchen is a cooks dream! With plenty of space for cooking and creating, as well as a bar for a quick bite on the go, this area is sure to be the heart of the home. As you enter the bedroom hall, there is a full bath with LVP flooring and updated tilework. The main bedroom has carpeting, barn doors on the closet and a main bathroom with shower stall. the second bedroom is currently used as an additional closet area and has wall to wall carpeting as well as a ceiling fan. The third bedroom is currently used as a home office and has a closet with shelving that could easily be returned to a closet with a clothes bar. If you move to the lower level of this home you will find the recreation room with wood burning fireplace, ceiling fan, and doors to the back yard. There is a half bath with a new counter and vanity that leads to the laundry area and utility room. Further down the hall you have access to the oversized 2 car garage. Outside there is a screened back porch that sits under to upper deck. There are 2 sheds in the fenced back yard as well. The heating, air conditioning, and water heater were updated approximately 6 years ago. Windows were replaced approximately 10 years ago and gutter guards were added as well. You must see this home to appreciate it!
For sale
$389,000
1629 Dolly Dr, Vineland, NJ 08361
3beds
1,858sqft
Single Family Residence
Built in 1970
0.3 Acres Lot
$387,300 Zestimate®
$209/sqft
$-- HOA
What's special
Updated deckMain bedroom has carpeting
- 47 days |
- 463 |
- 24 |
Zillow last checked:
Listing updated:
Listed by:
Michelle Evans 856-455-6660,
The Roarke Agency
Source: Bright MLS,MLS#: NJCB2031404
Facts & features
Interior
Bedrooms & bathrooms
- Bedrooms: 3
- Bathrooms: 3
- Full bathrooms: 2
- 1/2 bathrooms: 1
- Main level bathrooms: 2
- Main level bedrooms: 3
Heating
- Forced Air, Natural Gas
Cooling
- Central Air, Ceiling Fan(s), Electric
Appliances
- Included: Dishwasher, Dryer, Microwave, Oven/Range - Gas, Refrigerator, Washer, Water Heater, Gas Water Heater
- Laundry: Lower Level
Features
- Bathroom - Stall Shower, Bathroom - Tub Shower, Ceiling Fan(s), Dining Area
- Flooring: Carpet, Hardwood, Luxury Vinyl, Wood
- Windows: Replacement
- Basement: Partial,Finished,Interior Entry,Exterior Entry,Walk-Out Access
- Number of fireplaces: 1
- Fireplace features: Wood Burning
Interior area
- Total structure area: 1,858
- Total interior livable area: 1,858 sqft
- Finished area above ground: 1,858
Property
Parking
- Total spaces: 6
- Parking features: Garage Faces Front, Inside Entrance, Oversized, Driveway, Attached
- Attached garage spaces: 2
- Uncovered spaces: 4
Accessibility
- Accessibility features: None
Features
- Levels: Bi-Level,Two
- Stories: 2
- Patio & porch: Deck, Patio, Porch, Screened
- Pool features: None
- Fencing: Other,Vinyl,Wood
Lot
- Size: 0.3 Acres
- Dimensions: 105 x 126
- Features: Front Yard, Rear Yard
Details
- Additional structures: Above Grade
- Parcel number: 140083500010
- Zoning: 01
- Special conditions: Standard
Construction
Type & style
- Home type: SingleFamily
- Property subtype: Single Family Residence
Materials
- Frame, Vinyl Siding, Brick Front
- Foundation: Block
- Roof: Shingle
Condition
- Very Good
- New construction: No
- Year built: 1970
Utilities & green energy
- Electric: Circuit Breakers
- Sewer: Public Sewer
- Water: Public
- Utilities for property: Cable Available, Electricity Available, Natural Gas Available, Phone Available, Sewer Available, Water Available
Community & HOA
Community
- Subdivision: None Available
HOA
- Has HOA: No
Location
- Region: Vineland
- Municipality: VINELAND CITY
Financial & listing details
- Price per square foot: $209/sqft
- Tax assessed value: $162,200
- Annual tax amount: $5,367
- Date on market: 7/1/2026
- Listing agreement: Exclusive Right To Sell
- Listing terms: Conventional,FHA 203(b),VA Loan
- Inclusions: Refrigerator, Gas Range, Microwave, Dishwasher, Living Room Rug, Washer, Dryer, Garage Refrigerator, Garage Electric Stove, 2 Sheds All In Current As Is Condition With No Value On Included Items.
- Exclusions: Garage Freezer
- Ownership: Fee Simple
- Road surface type: Paved
Estimated market value
$387,300
$368,000 - $407,000
$2,785/mo
Price history
| Date | Event | Price |
|---|---|---|
| 7/1/2026 | Listed for sale | $389,000+109.1%$209/sqft |
Source:  Bright MLS #NJCB2031404 Report a problem Bright MLS #NJCB2031404 Report a problem | ||
| 8/27/2009 | Sold | $186,000$100/sqft |
Source: Public Record Report a problem | ||
Public tax history
| Year | Property taxes | Tax assessment |
|---|---|---|
| 2025 | $5,164 | $162,200 |
| 2024 | $5,164 +0.7% | $162,200 |
| 2023 | $5,130 +3.1% | $162,200 |
| 2022 | $4,978 +1.9% | $162,200 |
| 2021 | $4,887 +2.9% | $162,200 |
| 2020 | $4,748 +4.1% | $162,200 |
| 2019 | $4,559 | $162,200 |
| 2018 | $4,559 +9.1% | $162,200 |
| 2017 | $4,178 +3.8% | $162,200 |
| 2016 | $4,024 +5.8% | $162,200 |
| 2015 | $3,805 +3.3% | $162,200 |
| 2014 | $3,682 -6.2% | $162,200 |
| 2013 | $3,925 -0.7% | $162,200 +70.7% |
| 2012 | $3,955 -0.8% | $95,000 |
| 2011 | $3,988 -2.3% | $95,000 |
| 2010 | $4,082 +0.2% | $95,000 |
| 2009 | $4,074 +4.8% | $95,000 |
| 2008 | $3,886 | $95,000 |
| 2007 | -- | $95,000 |
| 2006 | -- | $95,000 |
| 2005 | -- | $95,000 |
| 2003 | -- | $95,000 |
| 2002 | -- | $95,000 |
| 2001 | -- | $95,000 |
Find assessor info on the county website
Monthly payment
Est. payment
Payment breakdown
Explore the cost of this home by adjusting the details. Changes won't be saved.Climate risks
Neighborhood: 08361
Nearby schools
GreatSchools rating
- 4/10Pauline J Petway Elementary SchoolGrades: K-5Distance: 0.5 mi
- 4/10Johnstone Elementary SchoolGrades: 6-8Distance: 1.5 mi
- 1/10Vineland HighGrades: 9-12Distance: 1.2 mi
- $489,9994 bd3 ba1.7k sqft1602 Dolly Dr, Vineland, NJ 08361New Construction

- $374,3003 bd3 ba2.1k sqft1647 Dolly Dr, Vineland, NJ 08361Off Market
- $403,0005 bd3 ba2.4k sqft1611 Dolly Dr, Vineland, NJ 08361Sold
- $360,1003 bd2 ba1.5k sqft1624 Dolly Dr, Vineland, NJ 08361Off Market
- $326,100-- bd-- ba1.5k sqft1648 Dolly Dr, Vineland, NJ 08361Off Market
- $400,0003 bd3 ba1.8k sqft1634 James Ct, Vineland, NJ 08361Sold
- $414,9004 bd3 ba2.2k sqft1652 James Ct, Vineland, NJ 08361Sold
- $329,200-- bd-- ba1.3k sqft1591 Dolly Dr, Vineland, NJ 08361Off Market
A local agent can set up tours, give advice and negotiate with sellers.
A local lender can help you make sure your offer is ready when you are.
Similar homes
- $449,0004 bd3 ba1.9k sqft2258 Quail St, Vineland, NJ 08361For Sale
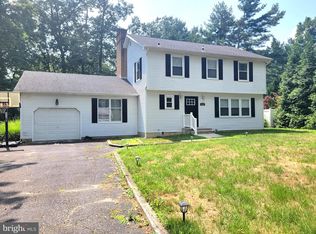
 MLS ID #NJCB2031916, Diana Glavnik, HomeSmart First Advantage Realty. Bright MLS
 - $415,0004 bd3 ba1.8k sqft559 Chestnut Ter, Vineland, NJ 08360For Sale
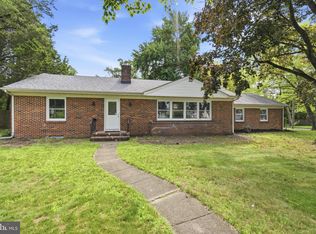 MLS ID #NJCB2032158, Jill Santandrea, EXIT Realty Defined. Bright MLS
 - $487,5004 bd4 ba2.5k sqft1338 Sherwood Dr, Vineland, NJ 08361For Sale
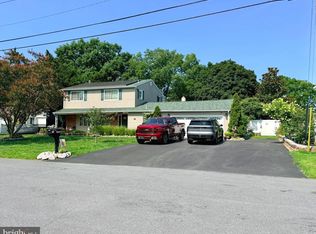 MLS ID #NJCB2031842, Lisa J Romano, Keller Williams Prime Realty. Bright MLS
 - $499,0004 bd3 ba2.5k sqft2151 S Brookfield St, Vineland, NJ 08361For Sale
 MLS ID #NJCB2031658, Eric Macon, Better Homes and Gardens Real Estate Maturo. Bright MLS
 - $335,0003 bd2 ba1.6k sqft1286 S Harding Rd, Vineland, NJ 08361For SaleMLS ID #NJCB2028334, Marcia Letizia, Tealestate LLC. Bright MLS
- $325,0003 bd2 ba2k sqft2903 S Lincoln Ave, Vineland, NJ 08361For SaleMLS ID #NJCB2022844, Eugene Kelley, RE/MAX Preferred - Vineland. Bright MLS
- $359,9003 bd2 ba1.3k sqft1298 W Cornell St, Vineland, NJ 08360For SaleMLS ID #NJCB2031596, Glenda Solano, Keller Williams Prime Realty. Bright MLS
- $320,0003 bd2 ba1.2k sqft37 N Valley Ave, Vineland, NJ 08360For SaleMLS ID #NJCB2031146, Maggie Colvin, EXP Realty, LLC. Bright MLS
- $475,0004 bd2 ba1.9k sqft634 Union Rd, Vineland, NJ 08360For SaleMLS ID #NJAC2025732, Jessica Verfaillie, KW Empower. Bright MLS
- $353,9003 bd1 ba1.3k sqft569 Kingman Ave, Vineland, NJ 08360For SaleMLS ID #NJCB2031886, Angela Desch, Keller Williams Realty - Wildwood Crest. Bright MLS
- $300,0003 bd1 ba1.2k sqft725 S Myrtle St, Vineland, NJ 08360For SaleMLS ID #NJCB2032108, Natalie Velez, Collini Real Estate LLC. Bright MLS
- $379,9003 bd3 ba2.3k sqft196 Homestead Pl, Bridgeton, NJ 08302For SaleMLS ID #NJCB2032120, Michele Kelly, S. Kelly Real Estate LLC. Bright MLS
- $369,9003 bd3 ba2k sqft3506 Route 47, Millville, NJ 08332For SaleMLS ID #NJCB2031974, April Puesi, Coldwell Banker Excel Realty. Bright MLS
- $439,9003 bd3 ba1.5k sqft1211 Joann Dr, Millville, NJ 08332For SaleMLS ID #NJCB2032142, Michele Kelly, S. Kelly Real Estate LLC. Bright MLS
- $399,0004 bd3 ba2.1k sqft8 Oak Dr, Bridgeton, NJ 08302For SaleMLS ID #NJCB2031026, Phyllis Harvey, The Roarke Agency. Bright MLS
- $290,0003 bd1 ba1.4k sqft570 Bradford Dr, Vineland, NJ 08360For SaleMLS ID #NJCB2030060, Eugene Kelley, RE/MAX Preferred - Vineland. Bright MLS
- $365,0003 bd1 ba1.2k sqft453 Centerton Rd, Bridgeton, NJ 08302For SaleMLS ID #NJCB2032084, Shannon Morgan-Leonen, EXIT Realty Defined. Bright MLS
- $390,0004 bd3 ba1.6k sqft8 Eisenhower Dr, Bridgeton, NJ 08302For SaleMLS ID #NJCB2031670, Sandra Quigley, BHHS Fox & Roach-Washington-Gloucester. Bright MLS
- $359,9003 bd3 ba1.6k sqft6191 Robin Dr, Mays Landing, NJ 08330For SaleMLS ID #NJAC2025952, Jason Myers, Collini Real Estate, LLC. Bright MLS
- $339,9003 bd2 ba1.6k sqft41 N Park Dr, Bridgeton, NJ 08302For SaleMLS ID #NJCB2031392, Michele Kelly, S. Kelly Real Estate LLC. Bright MLS
