Welcome to this beautifully maintained 4-bedroom, 3.5-bath home in desirable East Vineland! From the moment you enter, you’ll fall in love with the elegant crown molding, beautiful new laminate flooring, spacious layout, and impressive upgrades throughout. The fully renovated kitchen features modern 21st Century cabinetry, granite countertops, double peninsulas, and stainless-steel appliances, perfect for cooking, gathering, and entertaining! Enjoy a formal dining room, a spacious living room with an electric fireplace, and an inviting family room featuring a cozy wood-burning fireplace. The primary bedroom is your private retreat, complete with an updated en-suite bathroom. The three additional bedrooms share another updated full bathroom, while the first floor offers a convenient half bath. The basement provides more than 500 square feet of finished living space and a full bathroom, ideal for entertaining, overnight guests, a home office, gym, or recreation room. The unfinished portion offers plenty of additional storage! Step through the back door into the Florida room, which provides access to your private backyard oasis! Surrounded by mature trees and enclosed with white PVC fencing, this outdoor retreat features Trex decking and a walkway leading to the gazebo, the perfect setting for summer gatherings, peaceful mornings, and evenings under the stars. The impressive 16' x 40' double shed with a rear overhang provides incredible storage possibilities. Additional highlights include an attached two-car garage, six paved parking spaces, a tankless water heater, an updated roof and HVAC system, plus so much more! Located within walking distance of a public park and local schools, this East Vineland beauty truly has it all, style, space, comfort, storage, and an amazing setting for entertaining. Get ready to fall in love!
For sale
Price cut: $10K (8/13)
$487,500
1338 Sherwood Dr, Vineland, NJ 08361
4beds
2,589sqft
Single Family Residence
Built in 1971
0.34 Acres Lot
$484,600 Zestimate®
$188/sqft
$-- HOA
What's special
Electric fireplaceCozy wood-burning fireplacePrivate backyard oasisSix paved parking spacesFully renovated kitchenUpdated roofElegant crown molding
- 34 days
- 383
- 17
Zillow last checked:
Listing updated:
Listed by:
Lisa J Romano 856-305-7002,
Keller Williams Prime Realty
Source: Bright MLS,MLS#: NJCB2031842
Facts & features
Interior
Bedrooms & bathrooms
- Bedrooms: 4
- Bathrooms: 4
- Full bathrooms: 3
- 1/2 bathrooms: 1
- Main level bathrooms: 1
Rooms
- Room types: Bonus Room
Bonus room
- Features: Basement - Finished
- Level: Lower
Heating
- Forced Air, Natural Gas, Wood
Cooling
- Ceiling Fan(s), Central Air, Electric
Appliances
- Included: Microwave, Dishwasher, Dryer, Disposal, Refrigerator, Stainless Steel Appliance(s), Washer, Oven, Tankless Water Heater, Cooktop, Gas Water Heater
- Laundry: Main Level
Features
- Butlers Pantry, Ceiling Fan(s), Chair Railings, Crown Molding, Dining Area, Family Room Off Kitchen, Formal/Separate Dining Room, Eat-in Kitchen, Pantry, Recessed Lighting
- Flooring: Hardwood, Ceramic Tile, Slate
- Windows: Double Hung, Casement, Insulated Windows, Screens
- Basement: Full,Interior Entry,Partially Finished,Space For Rooms,Sump Pump,Windows
- Number of fireplaces: 2
- Fireplace features: Wood Burning, Electric
Interior area
- Total structure area: 3,089
- Total interior livable area: 2,589 sqft
- Finished area above ground: 2,089
- Finished area below ground: 500
Property
Parking
- Total spaces: 8
- Parking features: Garage Faces Front, Garage Door Opener, Inside Entrance, Oversized, Asphalt, Attached, Driveway, Off Street
- Attached garage spaces: 2
- Uncovered spaces: 6
Accessibility
- Accessibility features: None
Features
- Levels: Two
- Stories: 2
- Patio & porch: Deck, Porch
- Exterior features: Extensive Hardscape, Lighting, Play Area, Play Equipment, Sidewalks, Street Lights
- Pool features: None
- Has view: Yes
- View description: Garden, Street
Lot
- Size: 0.34 Acres
- Dimensions: 100.00 x 150.00
- Features: Front Yard, Landscaped, Open Lot, Private, Rear Yard, Secluded, Middle Of Block
Details
- Additional structures: Above Grade, Below Grade, Outbuilding
- Parcel number: 140523000009
- Zoning: 01
- Special conditions: Standard
Construction
Type & style
- Home type: SingleFamily
- Architectural style: Traditional
- Property subtype: Single Family Residence
Materials
- Frame
- Foundation: Block
- Roof: Architectural Shingle
Condition
- New construction: No
- Year built: 1971
- Major remodel year: 2021
Utilities & green energy
- Electric: 200+ Amp Service
- Sewer: Public Sewer
- Water: Public
Community & HOA
Community
- Security: Carbon Monoxide Detector(s), Exterior Cameras, Security System, Smoke Detector(s)
HOA
- Has HOA: No
Location
- Region: Vineland
- Municipality: VINELAND CITY
Financial & listing details
- Price per square foot: $188/sqft
- Tax assessed value: $181,500
- Annual tax amount: $6,005
- Date on market: 7/28/2026
- Listing agreement: Exclusive Right To Sell
- Inclusions: Shed
- Exclusions: Personal Items, Rocks Around Mailbox, Peony Bushes In Flower Bed In Back Yard, Grape Vines At Shed.
- Ownership: Fee Simple
Estimated market value
$484,600
$460,000 - $509,000
$3,131/mo
Price history
| Date | Event | Price |
|---|---|---|
| 8/13/2026 | Price change | $487,500-2%$188/sqft |
Source:  Bright MLS #NJCB2031842 Report a problem Bright MLS #NJCB2031842 Report a problem | ||
| 7/28/2026 | Listed for sale | $497,500+77.7%$192/sqft |
Source: Bright MLS #NJCB2031842 Report a problem | ||
| 2/10/2022 | Listing removed | -- |
Source:  SJSRMLS #546906 Report a problem SJSRMLS #546906 Report a problem | ||
| 4/23/2021 | Pending sale | $279,900$108/sqft |
Source: Bright MLS #NJCB131242 Report a problem | ||
| 4/2/2021 | Price change | $279,900+3.7%$108/sqft |
Source: Bright MLS #NJCB131242 Report a problem | ||
| 2/20/2021 | Pending sale | $269,900$104/sqft |
Source: Bright MLS #NJCB131242 Report a problem | ||
| 2/5/2021 | Listed for sale | $269,900$104/sqft |
Source: Bright MLS #NJCB131242 Report a problem | ||
Public tax history
| Year | Property taxes | Tax assessment |
|---|---|---|
| 2025 | $5,779 | $181,500 |
| 2024 | $5,779 +0.7% | $181,500 |
| 2023 | $5,741 +3.1% | $181,500 |
| 2022 | $5,570 +1.9% | $181,500 |
| 2021 | $5,469 +2.9% | $181,500 |
| 2020 | $5,313 +4.1% | $181,500 |
| 2019 | $5,102 | $181,500 |
| 2018 | $5,102 +9.1% | $181,500 |
| 2017 | $4,675 +3.8% | $181,500 |
| 2016 | $4,503 +5.8% | $181,500 |
| 2015 | $4,258 +3.3% | $181,500 |
| 2014 | $4,120 -4.1% | $181,500 |
| 2013 | $4,297 -0.7% | $181,500 +74.5% |
| 2012 | $4,330 -0.8% | $104,000 |
| 2011 | $4,366 +3.5% | $104,000 |
| 2010 | $4,219 +0.2% | $104,000 |
| 2009 | $4,210 +5.1% | $104,000 |
| 2008 | $4,004 | $104,000 |
| 2007 | -- | $104,000 |
| 2006 | -- | $104,000 |
| 2005 | -- | $104,000 |
| 2003 | -- | $104,000 |
| 2002 | -- | $104,000 |
| 2001 | -- | $104,000 |
Find assessor info on the county website
Monthly payment
Est. payment
Payment breakdown
Explore the cost of this home by adjusting the details. Changes won't be saved.Climate risks
Neighborhood: 08361
Nearby schools
Schools provided by the listing agent
- High: Vineland
Source: Bright MLS. This data may not be complete. We recommend contacting the local school district to confirm school assignments for this home.
Similar homes
- $479,0003 bd2 ba2.1k sqft1792 Wynnewood Dr, Vineland, NJ 08361For Sale
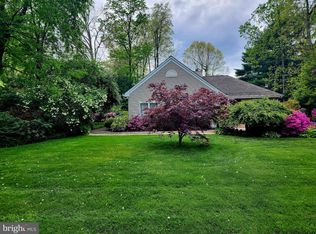
 MLS ID #NJCB2031984, Cynthia Parker, Fathom Realty NJ, LLC. Bright MLS
 - $489,9004 bd3 ba2.5k sqft2151 S Brookfield St, Vineland, NJ 08361For Sale
 MLS ID #NJCB2031658, Eric Macon, Better Homes and Gardens Real Estate Maturo. Bright MLS
 - $449,0004 bd3 ba1.9k sqft2258 Quail St, Vineland, NJ 08361For Sale
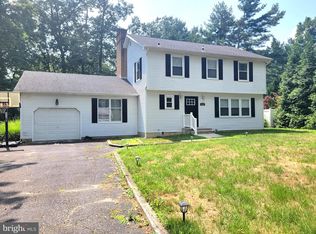 MLS ID #NJCB2031916, Diana Glavnik, HomeSmart First Advantage Realty. Bright MLS
 - $580,0005 bd4 ba3.5k sqft2460 Buttonwood Dr, Vineland, NJ 08361For Sale
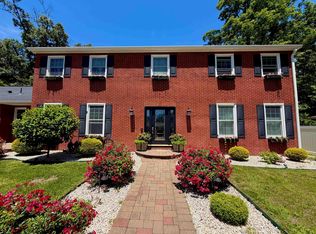
 MLS ID #610751, DANIELLE COLLETTE, BALSLEY/LOSCO. SJSRMLS
 - $480,0004 bd2 ba2k sqft2551 Cornucopia Ave, Vineland, NJ 08361For SaleMLS ID #NJCB2029812, Joseph Ware, Better Homes and Gardens Real Estate Maturo. Bright MLS
- $449,9003 bd3 ba1.9k sqft2524 Brookfield St, Vineland, NJ 08361For SaleMLS ID #NJCB2032136, Saverio Brunetti, Atlas Real Estate. Bright MLS
- $389,0003 bd3 ba1.8k sqft1629 Dolly Dr, Vineland, NJ 08361For SaleMLS ID #NJCB2031404, Michelle Evans, The Roarke Agency. Bright MLS
- $440,0004 bd2 ba1.4k sqft548 N Lincoln Ave, Vineland, NJ 08361For SaleMLS ID #NJCB2029564, Terry Barsotti, BHHS Fox & Roach-Vineland. Bright MLS
- $459,9004 bd2 ba1.7k sqft4126 Post Rd, Vineland, NJ 08360For SaleMLS ID #NJAC2025440, Diana Glavnik, HomeSmart First Advantage Realty. Bright MLS
- $515,0004 bd3 ba2.8k sqft800 Amber Ln, Vineland, NJ 08360For SaleMLS ID #NJCB2030886, Danielle Spencer, Tealestate LLC. Bright MLS
- $520,0005 bd3 ba2.8k sqft650 Tuckahoe Rd, Vineland, NJ 08360For SaleMLS ID #NJAC2026068, Sarah Johnson, Keller Williams Prime Realty. Bright MLS
- $389,0003 bd2 ba1.5k sqft3209 E Chestnut Ave, Vineland, NJ 08361For SaleMLS ID #NJCB2031928, Nelida Andujar, BHHS Fox & Roach-Vineland. Bright MLS
- $389,0003 bd3 ba1.6k sqft2361 Jeremy Ct, Vineland, NJ 08361For SaleMLS ID #NJCB2031380, Loretta DeTetta-Aureli, BHHS Fox & Roach-Vineland. Bright MLS
- $439,9003 bd2 ba1.9k sqft730 Amber Ln, Vineland, NJ 08360For SaleMLS ID #NJCB2032096, Loretta DeTetta-Aureli, BHHS Fox & Roach-Vineland. Bright MLS
- $325,0003 bd2 ba1.6k sqft1286 S Harding Rd, Vineland, NJ 08361For SaleMLS ID #NJCB2028334, Marcia Letizia, Tealestate LLC. Bright MLS
- $475,0004 bd4 ba2.4k sqft18 Hickory Dr, Bridgeton, NJ 08302For SaleMLS ID #NJCB2032194, W. Scott Sheppard, BHHS Fox & Roach-Vineland. Bright MLS
- $499,0004 bd2 ba2.3k sqft2785 Tuckahoe Rd, Franklinville, NJ 08322For SaleMLS ID #NJGL2069356, Helen Stickelman, Castle Agency LLC. Bright MLS
- $515,0004 bd4 ba2.2k sqft2 Deerfield Dr, Bridgeton, NJ 08302For SaleMLS ID #NJCB2032144, Eugene Kelley, RE/MAX Preferred - Vineland. Bright MLS
- $635,0004 bd3 ba2.5k sqft683 S Blue Bell Rd, Vineland, NJ 08360For SaleMLS ID #NJGL2077224, Pam Kotter, BHHS Fox & Roach-Mullica Hill South. Bright MLS
- $499,9003 bd4 ba2.7k sqft328 Esibill Ave, Millville, NJ 08332For SaleMLS ID #NJCB2025534, Loretta DeTetta-Aureli, BHHS Fox & Roach-Vineland. Bright MLS
