Welcome to this beautifully maintained 3 bedroom, 1 bathroom home located at 569 Kingman Ave in Vineland. Nestled on a quiet, no through street, this property offers a peaceful retreat with fantastic local perks. Inside, you'll find a nice sized living room. There’s also a large family room featuring a beautiful brick floor and a cozy wood stove equipped with a convenient gas log, situated alongside a dining room and a bright, cheerful eat in kitchen. (Approx. 2268 sf) One of the standout features of this property is the massive, heated 3 bay garage, offering approximately 1,200 square feet of versatile space for hobbyists and car enthusiasts! Bring your imagination for how to utilize it best! When summer arrives, you are just a short walk away from the Northwest Swim Club (membership required) at the end of the street, perfect for enjoying sunny days with a great community of local families. Major peace of mind comes with recently updated electric panels (home and garage). Located minutes away from restaurants, grocery stores and businesses.
For sale
$353,900
569 Kingman Ave, Vineland, NJ 08360
3beds
1,368sqft
:
Get pre-qualified$2,497/mo
Single Family Residence
Built in 1956
0.26 Acres Lot
$352,400 Zestimate®
$259/sqft
$-- HOA
What's special
Quiet no through streetDining roomLarge family roomBeautiful brick floor
- 12 days |
- 412 |
- 7 |
Likely to sell faster than
Zillow last checked:
Listing updated:
Listed by:
Angela Desch 609-457-0410,
Keller Williams Realty - Wildwood Crest
Source: Bright MLS,MLS#: NJCB2031886
Facts & features
Interior
Bedrooms & bathrooms
- Bedrooms: 3
- Bathrooms: 1
- Full bathrooms: 1
- Main level bathrooms: 1
- Main level bedrooms: 3
Basement
- Area: 0
Heating
- Forced Air, Natural Gas
Cooling
- Central Air, Natural Gas
Appliances
- Included: Microwave, Dishwasher, Dryer, Freezer, Oven/Range - Gas, Refrigerator, Gas Water Heater
Features
- Basement: Full,Unfinished,Interior Entry
- Has fireplace: No
Interior area
- Total structure area: 1,368
- Total interior livable area: 1,368 sqft
- Finished area above ground: 1,368
- Finished area below ground: 0
Property
Parking
- Total spaces: 2
- Parking features: Garage Door Opener, Other, Asphalt, Detached
- Garage spaces: 2
- Has uncovered spaces: Yes
- Details: Garage Sqft: 1200
Accessibility
- Accessibility features: None
Features
- Levels: One
- Stories: 1
- Pool features: Community
- Frontage length: Road Frontage: 83
Lot
- Size: 0.26 Acres
- Dimensions: 83.00 x 135.00
Details
- Additional structures: Above Grade, Below Grade
- Parcel number: 140160200006
- Zoning: 01
- Special conditions: Standard
Construction
Type & style
- Home type: SingleFamily
- Architectural style: Other
- Property subtype: Single Family Residence
Materials
- Vinyl Siding
- Foundation: Other
Condition
- New construction: No
- Year built: 1956
Utilities & green energy
- Sewer: On Site Septic
- Water: Public
Community & HOA
Community
- Features: Pool
- Subdivision: Vineland
HOA
- Has HOA: No
Location
- Region: Vineland
- Municipality: VINELAND CITY
Financial & listing details
- Price per square foot: $259/sqft
- Tax assessed value: $149,300
- Annual tax amount: $4,940
- Date on market: 7/27/2026
- Listing agreement: Exclusive Right To Sell
- Ownership: Fee Simple
- Road surface type: Black Top
Estimated market value
$352,400
$335,000 - $370,000
$2,319/mo
Price history
| Date | Event | Price |
|---|---|---|
| 7/26/2026 | Listed for sale | $353,900$259/sqft |
Source:  SJSRMLS #610223 Report a problem SJSRMLS #610223 Report a problem | ||
Public tax history
| Year | Property taxes | Tax assessment |
|---|---|---|
| 2025 | $4,754 | $149,300 |
| 2024 | $4,754 +12.6% | $149,300 |
| 2023 | $4,222 -2.5% | $149,300 |
| 2022 | $4,332 +2% | $149,300 |
| 2021 | $4,248 | $149,300 |
| 2020 | -- | $149,300 |
| 2019 | $1,973 | $149,300 |
| 2018 | $1,973 -41% | $149,300 |
| 2017 | $3,346 +4.4% | $149,300 |
| 2016 | $3,204 +6.7% | $149,300 |
| 2015 | $3,003 +3.9% | $149,300 |
| 2014 | $2,889 -7.6% | $149,300 |
| 2013 | $3,128 -0.9% | $149,300 +70% |
| 2012 | $3,155 -8.2% | $87,800 |
| 2011 | $3,436 -2.5% | $87,800 |
| 2010 | $3,523 +8.9% | $87,800 |
| 2009 | $3,236 +5.2% | $87,800 |
| 2008 | $3,075 | $87,800 |
| 2007 | -- | $87,800 |
| 2006 | -- | $87,800 |
| 2005 | -- | $87,800 +8% |
| 2003 | -- | $81,300 |
| 2002 | -- | $81,300 |
| 2001 | -- | $81,300 |
Find assessor info on the county website
Monthly payment
Est. payment
Payment breakdown
Explore the cost of this home by adjusting the details. Changes won't be saved.Climate risks
Neighborhood: 08360
Nearby schools
GreatSchools rating
- 3/10Marie Durand Elementary SchoolGrades: K-5Distance: 1.3 mi
- 2/10T W Wallace Middle SchoolGrades: 6-8Distance: 1.6 mi
- 1/10Vineland HighGrades: 9-12Distance: 3.9 mi
- $280,0003 bd2 ba1k sqft555 Kingman Ave, Vineland, NJ 08360Sold

- $239,400-- bd-- ba912 sqft585 Kingman Ave, Vineland, NJ 08360Off Market
- $260,7003 bd1 ba1k sqft576 Kingman Ave, Vineland, NJ 08360Off Market
- $274,0003 bd2 ba1.3k sqft594 Kingman Ave, Vineland, NJ 08360Sold
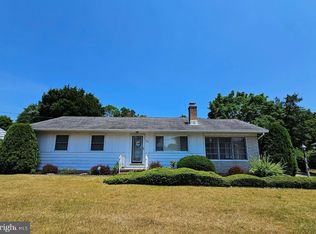
- $290,700-- bd-- ba1.4k sqft560 Kingman Ave, Vineland, NJ 08360Off Market
- $314,500-- bd-- ba1.5k sqft601 Kingman Ave, Vineland, NJ 08360Off Market
- $223,800-- bd-- ba1k sqft544 Kingman Ave, Vineland, NJ 08360Off Market
- $346,3003 bd3 ba1.8k sqft576 Wayne Ave, Vineland, NJ 08360Off Market
A local agent can set up tours, give advice and negotiate with sellers.
A local lender can help you make sure your offer is ready when you are.
Similar homes
- $300,0003 bd1 ba1.2k sqft725 S Myrtle St, Vineland, NJ 08360For Sale
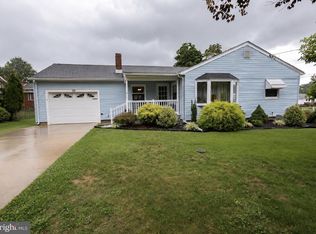
 MLS ID #NJCB2032108, Natalie Velez, Collini Real Estate LLC. Bright MLS
 - $320,0003 bd2 ba1.2k sqft37 N Valley Ave, Vineland, NJ 08360For Sale
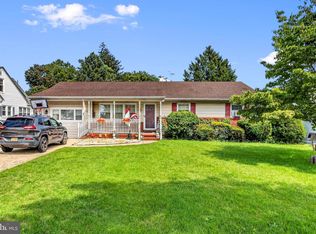 MLS ID #NJCB2031146, Maggie Colvin, EXP Realty, LLC. Bright MLS
 - $319,9003 bd2 ba1.3k sqft91 S Myrtle St, Vineland, NJ 08360For Sale
 MLS ID #NJCB2031536, Nancy Spinelli, Collini Real Estate LLC. Bright MLS
 - $279,9003 bd2 ba1k sqft300 N Orchard Rd, Vineland, NJ 08360For Sale
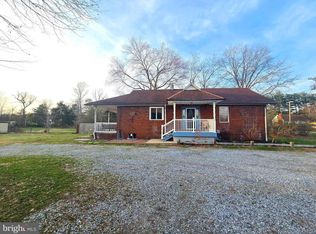 MLS ID #NJCB2029276, Meredith Covely, Fathom Realty NJ, LLC. Bright MLS
 - $300,0003 bd1 ba1.4k sqft570 Bradford Dr, Vineland, NJ 08360For SaleMLS ID #NJCB2030060, Eugene Kelley, RE/MAX Preferred - Vineland. Bright MLS
- $300,0004 bd1 ba1.3k sqft505 N East Ave, Vineland, NJ 08360For SaleMLS ID #NJCB2030476, Priscilla Cruz, HomeSmart First Advantage Realty. Bright MLS
- $350,0002 bd1 ba960 sqft5976 Genoa Ave, Vineland, NJ 08360For SaleMLS ID #NJAC2025282, Misael Candelario, Collini Real Estate LLC. Bright MLS
- $389,0003 bd3 ba1.8k sqft1629 Dolly Dr, Vineland, NJ 08361For SaleMLS ID #NJCB2031404, Michelle Evans, The Roarke Agency. Bright MLS
- $379,9003 bd1 ba1.5k sqft3049 Athens Way, Vineland, NJ 08361For SaleMLS ID #NJCB2030932, Dan Mauz, Keller Williams Realty - Washington Township. Bright MLS
- $335,0003 bd2 ba1.6k sqft1286 S Harding Rd, Vineland, NJ 08361For SaleMLS ID #NJCB2028334, Marcia Letizia, Tealestate LLC. Bright MLS
- $289,9003 bd1 ba1.1k sqft1270 Kathy Ln, Newfield, NJ 08344For SaleMLS ID #NJCB2031810, Renee Cheesman, RE/MAX Preferred - Vineland. Bright MLS
- $399,0003 bd4 ba1.9k sqft219 Landis Ave, Bridgeton, NJ 08302For SaleMLS ID #NJCB2031714, Jan Elwell, RE/MAX Preferred - Vineland. Bright MLS
- $300,0003 bd2 ba1.3k sqft31 S Myrtle St, Vineland, NJ 08360For SaleMLS ID #NJCB2031046, Mike DePalma, DePalma Realty. Bright MLS
- $330,0005 bd-- ba1.6k sqft812 E Elmer St, Vineland, NJ 08360For SaleMLS ID #NJCB2028544, Digna Vasquez, Keller Williams Prime Realty. Bright MLS
- $390,0003 bd2 ba2k sqft2903 S Lincoln Ave, Vineland, NJ 08361For SaleMLS ID #NJCB2022844, Eugene Kelley, RE/MAX Preferred - Vineland. Bright MLS
- $475,0004 bd2 ba1.9k sqft634 Union Rd, Vineland, NJ 08360For SaleMLS ID #NJAC2025732, Jessica Verfaillie, KW Empower. Bright MLS
- $399,9003 bd2 ba1.6k sqft3016 Reading Ave, Hammonton, NJ 08037For SaleMLS ID #NJAC2025892, Dave Birnbaum, RE/MAX Community-Williamstown. Bright MLS
- $449,0004 bd3 ba1.9k sqft2258 Quail St, Vineland, NJ 08361For SaleMLS ID #NJCB2031916, Diana Glavnik, HomeSmart First Advantage Realty. Bright MLS
- $369,9003 bd3 ba2k sqft3506 Route 47, Millville, NJ 08332For SaleMLS ID #NJCB2031974, April Puesi, Coldwell Banker Excel Realty. Bright MLS
- $359,9003 bd2 ba1.3k sqft2989 Polk St, Millville, NJ 08332For SaleMLS ID #NJCB2029308, Tara Gonzalez, Tealestate LLC. Bright MLS
