Welcome to this well maintained 3-bedroom, 1-bath split-level home offering 1,102 square feet of comfortable living space in a desirable Vineland location. Step inside to find spacious rooms throughout, including a bright living room with a cathedral ceiling, formal dining room, and an updated kitchen featuring abundant cabinetry and stylish concrete countertops. The expansive lower-level family room provides the perfect space for entertaining, relaxing, or a home office. Numerous updates have been completed throughout the home, including a 7-year-old roof, and the seller is installing a brand-new septic system. Outside, enjoy the oversized backyard with plenty of room for gatherings, gardening, or play. Move-in ready and offering a great combination of space, updates, and value, this home is one you won't want to miss!
Pending
$289,900
1270 Kathy Ln, Newfield, NJ 08344
3beds
1,102sqft
Single Family Residence
Built in 1971
0.35 Acres Lot
$-- Zestimate®
$263/sqft
$-- HOA
What's special
Formal dining roomExpansive lower-level family roomSpacious rooms throughout
- 60 days
- 57
- 1
Zillow last checked:
Listing updated:
Listed by:
Renee Cheesman 856-466-3069,
RE/MAX Preferred - Vineland
Source: Bright MLS,MLS#: NJCB2031810
Facts & features
Interior
Bedrooms & bathrooms
- Bedrooms: 3
- Bathrooms: 1
- Full bathrooms: 1
Rooms
- Room types: Living Room, Dining Room, Primary Bedroom, Bedroom 2, Bedroom 3, Kitchen, Family Room, Full Bath
Primary bedroom
- Features: Flooring - Carpet
- Level: Upper
Bedroom 2
- Features: Flooring - Carpet
- Level: Upper
Bedroom 3
- Features: Flooring - Carpet
- Level: Upper
Dining room
- Features: Flooring - Luxury Vinyl Plank
- Level: Main
Family room
- Features: Flooring - Carpet
- Level: Lower
Other
- Features: Flooring - Ceramic Tile
- Level: Upper
Kitchen
- Features: Countertop(s) - Solid Surface, Flooring - Luxury Vinyl Plank, Kitchen - Country
- Level: Main
Living room
- Features: Flooring - Luxury Vinyl Plank, Cathedral/Vaulted Ceiling
- Level: Main
Heating
- Forced Air, Natural Gas
Cooling
- Central Air, Electric
Appliances
- Included: Dishwasher, Dryer, Oven/Range - Gas, Gas Water Heater
- Laundry: In Basement, Lower Level
Features
- Bathroom - Tub Shower, Family Room Off Kitchen, Floor Plan - Traditional, Formal/Separate Dining Room, Kitchen - Country, Cathedral Ceiling(s)
- Flooring: Luxury Vinyl, Ceramic Tile, Carpet
- Basement: Partially Finished
- Has fireplace: No
Interior area
- Total structure area: 1,102
- Total interior livable area: 1,102 sqft
- Finished area above ground: 1,102
- Finished area below ground: 0
Property
Parking
- Total spaces: 2
- Parking features: Concrete, Driveway
- Uncovered spaces: 2
Accessibility
- Accessibility features: 2+ Access Exits
Features
- Levels: Multi/Split,Two
- Stories: 2
- Pool features: None
- Fencing: Partial
Lot
- Size: 0.35 Acres
- Dimensions: 94 x 160
Details
- Additional structures: Above Grade, Below Grade
- Parcel number: 140010800025
- Zoning: 01
- Zoning description: Residential
- Special conditions: Standard
Construction
Type & style
- Home type: SingleFamily
- Property subtype: Single Family Residence
Materials
- Vinyl Siding
- Foundation: Block
- Roof: Architectural Shingle
Condition
- Good
- New construction: No
- Year built: 1971
Utilities & green energy
- Electric: 100 Amp Service
- Sewer: On Site Septic, Applied for Permit
- Water: Public
Community & HOA
Community
- Subdivision: None Available.
HOA
- Has HOA: No
Location
- Region: Newfield
- Municipality: VINELAND CITY
Financial & listing details
- Price per square foot: $263/sqft
- Tax assessed value: $102,800
- Annual tax amount: $3,401
- Date on market: 7/31/2026
- Listing agreement: Exclusive Right To Sell
- Listing terms: Cash,Conventional,FHA,VA Loan
- Inclusions: Gas Stove, Dryer, Dishwasher
- Exclusions: Tenants Refrigerator, Gas Stove, Washer, Shed, Gazebo
- Ownership: Fee Simple
Estimated market value
Not available
Estimated sales range
Not available
$2,131/mo
Price history
| Date | Event | Price |
|---|---|---|
| 8/25/2026 | Pending sale | $289,900$263/sqft |
Source:  Bright MLS #NJCB2031810 Report a problem Bright MLS #NJCB2031810 Report a problem | ||
| 8/17/2026 | Contingent | $289,900$263/sqft |
Source: Bright MLS #NJCB2031810 Report a problem | ||
| 7/31/2026 | Listed for sale | $289,900+70.6%$263/sqft |
Source: Bright MLS #NJCB2031810 Report a problem | ||
| 2/26/2019 | Listing removed | $169,900$154/sqft |
Source: Better Homes and Gardens Real Estate Maturo Realty Group #NJCB107472 Report a problem | ||
| 12/19/2018 | Listed for sale | $169,900+174%$154/sqft |
Source: Better Homes & Gardens Real Es #NJCB107472 Report a problem | ||
| 6/15/2018 | Sold | $62,000-6.1%$56/sqft |
Source:  SJSRMLS #503714 Report a problem SJSRMLS #503714 Report a problem | ||
| 4/12/2018 | Price change | $66,000-21.2%$60/sqft |
Source: EXIT HOMESTEAD REALTY PROFESSIONALS LLC #503714 Report a problem | ||
| 9/13/2017 | Listed for sale | -- |
Source: Auction.com Report a problem | ||
| 8/9/2017 | Listing removed | $83,799-35.5%$76/sqft |
Source: Auction.com Report a problem | ||
| 7/11/2017 | Listed for sale | -- |
Source: Auction.com Report a problem | ||
| 9/26/2011 | Sold | $130,000-6.5%$118/sqft |
Source: Public Record Report a problem | ||
| 5/7/2011 | Listed for sale | $139,000$126/sqft |
Source: BIRDVIEW Technologies. Inc. #5881710 Report a problem | ||
Public tax history
| Year | Property taxes | Tax assessment |
|---|---|---|
| 2025 | $3,273 | $102,800 |
| 2024 | $3,273 +0.7% | $102,800 |
| 2023 | $3,252 +3.1% | $102,800 |
| 2022 | $3,155 +1.9% | $102,800 |
| 2021 | $3,097 +2.9% | $102,800 |
| 2020 | $3,009 +4.1% | $102,800 |
| 2019 | $2,890 | $102,800 |
| 2018 | $2,890 +9.1% | $102,800 |
| 2017 | $2,648 +3.8% | $102,800 |
| 2016 | $2,550 +5.8% | $102,800 |
| 2015 | $2,412 +3.3% | $102,800 |
| 2014 | $2,334 -19.3% | $102,800 +47.9% |
| 2012 | $2,893 -0.8% | $69,500 |
| 2011 | $2,918 -2.3% | $69,500 |
| 2010 | $2,986 +0.2% | $69,500 |
| 2009 | $2,980 +4.8% | $69,500 |
| 2008 | $2,843 | $69,500 |
Find assessor info on the county website
Monthly payment
Est. payment
Payment breakdown
Explore the cost of this home by adjusting the details. Changes won't be saved.Climate risks
Neighborhood: 08344
Similar homes
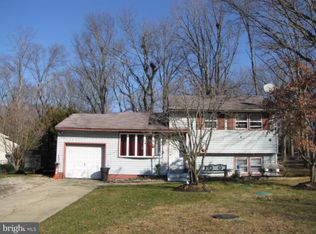
- $295,0003 bd1 ba1k sqft231 Delaware Ave, Newfield, NJ 08344For Sale
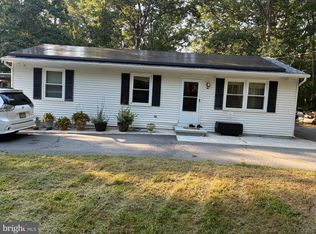
 MLS ID #NJGL2077936, Jamal Ellis, Fathom Realty NJ, LLC. Bright MLS
 - $325,0003 bd1 ba1.1k sqft1853 West Blvd, Malaga, NJ 08328For Sale
 MLS ID #NJGL2078226, Katrinka Stinson, Better Homes and Gardens Real Estate Maturo. Bright MLS
 - $299,5003 bd1 ba1k sqft2246 N West Ave, Vineland, NJ 08360For Sale
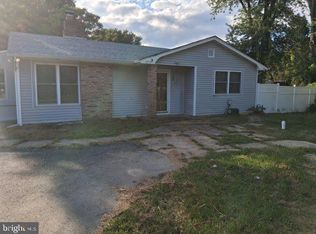 MLS ID #NJCB2019216, Nate Williams, RE/MAX Preferred - Vineland. Bright MLS
 - $289,9004 bd1 ba1.3k sqft505 N East Ave, Vineland, NJ 08360For Sale
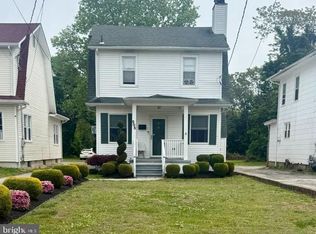 MLS ID #NJCB2030476, Priscilla Cruz, HomeSmart First Advantage Realty. Bright MLS
 - $290,0003 bd1 ba1k sqft956 New Brooklyn Rd, Erial, NJ 08081For SaleMLS ID #NJCD2126806, Donald McKay, Keller Williams Realty - Washington Township. Bright MLS
- $255,9002 bd1 ba1.1k sqft106 S Nixon St, Landisville, NJ 08326For SaleMLS ID #NJAC2026646, Shannon Morgan-Leonen, EXIT Realty Defined. Bright MLS
- $325,0003 bd2 ba1k sqft119 Berti St, Williamstown, NJ 08094For SaleMLS ID #NJAC2026602, Felicia Lisitski, Real Broker, LLC. Bright MLS
- $310,0003 bd1 ba1.4k sqft2571 Bartholomew Dr, Vineland, NJ 08361For SaleMLS ID #NJCB2032192, Marcia Letizia, Tealestate LLC. Bright MLS
- $275,0003 bd2 ba1.3k sqft1108 Almond Rd, Pittsgrove, NJ 08318For SaleMLS ID #NJSA2019422, Ronald Holton, The Roarke Agency. Bright MLS
- $262,5003 bd1 ba975 sqft304 Kings Ln, Williamstown, NJ 08094For SaleMLS ID #NJAC2026258, Jennifer Pesotski, Keller Williams Realty - Washington Township. Bright MLS
- $314,9993 bd1 ba1k sqft121 Buck Rd, Glassboro, NJ 08028For SaleMLS ID #NJGL2077956, Jayna Cordell, Excel Realty & Property Management. Bright MLS
- $315,0004 bd2 ba1.5k sqft103 E Atlantic Ave, Minotola, NJ 08341For SaleMLS ID #NJAC2026106, Darlene Bacon, BHHS Fox & Roach-Vineland. Bright MLS
- $299,9993 bd1 ba898 sqft25 Theresa Ln, Williamstown, NJ 08094For SaleMLS ID #NJGL2075986, Azieza Kazlak, HOF Realty. Bright MLS
- $309,9002 bd2 ba1.2k sqft64 Fern Rd, Bridgeton, NJ 08302For SaleMLS ID #NJCB2032974, Laura Schweitzer, Warner Real Estate & Auction Company. Bright MLS
- $299,0004 bd2 ba1.6k sqft407 Tuckahoe Rd, Sewell, NJ 08080For SaleMLS ID #NJGL2076480, Dorothea Iannacone, BHHS Fox & Roach-Mullica Hill South. Bright MLS
- $349,9003 bd1 ba1.2k sqft453 Centerton Rd, Bridgeton, NJ 08302For SaleMLS ID #NJCB2032084, Shannon Morgan-Leonen, EXIT Realty Defined. Bright MLS
- $264,9993 bd1 ba900 sqft365 Old Deerfield Pike, Bridgeton, NJ 08302For SaleMLS ID #NJCB2028994, Michael Muzzarelli, EXP Realty, LLC. Bright MLS
- $330,0003 bd1 ba1.1k sqft18 Hood Dr, Bridgeton, NJ 08302For SaleMLS ID #NJCB2032606, Ed Dupper, Russo Realty Group LLC. Bright MLS
- $305,0003 bd2 ba1.5k sqft10 Fomalhaut Ct, Turnersville, NJ 08012For Sale
 MLS ID #611796, Andreea Grecu, Century 21 Action Plus Realty - Northfield. SJSRMLS
 - $359,0003 bd2 ba1.6k sqft1476 S Orchard Rd, Vineland, NJ 08360For SaleMLS ID #NJCB2032804, Tracy Gallo, Fathom Realty NJ, LLC. Bright MLS
