A solid 3 bedroom, 2 bath home in close proximity to many Centerton featured areas. The home features hardwood floors, newer heater, roof approximately 5 hears old. Solid knotty pine in living room and kitchen. This property is sold in strictly As Is Condition with the Buyer responsible for all inspections and repairs needed for certifications by the state, county and township.
For sale
$275,000
1108 Almond Rd, Pittsgrove, NJ 08318
3beds
1,312sqft
Single Family Residence
Built in 1965
8,712 Square Feet Lot
$-- Zestimate®
$210/sqft
$-- HOA
What's special
Hardwood floors
- 86 days
- 661
- 9
Likely to sell faster than
Zillow last checked:
Listing updated:
Listed by:
Ronald Holton 856-207-2659,
The Roarke Agency
Source: Bright MLS,MLS#: NJSA2019422
Facts & features
Interior
Bedrooms & bathrooms
- Bedrooms: 3
- Bathrooms: 2
- Full bathrooms: 2
- Main level bathrooms: 2
- Main level bedrooms: 3
Basement
- Area: 0
Heating
- Baseboard, Natural Gas
Cooling
- Ceiling Fan(s), Electric
Appliances
- Included: Cooktop, Oven, Washer, Dryer, Water Conditioner - Owned, Electric Water Heater
- Laundry: In Basement, Hookup, Main Level
Features
- Bathroom - Walk-In Shower, Ceiling Fan(s), Attic, Dry Wall
- Flooring: Carpet, Hardwood, Vinyl, Wood
- Basement: Full
- Has fireplace: No
Interior area
- Total structure area: 1,312
- Total interior livable area: 1,312 sqft
- Finished area above ground: 1,312
- Finished area below ground: 0
Property
Parking
- Total spaces: 4
- Parking features: Crushed Stone, Driveway
- Uncovered spaces: 4
Accessibility
- Accessibility features: None
Features
- Levels: One
- Stories: 1
- Pool features: None
- Fencing: Chain Link
Lot
- Size: 8,712 Square Feet
- Dimensions: 77 x 115
- Features: Backs to Trees
Details
- Additional structures: Above Grade, Below Grade
- Parcel number: 110170100016
- Zoning: RESIDENTIAL
- Special conditions: Standard
- Other equipment: Negotiable
Construction
Type & style
- Home type: SingleFamily
- Architectural style: Ranch/Rambler
- Property subtype: Single Family Residence
Materials
- Aluminum Siding, Brick Veneer
- Foundation: Block
- Roof: Architectural Shingle
Condition
- Very Good
- New construction: No
- Year built: 1965
Utilities & green energy
- Electric: Circuit Breakers
- Sewer: Septic Exists
- Water: Well
- Utilities for property: Cable Connected, Natural Gas Available
Community & HOA
Community
- Subdivision: None Available
HOA
- Has HOA: No
Location
- Region: Pittsgrove
- Municipality: PITTSGROVE TWP
Financial & listing details
- Price per square foot: $210/sqft
- Tax assessed value: $131,100
- Annual tax amount: $5,647
- Date on market: 6/30/2026
- Listing agreement: Exclusive Right To Sell
- Listing terms: Cash,Conventional,FHA
- Inclusions: Stovetop, Wall Oven, Washer And Dryer In Basement All In As Is Condition
- Exclusions: Washer And Dryer Combination In Kitchen
- Ownership: Fee Simple
- Road surface type: Black Top
Estimated market value
Not available
Estimated sales range
Not available
Not available
Price history
| Date | Event | Price |
|---|---|---|
| 6/30/2026 | Listed for sale | $275,000+19.6%$210/sqft |
Source:  Bright MLS #NJSA2019422 Report a problem Bright MLS #NJSA2019422 Report a problem | ||
| 12/22/2022 | Listing removed | $229,900$175/sqft |
Source: Bright MLS #NJSA2005724 Report a problem | ||
| 12/3/2022 | Price change | $229,900-4.2%$175/sqft |
Source: Bright MLS #NJSA2005724 Report a problem | ||
| 11/1/2022 | Listed for sale | $239,900+84.5%$183/sqft |
Source: Bright MLS #NJSA2005724 Report a problem | ||
| 6/24/2021 | Sold | $130,000-23.5%$99/sqft |
Source: Public Record Report a problem | ||
| 6/2/2021 | Contingent | $169,900$129/sqft |
Source: Bright MLS #NJSA141624 Report a problem | ||
| 4/19/2021 | Listed for sale | $169,900+68.2%$129/sqft |
Source: Bright MLS #NJSA141624 Report a problem | ||
| 4/3/1995 | Sold | $101,000$77/sqft |
Source: Public Record Report a problem | ||
Public tax history
| Year | Property taxes | Tax assessment |
|---|---|---|
| 2026 | $5,648 +5.3% | $131,100 |
| 2025 | $5,365 | $131,100 |
| 2024 | $5,365 +0.6% | $131,100 |
| 2023 | $5,333 +4.2% | $131,100 |
| 2022 | $5,118 +2.8% | $131,100 |
| 2021 | $4,977 +1.7% | $131,100 |
| 2020 | $4,893 +50.2% | $131,100 |
| 2019 | $3,257 | $131,100 |
| 2018 | $3,257 -22.9% | $131,100 |
| 2017 | $4,224 +1.4% | $131,100 |
| 2016 | $4,165 +4.3% | $131,100 |
| 2015 | $3,992 +1% | $131,100 |
| 2014 | $3,953 +5.1% | $131,100 |
| 2012 | $3,761 -1.4% | $131,100 |
| 2011 | $3,814 -0.6% | $131,100 |
| 2010 | $3,836 -2.9% | $131,100 |
| 2009 | $3,949 | $131,100 |
| 2008 | -- | $131,100 |
| 2007 | -- | $131,100 |
| 2006 | -- | $131,100 |
| 2005 | -- | $131,100 |
| 2004 | -- | $131,100 +125.6% |
| 2003 | -- | $58,100 |
| 2002 | -- | $58,100 |
| 2001 | -- | $58,100 |
Find assessor info on the county website
Monthly payment
Est. payment
Payment breakdown
Explore the cost of this home by adjusting the details. Changes won't be saved.Climate risks
Neighborhood: 08318
Nearby schools
Schools provided by the listing agent
- Elementary: Olivet
- Middle: Middle
- High: Arthur P. Schalick H.s.
- District: Pittsgrove Township Public Schools
Source: Bright MLS. This data may not be complete. We recommend contacting the local school district to confirm school assignments for this home.
Similar homes
- $240,0003 bd2 ba1.3k sqft89 Crow Pond Rd, Pittsgrove, NJ 08318For Sale
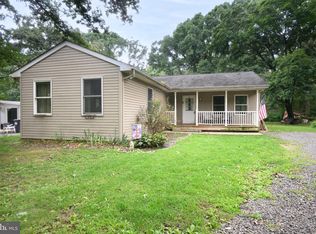
 MLS ID #NJSA2019896, Andrea Leonard, Garden Realty Experts. Bright MLS
 - $224,9003 bd2 ba1.1k sqft27 Center St, Elmer, NJ 08318For Sale
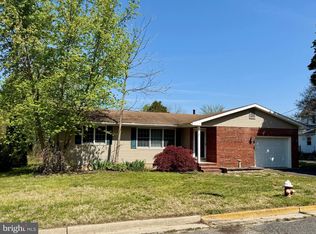 MLS ID #NJSA2018712, Larry Malone, Homestarr Realty. Bright MLS
 - $270,0003 bd2 ba1.4k sqft763 E Commerce St, Bridgeton, NJ 08302For Sale
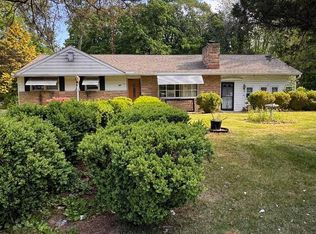 MLS ID #NJCB2030358, Brittany Lopez, Keller Williams Prime Realty. Bright MLS
 - $309,9002 bd2 ba1.2k sqft64 Fern Rd, Bridgeton, NJ 08302For Sale
 MLS ID #NJCB2032974, Laura Schweitzer, Warner Real Estate & Auction Company. Bright MLS
 - $150,0004 bd2 ba1.8k sqft4 E Finley Rd, Bridgeton, NJ 08302For SaleMLS ID #NJCB2033126, Mary Dean, Barragan Realty LLC. Bright MLS
- $295,0003 bd1 ba1k sqft231 Delaware Ave, Newfield, NJ 08344For SaleMLS ID #NJGL2077936, Jamal Ellis, Fathom Realty NJ, LLC. Bright MLS
- $264,9993 bd1 ba900 sqft365 Old Deerfield Pike, Bridgeton, NJ 08302For SaleMLS ID #NJCB2028994, Michael Muzzarelli, EXP Realty, LLC. Bright MLS
- $288,8883 bd2 ba1.8k sqft200 Helena St, Newfield, NJ 08344For SaleMLS ID #NJGL2077246, Alex Isakov, Realty Mark Central, LLC. Bright MLS
- $299,5003 bd1 ba1k sqft2246 N West Ave, Vineland, NJ 08360For SaleMLS ID #NJCB2019216, Nate Williams, RE/MAX Preferred - Vineland. Bright MLS
- $219,0003 bd1 ba1.3k sqft206 Broad St, Elmer, NJ 08318For SaleMLS ID #NJSA2018810, Rich Warner, Warner Real Estate & Auction Company. Bright MLS
- $255,9002 bd1 ba1.1k sqft106 S Nixon St, Landisville, NJ 08326For SaleMLS ID #NJAC2026646, Shannon Morgan-Leonen, EXIT Realty Defined. Bright MLS
- $290,0003 bd1 ba1k sqft956 New Brooklyn Rd, Erial, NJ 08081For SaleMLS ID #NJCD2126806, Donald McKay, Keller Williams Realty - Washington Township. Bright MLS
- $281,0002 bd1 ba1.2k sqft5 Sara Run Ln, Bridgeton, NJ 08302For SaleMLS ID #NJCB2031024, Neal Sheppard, Warner Real Estate & Auction Company. Bright MLS
- $325,0003 bd1 ba1.1k sqft1853 West Blvd, Malaga, NJ 08328For SaleMLS ID #NJGL2078226, Katrinka Stinson, Better Homes and Gardens Real Estate Maturo. Bright MLS
- $280,0004 bd2 ba1.2k sqft525 Radix Rd, Williamstown, NJ 08094For SaleMLS ID #NJGL2078282, William Stevenson, Cardinal Real Estate Services. Bright MLS
- $165,0002 bd1 ba780 sqft886 Lower Mill Rd, Pittsgrove, NJ 08318For SaleMLS ID #NJSA2019676, Christy Schmidt, HomeSmart First Advantage Realty. Bright MLS
- $310,0003 bd1 ba1.4k sqft2571 Bartholomew Dr, Vineland, NJ 08361For SaleMLS ID #NJCB2032192, Marcia Letizia, Tealestate LLC. Bright MLS
- $330,0003 bd1 ba1.1k sqft18 Hood Dr, Bridgeton, NJ 08302For SaleMLS ID #NJCB2032606, Ed Dupper, Russo Realty Group LLC. Bright MLS
- $229,9002 bd2 ba1.1k sqft7 Preston Ave, Bridgeton, NJ 08302For SaleMLS ID #NJCB2032944, Phyllis Harvey, The Roarke Agency. Bright MLS
- $314,9003 bd1 ba1.1k sqft278 Fenwick Rd, Pilesgrove, NJ 08098For SaleMLS ID #NJSA2020174, Dana Mulligan, Century 21 Town & Country Realty - Woodstown. Bright MLS
