Welcome to this charming 2-bedroom home on a nearly one-acre partially wooded lot in desirable Pittsgrove Township. Offering privacy and a peaceful country setting along a beautiful tree-lined street, this property is perfect for buyers ready to add their personal touches. Enjoy a spacious yard ideal for gardening, entertaining, or relaxing in nature. Recently updated with a new septic (installed within the last five years), this property is an excellent opportunity for first-time homebuyers seeking affordable homeownership with room to grow. Whether you’re looking for a happily situated starter home or a serene retreat, this Pittsgrove gem delivers outstanding value. Don’t miss your chance to own this private slice of Salem County!
For sale
Price cut: $15K (9/21)
$165,000
886 Lower Mill Rd, Pittsgrove, NJ 08318
2beds
780sqft
Mobile Home
Built in 1970
0.97 Acres Lot
$162,900 Zestimate®
$212/sqft
$-- HOA
What's special
Beautiful tree-lined street
- 46 days
- 561
- 39
Zillow last checked:
Listing updated:
Listed by:
Christy Schmidt 856-896-7541,
HomeSmart First Advantage Realty
Source: Bright MLS,MLS#: NJSA2019676
Facts & features
Interior
Bedrooms & bathrooms
- Bedrooms: 2
- Bathrooms: 1
- Full bathrooms: 1
- Main level bathrooms: 1
- Main level bedrooms: 2
Rooms
- Room types: Living Room, Bedroom 2, Kitchen, Bedroom 1, Laundry, Full Bath
Bedroom 1
- Level: Main
- Area: 132 Square Feet
- Dimensions: 12 X 11
Bedroom 2
- Level: Main
- Area: 56 Square Feet
- Dimensions: 8 X 7
Other
- Level: Main
Kitchen
- Features: Flooring - Vinyl, Kitchen - Gas Cooking
- Level: Main
- Area: 143 Square Feet
- Dimensions: 13 X 11
Laundry
- Level: Main
Living room
- Features: Ceiling Fan(s)
- Level: Main
- Area: 165 Square Feet
- Dimensions: 15 X 11
Heating
- Forced Air, Oil, Natural Gas Available
Cooling
- Ceiling Fan(s), Central Air, Electric
Appliances
- Included: Refrigerator, Oven/Range - Gas, Electric Water Heater
- Laundry: Laundry Room
Features
- Flooring: Carpet, Vinyl
- Has basement: No
- Has fireplace: No
Interior area
- Total structure area: 780
- Total interior livable area: 780 sqft
- Finished area above ground: 780
- Finished area below ground: 0
Property
Parking
- Parking features: Off Street
Accessibility
- Accessibility features: None
Features
- Levels: One
- Stories: 1
- Pool features: None
- Has view: Yes
- View description: Trees/Woods
Lot
- Size: 0.97 Acres
- Features: Backs to Trees, Wooded, Rural
Details
- Additional structures: Above Grade, Below Grade
- Parcel number: 110110200048
- Zoning: RESIDENTIAL
- Special conditions: Standard
Construction
Type & style
- Home type: MobileManufactured
- Architectural style: Other
- Property subtype: Mobile Home
Materials
- Metal Siding
- Foundation: Permanent
- Roof: Asbestos Shingle
Condition
- New construction: No
- Year built: 1970
Utilities & green energy
- Sewer: On Site Septic
- Water: Well
Community & HOA
Community
- Subdivision: None Available
HOA
- Has HOA: No
Location
- Region: Pittsgrove
- Municipality: PITTSGROVE TWP
Financial & listing details
- Price per square foot: $212/sqft
- Tax assessed value: $62,400
- Annual tax amount: $2,687
- Date on market: 8/6/2026
- Listing agreement: Exclusive Agency
- Listing terms: Cash,Other
- Inclusions: Refrigerator, Stove
- Exclusions: All Personal Property In The Home And Pole Barn Is Excluded.
- Ownership: Fee Simple
Estimated market value
$162,900
$155,000 - $171,000
Not available
Price history
| Date | Event | Price |
|---|---|---|
| 9/21/2026 | Price change | $165,000-8.3%$212/sqft |
Source:  Bright MLS #NJSA2019676 Report a problem Bright MLS #NJSA2019676 Report a problem | ||
| 8/6/2026 | Listed for sale | $180,000+83.7%$231/sqft |
Source: Bright MLS #NJSA2019676 Report a problem | ||
| 6/23/2021 | Sold | $98,000$126/sqft |
Source: Public Record Report a problem | ||
| 6/2/2021 | Pending sale | $98,000$126/sqft |
Source: Bright MLS #NJSA141234 Report a problem | ||
| 3/15/2021 | Listed for sale | $98,000+15.3%$126/sqft |
Source: Bright MLS #NJSA141234 Report a problem | ||
| 7/3/2007 | Sold | $85,000+54.5%$109/sqft |
Source: Public Record Report a problem | ||
| 11/29/1999 | Sold | $55,000$71/sqft |
Source: Public Record Report a problem | ||
Public tax history
| Year | Property taxes | Tax assessment |
|---|---|---|
| 2025 | $2,553 | $62,400 |
| 2024 | $2,553 +0.6% | $62,400 |
| 2023 | $2,538 +16.1% | $62,400 |
| 2022 | $2,186 +3.2% | $62,400 |
| 2021 | $2,119 +1.9% | $62,400 |
| 2020 | $2,079 +34.8% | $62,400 |
| 2019 | $1,542 | $62,400 |
| 2018 | $1,542 -20.5% | $62,400 |
| 2017 | $1,940 -2.2% | $62,400 |
| 2016 | $1,982 +4.3% | $62,400 |
| 2015 | $1,900 +1% | $62,400 |
| 2014 | $1,881 +5.1% | $62,400 |
| 2012 | $1,790 -1.4% | $62,400 |
| 2011 | $1,815 -0.6% | $62,400 |
| 2010 | $1,826 -2.9% | $62,400 |
| 2009 | $1,879 | $62,400 |
| 2008 | -- | $62,400 |
| 2007 | -- | $62,400 |
| 2006 | -- | $62,400 |
| 2005 | -- | $62,400 |
| 2004 | -- | $62,400 +78.3% |
| 2003 | -- | $35,000 |
| 2002 | -- | $35,000 |
| 2001 | -- | $35,000 |
Find assessor info on the county website
Monthly payment
Climate risks
Neighborhood: 08318
Nearby schools
Schools provided by the listing agent
- District: Pittsgrove Township Public Schools
Source: Bright MLS. This data may not be complete. We recommend contacting the local school district to confirm school assignments for this home.
Similar homes
- $145,0003 bd1 ba1.1k sqft316 Broad St, Elmer, NJ 08318For Sale
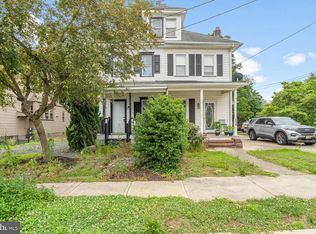
 MLS ID #NJSA2019470, Austin Wuest, Keller Williams - Main Street. Bright MLS
 - $90,0002 bd1 ba780 sqft20 Hazelwood Dr, Elmer, NJ 08318For Sale
 MLS ID #NJSA2018052, Hope Moser, HomeSmart First Advantage Realty. Bright MLS
 - $164,9002 bd1 ba1k sqft458 N Burlington Rd, Bridgeton, NJ 08302For Sale
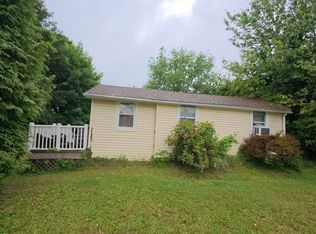 MLS ID #NJCB2031018, Osbaldo Matias, Keller Williams Prime Realty. Bright MLS
 - $170,0001 bd1 ba525 sqft322 Fairton Gouldtown Rd, Bridgeton, NJ 08302For Sale
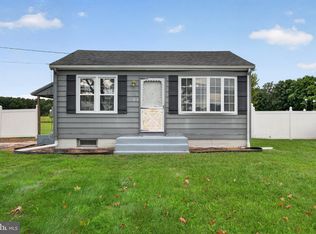 MLS ID #NJCB2032792, Amy Sheldon, EXP Realty, LLC. Bright MLS
 - $187,4002 bd2 ba1k sqft28 Birchwood Ct, Paulsboro, NJ 08066For SaleMLS ID #NJGL2076178, Carla DiPlacido, Keller Williams Realty - Washington Township. Bright MLS
- $179,9001 bd1 ba729 sqft100 Aura Rd APT 311, Clayton, NJ 08312For SaleMLS ID #NJGL2078620, Cheryl Branco, BHHS Fox & Roach-Washington-Gloucester. Bright MLS
- $148,9003 bd1 ba960 sqft65 Dawson Dr, Bridgeton, NJ 08302For SaleMLS ID #NJCB2028172, Dave Strauss, Action USA Jay Robert Realtors. Bright MLS
- $125,0002 bd2 ba1.1k sqft260 Marshall Mill Rd #117, Malaga, NJ 08328For SaleMLS ID #NJGL2078048, Jessica Mashburn, EXIT Realty Defined. Bright MLS
- $130,0002 bd1 ba1.1k sqft6700 Magnolia Dr, Millville, NJ 08332For SaleMLS ID #NJCB2030970, Michele Wheaton, Wheaton Real Estate LLC. Bright MLS
- $145,0002 bd2 ba960 sqft41 Shenandoah Dr, Sicklerville, NJ 08081For SaleMLS ID #NJCD2126076, Denise V Christinzio, Keller Williams Realty - Washington Township. Bright MLS
- $140,0002 bd2 ba924 sqft453 Doe Pl, Millville, NJ 08332For SaleMLS ID #NJCB2030196, Cynthia Parker, Fathom Realty NJ, LLC. Bright MLS
- $105,0002 bd2 ba994 sqft248 Harding Hwy #E8, Newfield, NJ 08344For SaleMLS ID #NJSA2019934, Jesse Hunt, Weichert Realtors-Mullica Hill. Bright MLS
- $190,0002 bd1 ba864 sqft1107 1st Ave, Bridgeton, NJ 08302For SaleMLS ID #NJCB2029080, Michael Muzzarelli, EXP Realty, LLC. Bright MLS
- $125,0002 bd1 ba682 sqft39 N Shore Dr, Monroeville, NJ 08343For SaleMLS ID #NJGL2077548, Katrinka Stinson, Better Homes and Gardens Real Estate Maturo. Bright MLS
- $225,0002 bd1 ba960 sqft17 Sandy Ln, Millville, NJ 08332For SaleMLS ID #NJCB2032942, Jackie Capoferri, S. Kelly Real Estate LLC. Bright MLS
- $174,9002 bd2 ba1k sqft626 Tara Dr, Sicklerville, NJ 08081For SaleMLS ID #NJCD2119324, Sharita Rivera, Rivera Realty, LLC. Bright MLS
- $189,0002 bd1 ba922 sqft403 Henderson Ave, Millville, NJ 08332For SaleMLS ID #NJCB2031012, Jordan Hess, EXIT Realty Defined. Bright MLS
- $220,0002 bd1 ba1k sqft3969 Tuckahoe Rd, Williamstown, NJ 08094For SaleMLS ID #NJGL2075548, James Sullivan III, Century 21 Rauh & Johns. Bright MLS
