Step inside through your own front door into a bright living room, with a handy storage closet tucked right where you need it. From there, the space opens into a dining room built for gathering, complete with a charming built-in hutch and ceiling fan. Sliding glass doors off the dining room lead to your fenced patio, ready for a table and chairs and a storage bench (bring your favorites — this spot is waiting for your personal touch). It's the kind of space that makes hosting easy and quiet mornings even easier. The galley kitchen blends warmth and function: rich wood cabinets that reach all the way to the ceiling, clean white appliances, and the washer and dryer right where you need them. Chair rail molding and a tiled backsplash add the right touch of character, and the neutral palette throughout lets your personal style take the lead. Downstairs, you'll also find a first-floor powder room— a small detail with big convenience, especially when guests are over. Upstairs, you'll find two spacious bedrooms and a full bath, giving everyone their own comfortable corner to unwind. And the practical stuff? Handled. A brand-new HVAC system means one less thing to think about. Beautiful wood-grain linoleum flooring runs throughout for durable, attractive wear. Purchase also includes a one year Home Warranty! Your carport includes one parking space and a private storage locker, and the HOA covers the roof, exterior, and community amenities — including a pool and tennis courts — so the big stuff is handled and you can enjoy the good stuff. Location works in your favor too — you're just minutes from Deptford Mall and a great lineup of local restaurants, and with easy access to I-295, your commute into Philly is a breeze. This is the kind of home that gives you room to breathe, connect, and just live — the kind of place where life gets a little easier, and a lot more comfortable.
For sale
Price cut: $5K (10/8)
$180,000
20 Maplewood Ct, Paulsboro, NJ 08066
2beds
1,008sqft
Single Family Residence
Built in 1974
1.04 Acres Lot
$178,000 Zestimate®
$179/sqft
$508/mo HOA
What's special
Galley kitchenNeutral palette throughoutCeiling fanCharming built-in hutchFenced patioHandy storage closetPrivate storage locker
- 58 days
- 813
- 51
Zillow last checked:
Listing updated:
Listed by:
Marva Morris 609-468-6324,
Keller Williams Premier
Source: Bright MLS,MLS#: NJGL2077382
Facts & features
Interior
Bedrooms & bathrooms
- Bedrooms: 2
- Bathrooms: 2
- Full bathrooms: 1
- 1/2 bathrooms: 1
- Main level bathrooms: 1
Rooms
- Room types: Living Room, Dining Room, Primary Bedroom, Kitchen, Bedroom 1, Attic
Primary bedroom
- Level: Upper
- Area: 150 Square Feet
- Dimensions: 10 X 15
Primary bedroom
- Level: Unspecified
Bedroom 1
- Level: Upper
- Area: 126 Square Feet
- Dimensions: 9 X 14
Other
- Features: Attic - Pull-Down Stairs
- Level: Unspecified
Dining room
- Level: Main
- Area: 100 Square Feet
- Dimensions: 10 X 10
Kitchen
- Features: Kitchen - Electric Cooking
- Level: Main
- Area: 80 Square Feet
- Dimensions: 8 X 10
Living room
- Level: Main
- Area: 204 Square Feet
- Dimensions: 12 X 17
Heating
- Forced Air, Electric
Cooling
- Central Air, Other
Appliances
- Included: Refrigerator, Oven/Range - Electric, Oven, Electric Water Heater
- Laundry: Main Level
Features
- Primary Bath(s), Ceiling Fan(s)
- Flooring: Carpet, Laminate
- Doors: Sliding Glass
- Has basement: No
- Has fireplace: No
Interior area
- Total structure area: 1,008
- Total interior livable area: 1,008 sqft
- Finished area above ground: 1,008
Property
Parking
- Total spaces: 2
- Parking features: Assigned, Attached Carport
- Carport spaces: 2
- Details: Assigned Parking
Accessibility
- Accessibility features: None
Features
- Levels: Two
- Stories: 2
- Patio & porch: Patio
- Exterior features: Sidewalks, Street Lights, Tennis Court(s)
- Pool features: Community
Lot
- Size: 1.04 Acres
- Features: Level
Details
- Additional structures: Above Grade
- Parcel number: 200035100008 04C0020
- Zoning: RESID
- Special conditions: Standard
Construction
Type & style
- Home type: SingleFamily
- Architectural style: Other
- Property subtype: Single Family Residence
- Attached to another structure: Yes
Materials
- Wood Siding
- Foundation: Brick/Mortar
- Roof: Asphalt
Condition
- Very Good
- New construction: No
- Year built: 1974
Utilities & green energy
- Electric: 100 Amp Service
- Sewer: Public Sewer
- Water: Public
Community & HOA
Community
- Features: Pool
- Subdivision: Forest Creek
HOA
- Has HOA: Yes
- Services included: Common Area Maintenance, Maintenance Structure, Snow Removal, Trash
- HOA fee: $508 monthly
- HOA name: FOREST CREEK ASSOSIATION
Location
- Region: Paulsboro
- Municipality: WEST DEPTFORD TWP
Financial & listing details
- Price per square foot: $179/sqft
- Tax assessed value: $114,300
- Annual tax amount: $3,335
- Date on market: 8/22/2026
- Listing agreement: Exclusive Right To Sell
- Listing terms: Conventional
- Ownership: Fee Simple
Estimated market value
$178,000
$169,000 - $187,000
$2,040/mo
Price history
| Date | Event | Price |
|---|---|---|
| 10/8/2026 | Price change | $180,000-2.7%$179/sqft |
Source:  Bright MLS #NJGL2077382 Report a problem Bright MLS #NJGL2077382 Report a problem | ||
| 9/25/2026 | Pending sale | $185,000$184/sqft |
Source: Bright MLS #NJGL2077382 Report a problem | ||
| 8/22/2026 | Listed for sale | $185,000$184/sqft |
Source: Bright MLS #NJGL2077382 Report a problem | ||
Public tax history
Tax history is unavailable.
Monthly payment
Est. payment
Payment breakdown
Explore the cost of this home by adjusting the details. Changes won't be saved.Climate risks
Neighborhood: 08066
Nearby schools
Schools provided by the listing agent
- High: West Deptford
- District: West Deptford Township Public Schools
Source: Bright MLS. This data may not be complete. We recommend contacting the local school district to confirm school assignments for this home.


Similar homes
- $187,4002 bd2 ba1k sqft28 Birchwood Ct, Paulsboro, NJ 08066For Sale

 MLS ID #NJGL2076178, Carla DiPlacido, Keller Williams Realty - Washington Township. Bright MLS
 - $255,0003 bd2 ba1.2k sqft108 Lionheart Ln #D, Thorofare, NJ 08086For Sale
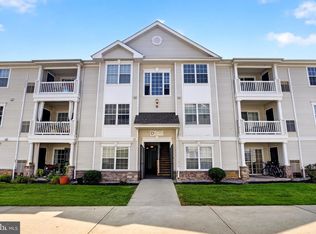 MLS ID #NJGL2077122, Michele DiPietro, BHHS Fox & Roach-Center City Walnut. Bright MLS
 - $170,0001 bd1 ba855 sqft430 Charmont Ave, Folcroft, PA 19032For Sale
 MLS ID #PADE2125364, Angela Beers, LPT Realty, LLC. Bright MLS
 - $229,5002 bd2 ba1.1k sqft16 N Maple St APT G3, Woodbury, NJ 08096For Sale
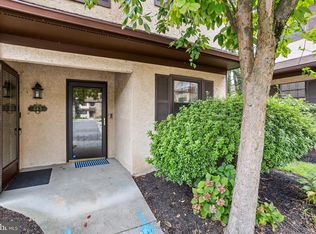 MLS ID #NJGL2078924, Shenna Hines, Redfin. Bright MLS
 - $170,0002 bd2 ba1.4k sqft1600 Church Rd APT C308, Wyncote, PA 19095For SaleMLS ID #PAMC2197356, russell dinkins, Liberty Bell Real Estate & Property Management. Bright MLS
- $206,0003 bd1 ba1.2k sqft510 Essex St, Gloucester City, NJ 08030For SaleMLS ID #NJCD2123904, Julian Coleman, EXP Realty, LLC. Bright MLS
- $145,0002 bd2 ba1.3k sqft125 Mockingbird Ln, Mantua, NJ 08051For SaleMLS ID #NJGL2077954, Nick Del Bono, Real Broker, LLC. Bright MLS
- $249,9002 bd3 ba986 sqft447 Glassboro Rd, Woodbury Heights, NJ 08097For SaleMLS ID #NJGL2079112, Eric Martorano, Hedenberg Real Estate Company LLC. Bright MLS
- $239,0002 bd2 ba1.1k sqft713 Quest Ct, Mantua, NJ 08051For SaleMLS ID #NJGL2079030, Ron Bruce, BHHS Fox & Roach-Mullica Hill South. Bright MLS
- $182,0003 bd1 ba1k sqft7017 Radbourne Rd, Upper Darby, PA 19082For SaleMLS ID #PADE2124310, Keith Seichepine, BHHS Fox & Roach-Greenville. Bright MLS
- $175,0004 bd2 ba1.2k sqft7144 Radbourne Rd, Upper Darby, PA 19082For SaleMLS ID #PADE2122820, Rousselene Didier, Keller Williams Realty - Cherry Hill. Bright MLS
- $180,0001 bd1 ba712 sqft241 La Cascata, Clementon, NJ 08021For SaleMLS ID #NJCD2127004, Dalton Titlemore, Ovation Realty LLC. Bright MLS
- $195,0002 bd2 ba1.1k sqft3900 Ford Rd APT 14K, Philadelphia, PA 19131For SaleMLS ID #PAPH2671756, Lorraine Miranda, Bally Gwynedd Realty. Bright MLS
- $165,0002 bd1 ba868 sqft222 Cedar Ave, Woodlynne, NJ 08107For SaleMLS ID #NJCD2121134, Omar Wilson, Real Broker, LLC. Bright MLS
- $170,0003 bd2 ba1.2k sqft933 N 66th St, Philadelphia, PA 19151For SaleMLS ID #PAPH2677450, Paige Cary, Coldwell Banker Realty. Bright MLS
- $205,0003 bd2 ba1.1k sqft2427 S 12th St, Camden, NJ 08104For SaleMLS ID #NJCD2124350, CRISTEL MONCAYO-ORBE, RE/MAX Unlimited. Bright MLS
- $265,0003 bd1 ba790 sqft319 Pine St, Williamstown, NJ 08094For SaleMLS ID #NJGL2079542, Brian Callahan, Sureway Realty. Bright MLS
- $185,0003 bd1 ba1k sqft1636 Crosslynne Ave, Woodlynne, NJ 08107For SaleMLS ID #NJCD2118714, Deysi Nunez, Weichert Realtors - Moorestown. Bright MLS
- $215,0002 bd1 ba784 sqft44 Terrace Ave, Pine Hill, NJ 08021For SaleMLS ID #NJCD2126456, Jeffrey Adams, Keller Williams Realty - Cherry Hill. Bright MLS
- $250,0002 bd2 ba923 sqft7802 Brier St, Philadelphia, PA 19152For SaleMLS ID #PAPH2680948, Alyssa Frysinger, RE/MAX Select Group. Bright MLS
